
2505 Joppa Rd, York, PA 17403
Local realty services provided by:Mountain Realty ERA Powered
2505 Joppa Rd,York, PA 17403
$599,000
- 4 Beds
- 3 Baths
- 2,981 sq. ft.
- Single family
- Active
Listed by: francesco joseph messina
Office: coldwell banker realty
MLS#:PAYK2115144
Source:BRIGHTMLS
Price summary
- Price:$599,000
- Price per sq. ft.:$200.94
About this home
A rare opportunity offering privacy, acreage, income, and value-add potential in Dallastown Schools! Situated on over 7 acres and zoned Commercial Office, this unique property features a 2,570 sq. ft. ranch-style main residence with 4 bedrooms and 2 full bathrooms, plus two separate apartments and two income-generating garages.
The main home offers comfortable one-level living with an open layout, abundant natural light, skylights, and a family room with fireplace. Mature trees and expansive acreage create a peaceful, private setting.
With existing income streams, Commercial Office zoning, and additional value-add potential, this property offers tremendous flexibility for an owner-occupant, investor, or multi-generational living opportunity.
Contact an agent
Home facts
- Year built:1950
- Subdivision & Development:YORK TWP
- Listing ID #:PAYK2115144
- Updated:November 11, 2026 at 04:48 AM
Rooms and interior
- Bedrooms:4
- Total bathrooms:3
- Full bathrooms:2
- Half bathrooms:1
- Dining Description:Dining Area
- Bathrooms Description:Primary Bath(s)
- Kitchen Description:Breakfast Area, Built-In Microwave, Carpet, Dishwasher, Kitchen - Eat-In, Kitchen - Table Space, Oven/Range - Electric, Pantry, Refrigerator
- Bedroom Description:Carpet, Entry Level Bedroom, Walk In Closet(s)
- Basement:Yes
- Basement Description:Unfinished
- Living area:2,981 sq. ft.
Heating and cooling
- Cooling:Central A/C
- Heating:Hot Water, Natural Gas
Structure and exterior
- Roof:Architectural Shingle
- Year built:1950
- Building area:2,981 sq. ft.
- Lot area:7.05 Acres
- Architectural Style:Colonial
- Construction Materials:Block, Brick, Concrete, Metal Siding, Vinyl Siding
- Exterior Features:Patio(s), Porch(es)
- Foundation Description:Block
- Levels:1 1/2 Story
Utilities
- Water:Public, Well
- Sewer:Private Septic Tank, Public Hook/Up Avail, Public Sewer
Finances and disclosures
- Price:$599,000
- Price per sq. ft.:$200.94
- Tax amount:$13,586 (2026)
Features and amenities
- Amenities:Attic, Carpet, Ceiling Fan(s), Skylight(s)
New listings near 2505 Joppa Rd
- Coming SoonOpen Sun, 1 to 3pm
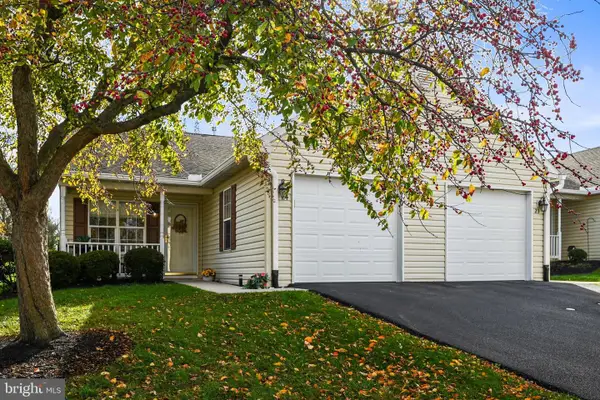 $230,000Coming Soon2 beds 2 baths1,104 sq. ft.
24 Hagarman Dr #24, YORK, PA 17408
MLS# PAYK2115062Listed by: IRON VALLEY REAL ESTATE OF CENTRAL PA - Coming Soon
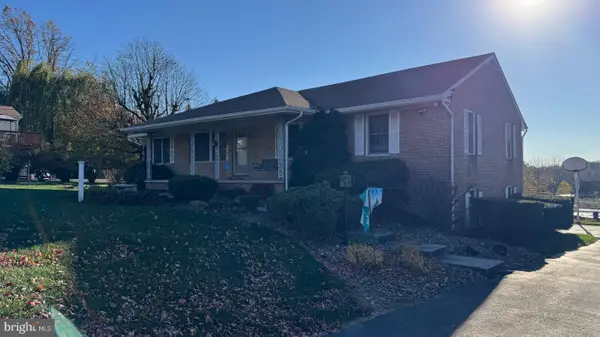 $399,900Coming Soon3 beds 3 baths2,891 sq. ft.
980 Locust Grove Rd, YORK, PA 17402
MLS# PAYK2115150Listed by: KELLER WILLIAMS KEYSTONE REALTY - Coming Soon
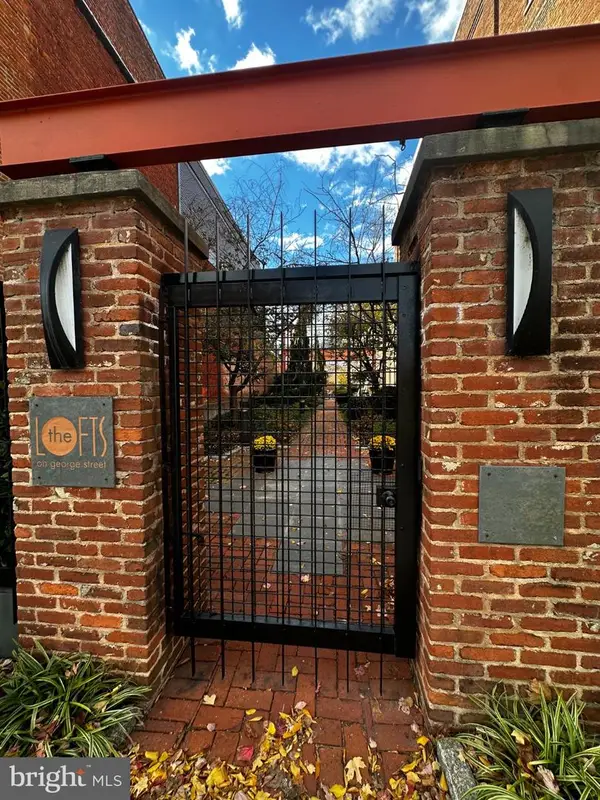 $294,900Coming Soon1 beds 2 baths1,840 sq. ft.
232 N George St #101, YORK, PA 17401
MLS# PAYK2115070Listed by: IRON VALLEY REAL ESTATE OF YORK COUNTY - Coming Soon
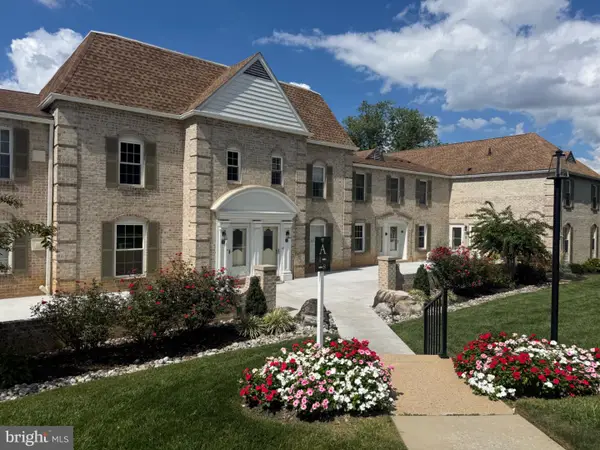 $249,900Coming Soon3 beds 3 baths1,416 sq. ft.
1000 Country Club Rd #6, YORK, PA 17403
MLS# PAYK2113556Listed by: HOWARD HANNA REAL ESTATE SERVICES-YORK - Coming Soon
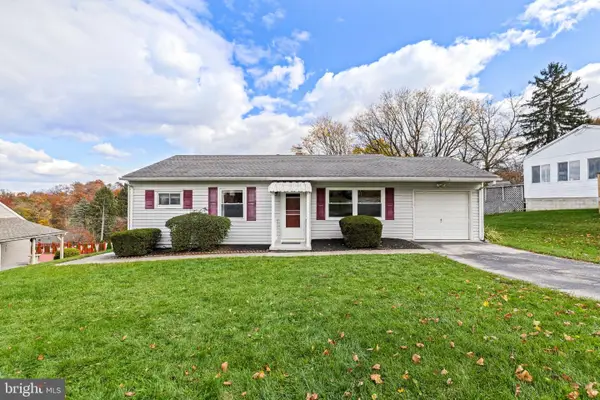 $229,000Coming Soon2 beds 1 baths1,454 sq. ft.
27 Circle Dr, YORK, PA 17402
MLS# PAYK2114590Listed by: RE/MAX DISTINCTIVE REAL ESTATE, INC. - Coming Soon
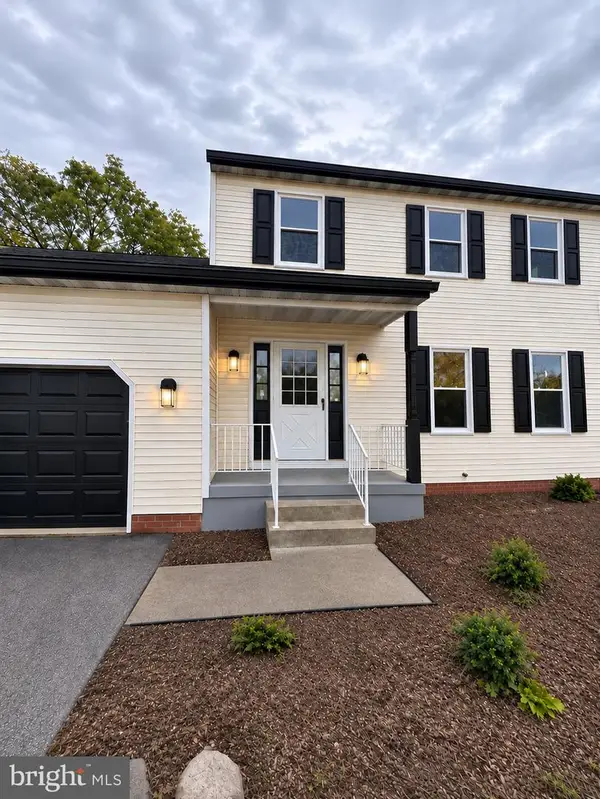 $350,000Coming Soon3 beds 3 baths1,858 sq. ft.
1641 Rainbow Cir, YORK, PA 17408
MLS# PAYK2115092Listed by: KELLER WILLIAMS KEYSTONE REALTY - Coming Soon
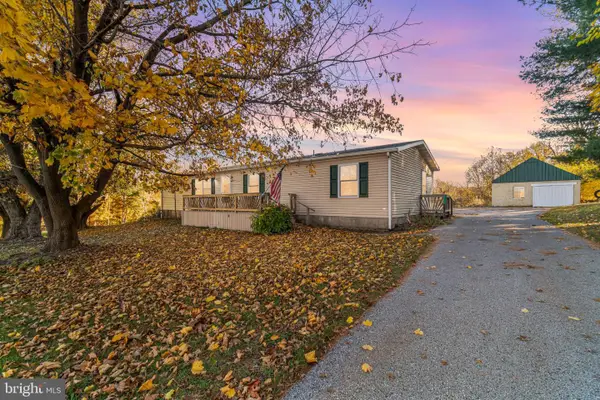 $349,900Coming Soon3 beds 2 baths1,440 sq. ft.
3795 Bear Rd, YORK, PA 17406
MLS# PAYK2115044Listed by: RE/MAX PINNACLE - Coming Soon
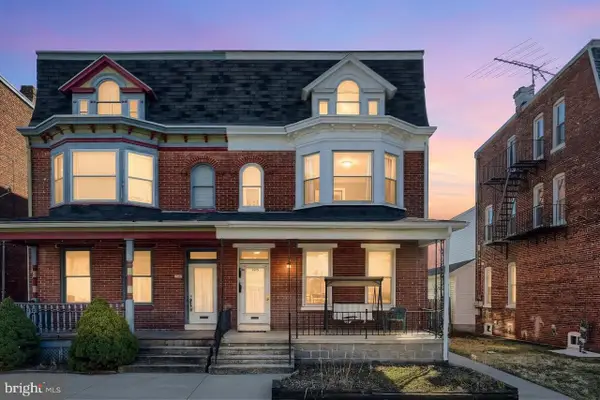 $254,900Coming Soon4 beds -- baths2,292 sq. ft.
730 Pennsylvania Ave, YORK, PA 17404
MLS# PAYK2115016Listed by: PRIME HOME REAL ESTATE, LLC - Coming SoonOpen Sun, 11am to 1pm
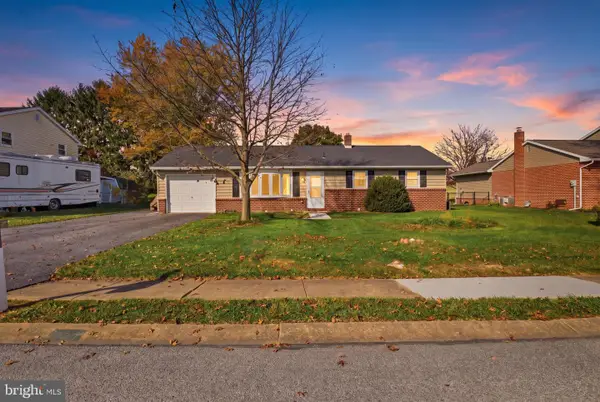 $239,900Coming Soon3 beds 2 baths1,092 sq. ft.
220 Lena Dr, YORK, PA 17408
MLS# PAYK2115038Listed by: KELLER WILLIAMS KEYSTONE REALTY - Coming SoonOpen Sat, 10am to 12pm
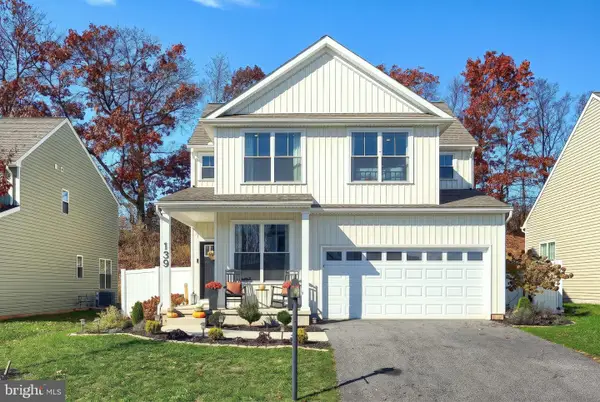 $399,900Coming Soon3 beds 3 baths2,022 sq. ft.
139 Eli Dr, YORK, PA 17404
MLS# PAYK2114994Listed by: CUMMINGS & CO. REALTORS


Protect your home and budget from life's surprises with an Assurant Home Warranty, backed by a partner that supports you through every step of homeownership. Explore Plans.
© 2023 - 2026 ERA Franchise Systems LLC. All rights reserved. ERA Franchise Systems LLC fully supports the principles of the Fair Housing Act and the Equal Opportunity Act. ERA, ERA Real Estate powered, and their respective logos are registered service marks of ERA Franchise Systems LLC. Each office is independently owned and operated.