
3370 Appleford Way, York, PA 17402
Local realty services provided by:Mountain Realty ERA Powered
3370 Appleford Way,York, PA 17402
$345,000
- 3 Beds
- 2 Baths
- 2,057 sq. ft.
- Single family
- Coming Soon
Listed by: kettybel velazquez-diaz
Office: realty one group generations
MLS#:PAYK2111214
Source:BRIGHTMLS
Price summary
- Price:$345,000
- Price per sq. ft.:$167.72
About this home
This fully renovated split foyer home will take your breath away!
Walking through the front door you will find a set of steps...go up a few steps to go to the upper level or go down a few steps to go to the lower level. The wide-open main floor has a brand-new kitchen with stainless steel appliances. Kitchen features a eat-in area with a brand-new Island. Living room and dining area are comfortable and spacious. Back door will lead you to a renovated deck which is perfect for relaxing. There are 2 bedrooms and 1 full bathroom in the upper level. Lower Level features a 3rd bedroom, 1 full bathroom and a second living room with a gas fireplace. This living space can be used as an office, gym, play area etc... Laundry is located in a room inside the garage. BRAND NEW WATER HEATER INSTALLED IN 2025 AND BRAN NEW ROOF INSTALLED IN 08/29/2026. This home is conveniently located close to malls, gas station, schools, postal office, highways etc...
It is a must see!
Contact an agent
Home facts
- Year built:1967
- Subdivision & Development:SPRINGETTSBURY TWP
- Listing ID #:PAYK2111214
- Updated:September 04, 2026 at 12:53 AM
Rooms and interior
- Bedrooms:3
- Total bathrooms:2
- Full bathrooms:2
- Flooring:Ceramic Tile, Hardwood, Partially Carpeted
- Basement:Yes
- Basement Description:Fully Finished
- Living area:2,057 sq. ft.
Heating and cooling
- Cooling:Central A/C
- Heating:90% Forced Air, Natural Gas
Structure and exterior
- Roof:Shingle
- Year built:1967
- Building area:2,057 sq. ft.
- Lot area:0.3 Acres
- Architectural Style:Raised Ranch/Rambler, Split Foyer
- Construction Materials:Aluminum Siding, Vinyl Siding
- Foundation Description:Block, Concrete Perimeter
- Levels:2 Stories
Utilities
- Water:Public
- Sewer:Public Sewer
Finances and disclosures
- Price:$345,000
- Price per sq. ft.:$167.72
- Tax amount:$4,681 (2026)
Parking
- Parking description:Asphalt Driveway, Attached Garage, Garage - Side Entry
- Garage:Yes
- Garage spaces:2
New listings near 3370 Appleford Way
- Coming Soon
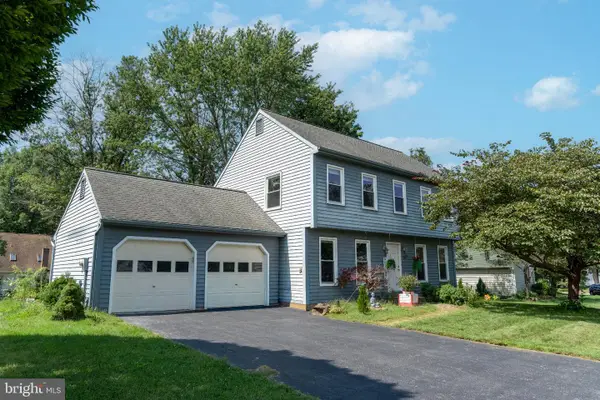 $345,000Coming Soon3 beds 3 baths2,020 sq. ft.
2188 Esbenshade Rd, YORK, PA 17408
MLS# PAYK2110490Listed by: GHIMIRE HOMES - Coming Soon
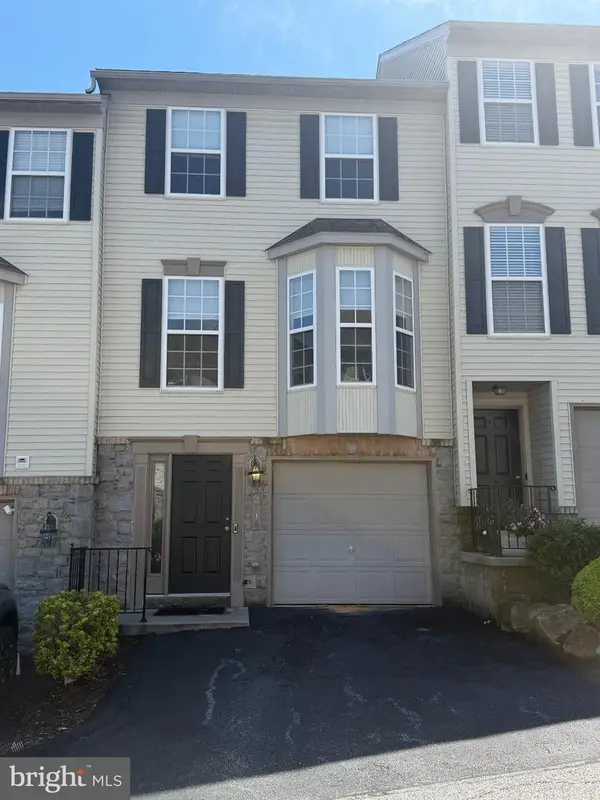 $229,900Coming Soon3 beds 2 baths1,308 sq. ft.
2710 Equestrian Dr, YORK, PA 17402
MLS# PAYK2111142Listed by: KELLER WILLIAMS KEYSTONE REALTY - Coming Soon
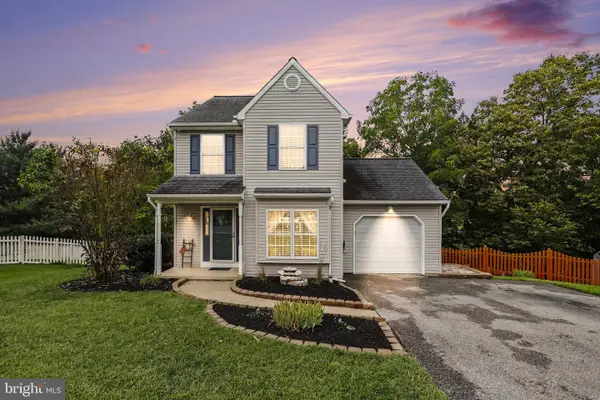 $324,900Coming Soon3 beds 2 baths1,408 sq. ft.
160 Swith Ct, YORK, PA 17404
MLS# PAYK2110970Listed by: KELLER WILLIAMS OF CENTRAL PA - Coming Soon
 $575,000Coming Soon4 beds 3 baths3,767 sq. ft.
1510 Glenleigh Dr, YORK, PA 17404
MLS# PAYK2111156Listed by: BERKSHIRE HATHAWAY HOMESERVICES HOMESALE REALTY - Coming Soon
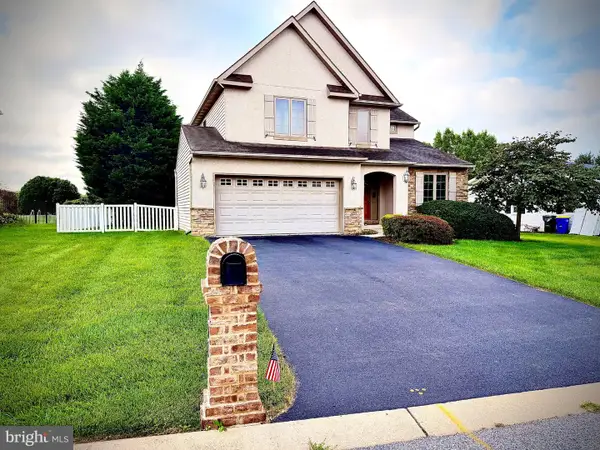 $460,000Coming Soon4 beds 3 baths2,299 sq. ft.
891 Solarlight Dr, YORK, PA 17402
MLS# PAYK2111128Listed by: THE EXCHANGE REAL ESTATE COMPANY LLC - Coming Soon
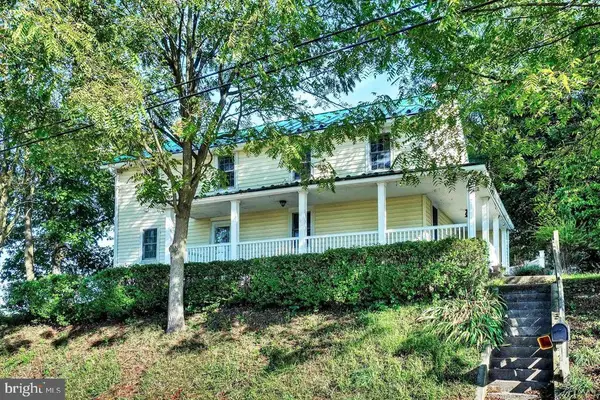 $419,999Coming Soon5 beds 2 baths2,582 sq. ft.
4545 E Prospect Rd, YORK, PA 17406
MLS# PAYK2110934Listed by: EXP REALTY, LLC - Coming Soon
 $399,900Coming Soon3 beds 3 baths2,407 sq. ft.
2901 Sloane Cir #1, YORK, PA 17404
MLS# PAYK2109192Listed by: BERKSHIRE HATHAWAY HOMESERVICES HOMESALE REALTY - Coming SoonOpen Sun, 1 to 3pm
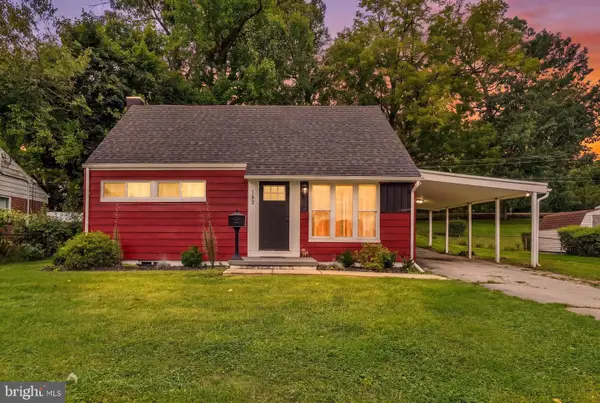 $289,900Coming Soon5 beds 2 baths1,736 sq. ft.
152 Sylvan Dr, YORK, PA 17402
MLS# PAYK2110588Listed by: THE EXCHANGE REAL ESTATE COMPANY LLC - Coming Soon
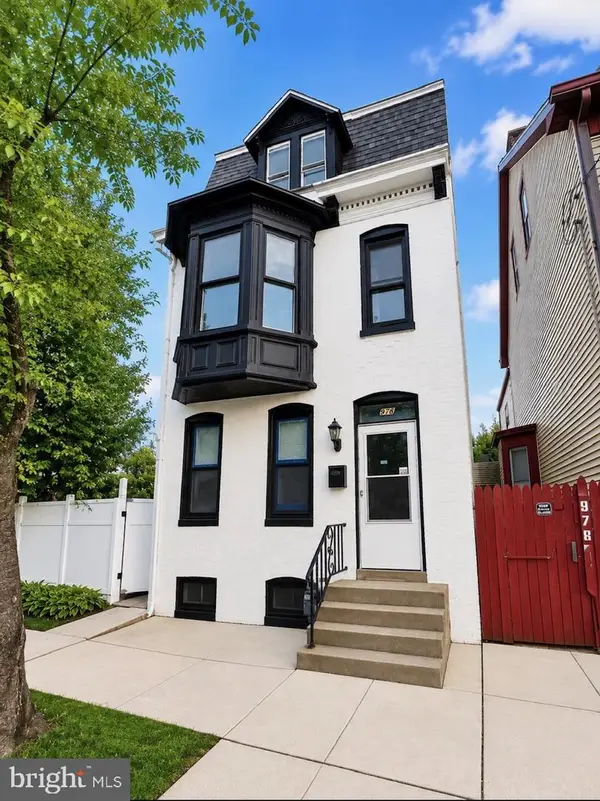 $259,900Coming Soon5 beds 3 baths1,980 sq. ft.
978 E Philadelphia St, YORK, PA 17403
MLS# PAYK2110976Listed by: KELLER WILLIAMS KEYSTONE REALTY


Protect your home and budget from life's surprises with an Assurant Home Warranty, backed by a partner that supports you through every step of homeownership. Explore Plans.
© 2023 - 2026 ERA Franchise Systems LLC. All rights reserved. ERA Franchise Systems LLC fully supports the principles of the Fair Housing Act and the Equal Opportunity Act. ERA, ERA Real Estate powered, and their respective logos are registered service marks of ERA Franchise Systems LLC. Each office is independently owned and operated.