
978 E Philadelphia St, York, PA 17403
Local realty services provided by:Mountain Realty ERA Powered
978 E Philadelphia St,York, PA 17403
$259,900
- 5 Beds
- 3 Baths
- 1,980 sq. ft.
- Single family
- Coming Soon
Listed by: sonia brewer
Office: keller williams keystone realty
MLS#:PAYK2110976
Source:BRIGHTMLS
Price summary
- Price:$259,900
- Price per sq. ft.:$131.26
About this home
THIS is the one you’ve been waiting for! Completely renovated from top to bottom, this 5-bedroom, 2.5-bath stunner is serving up that fresh, brand-new feel without sacrificing space. Step inside to beautiful finishes, a bright and inviting layout, and a gorgeous kitchen ready for everything from busy mornings to weekend entertaining. And can we talk about the soaking tub?! The perfect place to unwind at the end of the day.
With five spacious bedrooms, there’s room for everyone and then some! And just when you think you’ve seen it all, step out to the BONUS covered rear sun porch...ready for entertaining, morning coffee, game nights, or those quiet evenings at home. The backyard gives you even more room for summer cookouts, fall fire pits, and making memories.
Did we mention the THREE-CAR GARAGE?! All the parking, storage, and extra space you’ve been looking for! Conveniently located close to shopping, dining, and everyday amenities, this home truly checks ALL the boxes.
Fresh, renovated, spacious, and completely move-in ready...just bring your things and start enjoying it. Homes like this don’t come around often, so schedule your showing and come see why this one needs to be at the TOP of your list!...
Contact an agent
Home facts
- Year built:1900
- Subdivision & Development:ALLEN FIELD
- Listing ID #:PAYK2110976
- Updated:September 03, 2026 at 02:11 PM
Rooms and interior
- Bedrooms:5
- Total bathrooms:3
- Full bathrooms:2
- Half bathrooms:1
- Rooms Total:5
- Dining Description:Dining Room
- Kitchen Description:Built-In Microwave, Dishwasher, Kitchen - Island, Oven - Single, Refrigerator
- Basement:Yes
- Basement Description:Full, Partially Finished
- Living area:1,980 sq. ft.
Heating and cooling
- Cooling:Central A/C
- Heating:Hot Water, Natural Gas, Radiator
Structure and exterior
- Roof:Rubber
- Year built:1900
- Building area:1,980 sq. ft.
- Lot area:0.11 Acres
- Lot Features:Cleared, Level
- Architectural Style:Colonial
- Construction Materials:Brick
- Foundation Description:Block
- Levels:3 Story
Schools
- High school:WILLIAM PENN
- Middle school:HANNAH PENN
- Elementary school:DAVIS
Utilities
- Water:Public
- Sewer:Public Sewer
Finances and disclosures
- Price:$259,900
- Price per sq. ft.:$131.26
- Tax amount:$4,642 (2026)
Features and amenities
- Laundry features:Dryer, Laundry, Washer
- Amenities:Insulated Windows
Parking
- Parking description:Detached Garage, Oversized, Private
- Garage:Yes
- Garage spaces:3
New listings near 978 E Philadelphia St
- Coming Soon
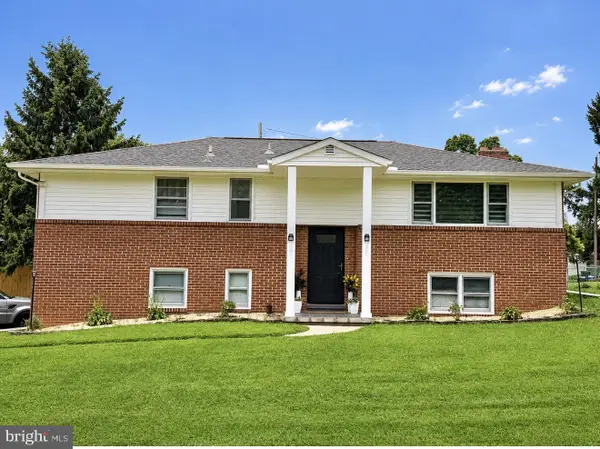 $345,000Coming Soon3 beds 2 baths2,057 sq. ft.
3370 Appleford Way, YORK, PA 17402
MLS# PAYK2111214Listed by: REALTY ONE GROUP GENERATIONS - Coming Soon
 $575,000Coming Soon4 beds 3 baths3,767 sq. ft.
1510 Glenleigh Dr, YORK, PA 17404
MLS# PAYK2111156Listed by: BERKSHIRE HATHAWAY HOMESERVICES HOMESALE REALTY - Coming Soon
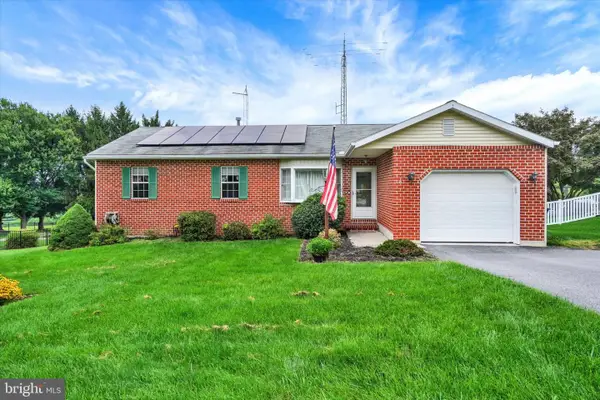 $269,900Coming Soon3 beds 2 baths1,306 sq. ft.
2829 Glen Hollow Dr, YORK, PA 17406
MLS# PAYK2111052Listed by: INCH & CO. REAL ESTATE, LLC - Coming Soon
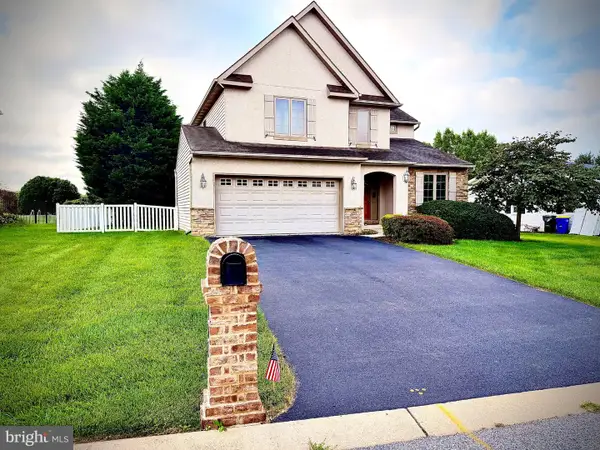 $460,000Coming Soon4 beds 3 baths2,299 sq. ft.
891 Solarlight Dr, YORK, PA 17402
MLS# PAYK2111128Listed by: THE EXCHANGE REAL ESTATE COMPANY LLC - Coming Soon
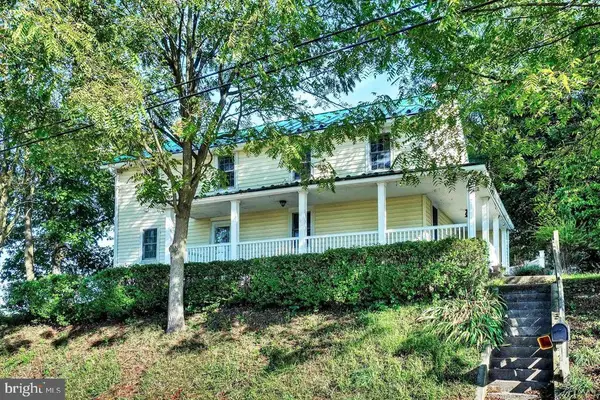 $419,999Coming Soon5 beds 2 baths2,582 sq. ft.
4545 E Prospect Rd, YORK, PA 17406
MLS# PAYK2110934Listed by: EXP REALTY, LLC - Coming Soon
 $399,900Coming Soon3 beds 3 baths2,407 sq. ft.
2901 Sloane Cir #1, YORK, PA 17404
MLS# PAYK2109192Listed by: BERKSHIRE HATHAWAY HOMESERVICES HOMESALE REALTY - Coming SoonOpen Sun, 1 to 3pm
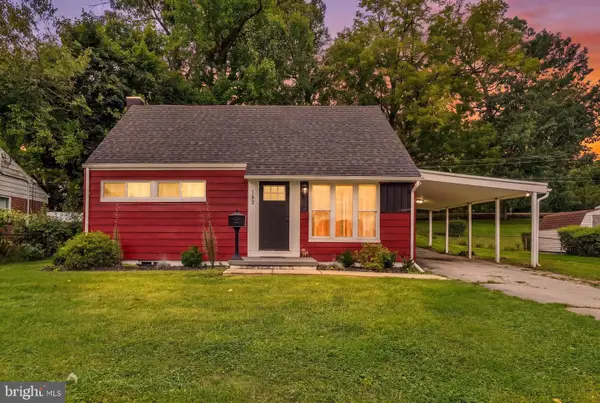 $289,900Coming Soon5 beds 2 baths1,736 sq. ft.
152 Sylvan Dr, YORK, PA 17402
MLS# PAYK2110588Listed by: THE EXCHANGE REAL ESTATE COMPANY LLC - Coming Soon
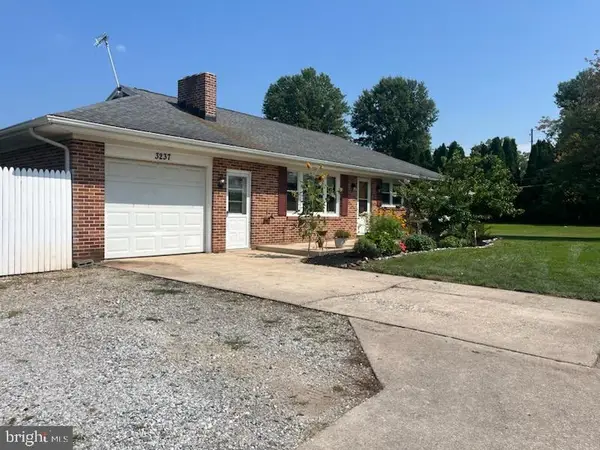 $299,900Coming Soon3 beds 1 baths1,468 sq. ft.
3237 Bull Rd, YORK, PA 17408
MLS# PAYK2110850Listed by: IRON VALLEY REAL ESTATE OF YORK COUNTY - Coming Soon
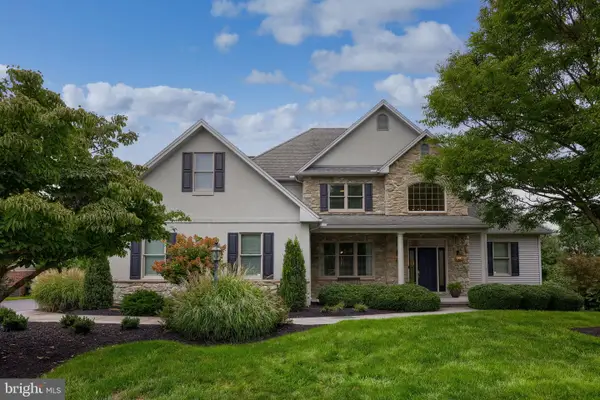 $699,900Coming Soon5 beds 4 baths5,085 sq. ft.
2265 May Apple Dr, YORK, PA 17402
MLS# PAYK2110692Listed by: BERKSHIRE HATHAWAY HOMESERVICES HOMESALE REALTY


Protect your home and budget from life's surprises with an Assurant Home Warranty, backed by a partner that supports you through every step of homeownership. Explore Plans.
© 2023 - 2026 ERA Franchise Systems LLC. All rights reserved. ERA Franchise Systems LLC fully supports the principles of the Fair Housing Act and the Equal Opportunity Act. ERA, ERA Real Estate powered, and their respective logos are registered service marks of ERA Franchise Systems LLC. Each office is independently owned and operated.