
46 Hagarman Dr #46, York, PA 17408
Local realty services provided by:ERA OakCrest Realty, Inc.
46 Hagarman Dr #46,York, PA 17408
$220,000
- 2 Beds
- 2 Baths
- 1,104 sq. ft.
- Townhouse
- Active
Listed by: misty l goldstein
Office: berkshire hathaway homeservices homesale realty
MLS#:PAYK2112444
Source:BRIGHTMLS
Price summary
- Price:$220,000
- Price per sq. ft.:$199.28
About this home
Enjoy easy, one-level living with no stairs in Shiloh Ridge, a highly popular 55+ condominium community in the West York School District. This end-unit home offers two bedrooms, two full baths, luxury vinyl flooring throughout. The living room, dining area, and kitchen flow together, and all appliances are included.The primary suite has a private bath with a walk-in shower. The second bedroom offers flexible space for guests or a den, plus access to a rear patio with a retractable awning. A covered front porch provides another place to relax, with the convenient laundry center in the hall bath, and an oversized one-car garage with an opener add everyday convenience.The low condo fee covers common area and exterior building maintenance, lawn care, and snow removal, and residents have access to a party room. Shopping, restaurants, groceries, medical facilities, Route 30, and I-83 are all nearby. Move in and enjoy the simplicity of Shiloh Ridge living!
Contact an agent
Home facts
- Year built:1998
- Subdivision & Development:SHILOH RIDGE
- Listing ID #:PAYK2112444
- Added:3 day(s) ago
- Updated:October 04, 2026 at 01:58 PM
Rooms and interior
- Bedrooms:2
- Total bathrooms:2
- Full bathrooms:2
- Rooms Total:7
- Flooring:Carpet, Luxury Vinyl Plank, Vinyl
- Bathrooms Description:Full Bath, Primary Bath(s), Primary Bathroom
- Kitchen Description:Breakfast Area, Built-In Microwave, Carpet, Crown Moldings, Dishwasher, Kitchen - Eat-In, Refrigerator, Stove
- Bedroom Description:Carpet, Entry Level Bedroom, Primary Bedroom
- Living area:1,104 sq. ft.
Heating and cooling
- Cooling:Central A/C
- Heating:Forced Air, Natural Gas
Structure and exterior
- Roof:Architectural Shingle
- Year built:1998
- Building area:1,104 sq. ft.
- Architectural Style:Ranch/Rambler
- Construction Materials:Aluminum Siding, Vinyl Siding
- Exterior Features:Awning(s), Patio(s), Porch(es), Sidewalks
- Foundation Description:Slab
- Levels:1 Story
Schools
- High school:WEST YORK AREA
Utilities
- Water:Public
- Sewer:Public Sewer
Finances and disclosures
- Price:$220,000
- Price per sq. ft.:$199.28
- Tax amount:$3,691 (2026)
Features and amenities
- Laundry features:Dryer, Dryer In Unit, Laundry, Washer, Washer In Unit
- Amenities:100 Amp Service, Carpet, Ceiling Fan(s), Crown Moldings, Underground Utilities, Window Treatments
Parking
- Parking description:Attached Garage, Garage - Front Entry
- Garage:Yes
- Garage spaces:1
New listings near 46 Hagarman Dr #46
- Coming Soon
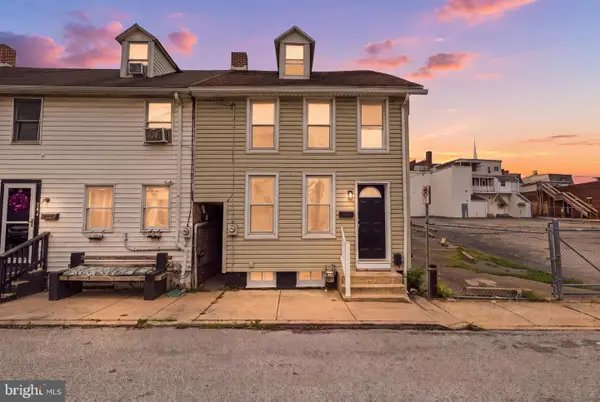 $160,000Coming Soon4 beds 1 baths1,330 sq. ft.
740 E Clarke Ave, YORK, PA 17403
MLS# PAYK2112770Listed by: KELLER WILLIAMS KEYSTONE REALTY - Coming Soon
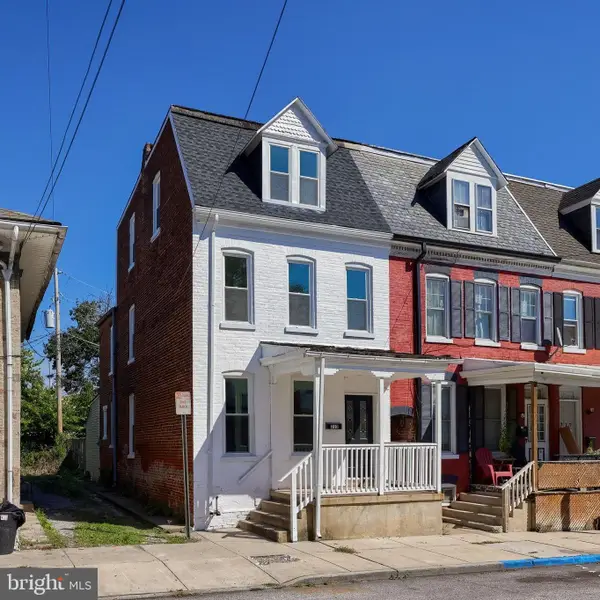 $189,900Coming Soon5 beds 1 baths1,856 sq. ft.
213 S West St, YORK, PA 17401
MLS# PAYK2112956Listed by: KELLER WILLIAMS KEYSTONE REALTY - Coming SoonOpen Sat, 12 to 2pm
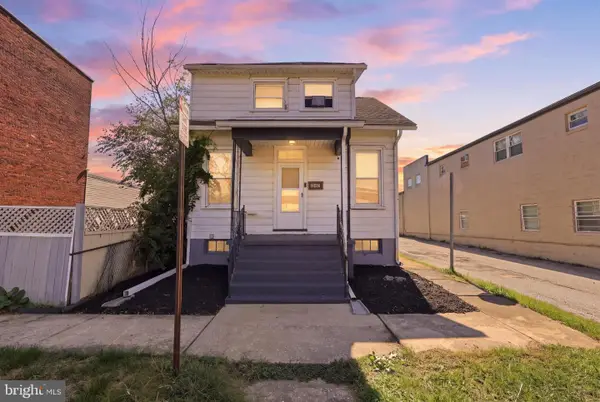 $164,900Coming Soon2 beds 2 baths910 sq. ft.
928 Elm St, YORK, PA 17403
MLS# PAYK2112938Listed by: KELLER WILLIAMS KEYSTONE REALTY - Coming Soon
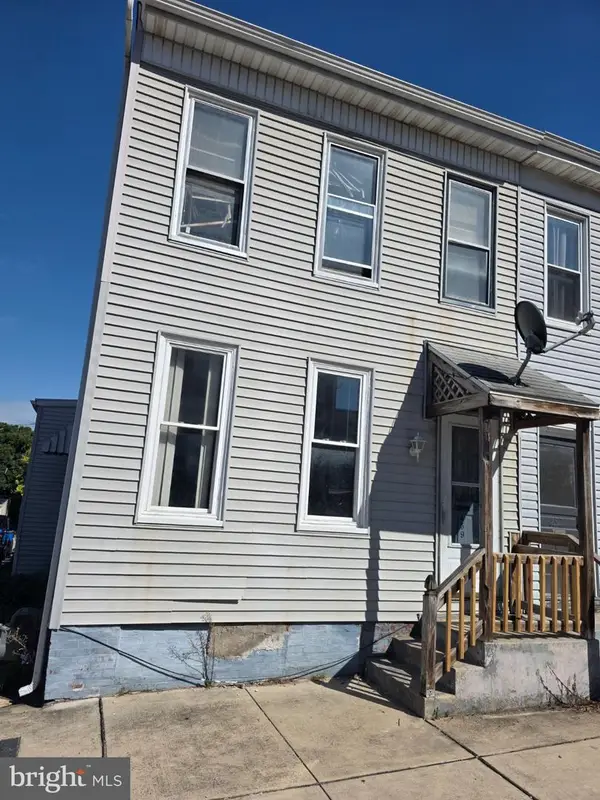 $104,900Coming Soon3 beds 1 baths1,280 sq. ft.
459 Juniper St, YORK, PA 17401
MLS# PAYK2112876Listed by: HOWARD HANNA REAL ESTATE SERVICES-YORK - Coming Soon
 $319,900Coming Soon3 beds 2 baths1,850 sq. ft.
4090 Old Orchard Rd, YORK, PA 17402
MLS# PAYK2112886Listed by: COLDWELL BANKER REALTY - Coming Soon
 $225,000Coming Soon4 beds -- baths2,034 sq. ft.
729 Linden Ave, YORK, PA 17404
MLS# PAYK2112832Listed by: CENTURY 21 HOME ADVISORS - Coming Soon
 $249,900Coming Soon3 beds 2 baths1,308 sq. ft.
2814 Carlisle Rd, YORK, PA 17408
MLS# PAYK2112436Listed by: REAL OF PENNSYLVANIA - Coming Soon
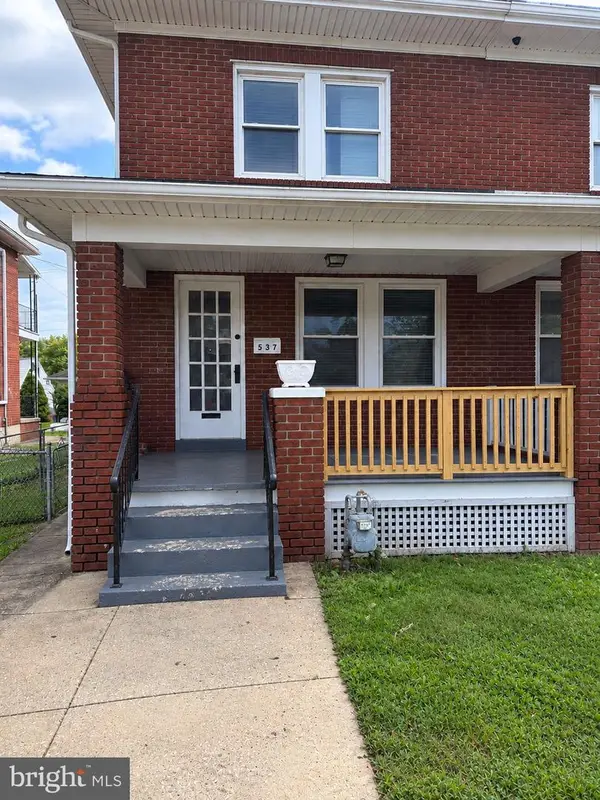 $209,900Coming Soon4 beds 1 baths1,536 sq. ft.
537 Atlantic Ave, YORK, PA 17404
MLS# PAYK2112714Listed by: KELLER WILLIAMS KEYSTONE REALTY - Coming SoonOpen Sat, 1 to 4pm
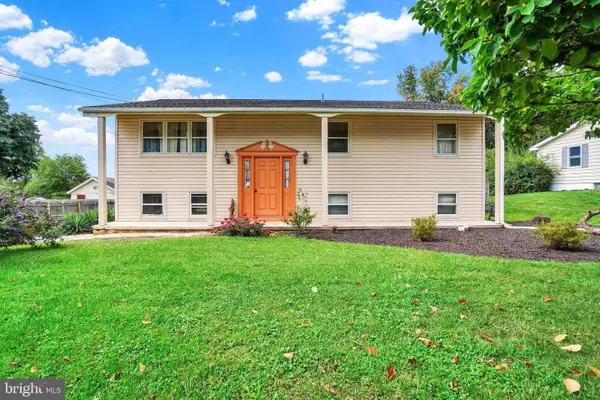 $305,000Coming Soon4 beds 2 baths1,764 sq. ft.
2140 Derry, YORK, PA 17408
MLS# PAYK2111194Listed by: INCH & CO. REAL ESTATE, LLC - Coming Soon
 $399,900Coming Soon5 beds 4 baths2,927 sq. ft.
255 Palomino Dr, YORK, PA 17402
MLS# PAYK2112530Listed by: THE EXCHANGE REAL ESTATE COMPANY LLC


Protect your home and budget from life's surprises with an Assurant Home Warranty, backed by a partner that supports you through every step of homeownership. Explore Plans.
© 2023 - 2026 ERA Franchise Systems LLC. All rights reserved. ERA Franchise Systems LLC fully supports the principles of the Fair Housing Act and the Equal Opportunity Act. ERA, ERA Real Estate powered, and their respective logos are registered service marks of ERA Franchise Systems LLC. Each office is independently owned and operated.