
102 Timber Ridge Road, Charlestown, RI 02813
Local realty services provided by:ERA Empire Real Estate
Listed by: lane ceceri group
Office: lane ceceri group
MLS#:1418320
Source:RI_STATEWIDE
Price summary
- Price:$599,999
- Price per sq. ft.:$374.06
About this home
Tucked away in a quiet, wooded setting, this lovely 3-bedroom, 2-bathroom ranch offers single-level living with an additional 500 square feet of finished basement area. Situated on a generous 1.66-acre lot, you will enjoy plenty of privacy, fresh air, and nature right in your own backyard under the protection of a new roof.
Step inside to discover a home transformed by modern upgrades and beautiful, updated lighting fixtures throughout. The heart of the home is the fully renovated kitchen, boasting stylish finishes and brand new, high-efficiency appliances. On chilly New England evenings, gather in the living area around the cozy wood stove, which provides excellent supplemental heating and unmatched ambiance. The modern upgrades continue into a brand new, fully remodeled full bathroom designed with premium materials.
The seamless indoor-outdoor flow leads you to your private, wooded oasis. Outside, the property is elevated by beautiful gardens and landscaping, creating a serene environment for relaxation or outdoor dining.
Despite its secluded feel, this home is close to everything Charlestown has to offer. You are just minutes away from gorgeous local beaches, parks, and dining. Families will love the top-rated school district. Whether you are looking for a year-round home or a quiet vacation getaway, this property is a must-see!...
Contact an agent
Home facts
- Year built:1997
- Subdivision & Development:Carolina
- Listing ID #:1418320
- Added:36 day(s) ago
- Updated:August 27, 2026 at 03:54 AM
Rooms and interior
- Bedrooms:3
- Total bathrooms:2
- Full bathrooms:2
- Rooms Total:5
- Flooring:Ceramic Tile, Hardwood, Vinyl
- Kitchen Description:Dishwasher, Microwave, Oven, Range, Refrigerator
- Basement:Yes
- Basement Description:Full, Partially Finished, Walk Out Access
- Living area:1,604 sq. ft.
Heating and cooling
- Heating:Baseboard, Hot Water, Oil
Structure and exterior
- Year built:1997
- Building area:1,604 sq. ft.
- Lot area:1.66 Acres
- Lot Features:Wooded
- Architectural Style:Ranch
- Construction Materials:Clapboard, Drywall, Shingle Siding, Wood Siding
- Exterior Features:Deck, Paved Driveway
- Foundation Description:Concrete Perimeter
- Levels:1 Story
Utilities
- Water:Well
- Sewer:Septic Tank
Finances and disclosures
- Price:$599,999
- Price per sq. ft.:$374.06
- Tax amount:$2,236 (2026)
Features and amenities
- Appliances:Microwave, Range, Refrigerator, Washer
- Laundry features:Dryer, Washer
- Amenities:Electric Water Heater
Parking
- Total parking spaces:6
- Parking description:No Garage, Paved Driveway
 The data relating to real estate for sale on this web site comes in part from the IDX Program of the State-Wide Multiple Listing Service, Inc. Real estate listings held by brokerage firms other than ERA Empire Real Estate are marked with the MLS logo and detailed information about them includes the name of the listing brokers. Information deemed reliable but not guaranteed. Copyright 2026 State-Wide MLS, Inc. All rights reserved. Date Last Update: August 27, 2026
New listings near 102 Timber Ridge Road
- New
 $1,549,000Active3 beds 4 baths5,058 sq. ft.
23 Sea View Drive, Charlestown, RI 02813
MLS# 1421652Listed by: MOTT & CHACE SOTHEBY'S INTL. - New
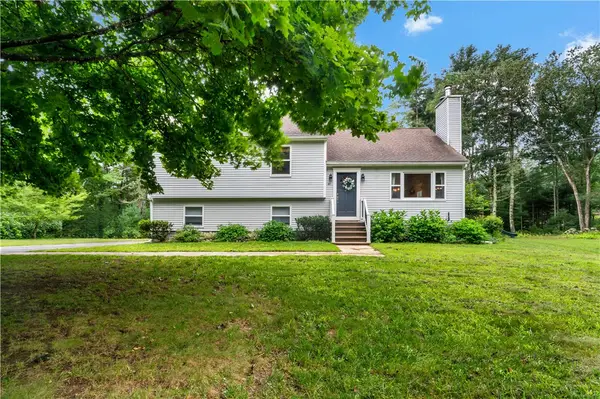 $734,000Active3 beds 3 baths2,215 sq. ft.
41 Timber Ridge Road, Charlestown, RI 02813
MLS# 1420823Listed by: KEY REAL ESTATE SERVICES - New
 $675,000Active3 beds 2 baths1,222 sq. ft.
69 Botka Drive, Charlestown, RI 02813
MLS# 1421522Listed by: COLDWELL BANKER COASTAL HOMES - Open Thu, 4 to 6pmNew
 $1,228,000Active3 beds 2 baths1,260 sq. ft.
1 East Shore Drive, Charlestown, RI 02813
MLS# 1421184Listed by: COMPASS - Open Sat, 2 to 4pmNew
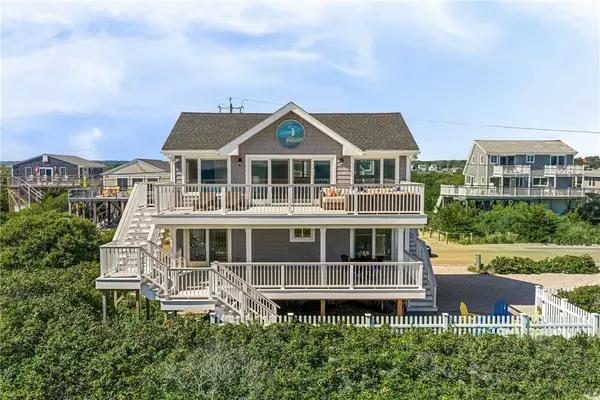 $3,650,000Active3 beds 2 baths1,408 sq. ft.
694 Charlestown Beach Road, Charlestown, RI 02813
MLS# 1421158Listed by: LILA DELMAN COMPASS - Open Sat, 11am to 12:30pmNew
 $525,000Active4 beds 2 baths1,329 sq. ft.
4055 South County Trail, Charlestown, RI 02813
MLS# 1420782Listed by: BHHS NEW ENGLAND PROPERTIES - New
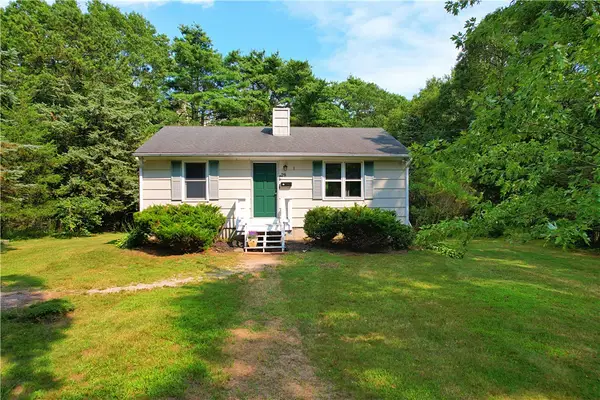 $585,000Active2 beds 2 baths1,776 sq. ft.
29 Oak Road, South Kingstown, RI 02879
MLS# 1420697Listed by: FLAGSHIP REAL ESTATE ADVISORS 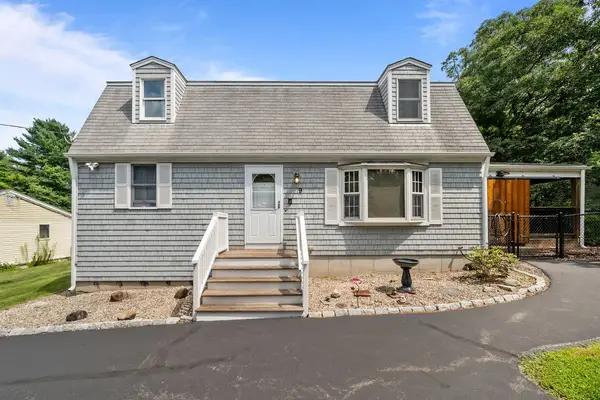 $549,900Pending3 beds 2 baths1,728 sq. ft.
9 Tarpon Lane, Charlestown, RI 02813
MLS# 1420729Listed by: ENVIOUS PROPERTIES LLC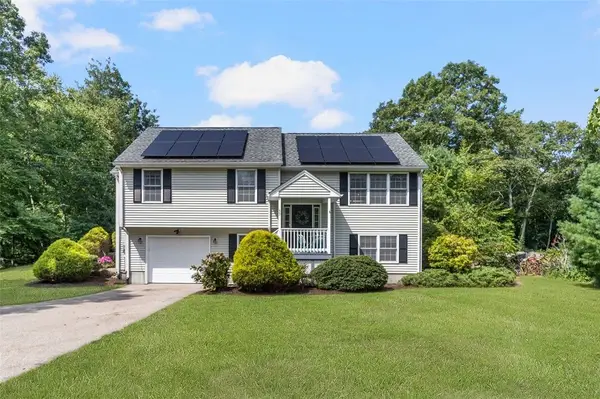 $595,000Active3 beds 2 baths1,400 sq. ft.
33 Charles Avenue, Charlestown, RI 02813
MLS# 1419669Listed by: COLDWELL BANKER REALTY $6,450,000Pending5 beds 6 baths3,395 sq. ft.
30 Dudley Lane, Charlestown, RI 02813
MLS# 1418960Listed by: MOTT & CHACE SOTHEBY'S INTL.


Protect your home and budget from life's surprises with an Assurant Home Warranty, backed by a partner that supports you through every step of homeownership. Explore Plans.
© 2023 - 2026 ERA Franchise Systems LLC. All rights reserved. ERA Franchise Systems LLC fully supports the principles of the Fair Housing Act and the Equal Opportunity Act. ERA, ERA Real Estate powered, and their respective logos are registered service marks of ERA Franchise Systems LLC. Each office is independently owned and operated.