
37 Holden Street, Coventry, RI 02816
Local realty services provided by:ERA Key Realty Services
Upcoming open houses
- Sun, Jul 2601:00 pm - 02:30 pm
Listed by: adam cardinal
Office: remax revolution
MLS#:1418206
Source:RI_STATEWIDE
Price summary
- Price:$764,900
- Price per sq. ft.:$240.46
About this home
Welcome to 37 Holden St, an impeccably upgraded, turnkey home in Coventry, RI, offering the perfect blend of luxury and energy-efficient living! Situated on an expanded .62-acre lot, this property is an entertainer's dream. Step inside to a freshly painted interior highlighted by gleaming refinished hardwood floors and a modern kitchen featuring brand-new, high-end gas appliances. Unwind by the remote-controlled natural gas fireplace, or head out to your private backyard oasis boasting a fully fenced yard, paver patio, motorized Sun Setter awning, natural gas BBQ hookup, and a brand-new, heat-mitigating Trex Transcend Lineage wrap-around deck with solar lighting. This home maximizes every square foot, featuring a finished basement and a climate-controlled, oversized garage with new polyaspartic floors, a Modine heater, and a brand-new mini-split system. Unmatched efficiency and peace of mind run throughout the home: premium spray foam insulation, natural gas service, Navien on-demand hot water, a new furnace, oversized AC condensers, and dual HVAC zones equipped with germicidal UV-C lights. Additional standout perks include convenient bedroom-level laundry, massive 12-car parking, pre-wired security, all-new plumbing fixtures and vanities, and a heavily upgraded 200+100 Amp electrical service. Meticulously maintained and absolutely loaded with premium, low-maintenance upgrades, this stunning sanctuary is completely move-in ready!...
Contact an agent
Home facts
- Year built:2009
- Listing ID #:1418206
- Added:5 day(s) ago
- Updated:July 26, 2026 at 06:58 PM
Rooms and interior
- Bedrooms:4
- Total bathrooms:4
- Full bathrooms:3
- Half bathrooms:1
- Rooms Total:10
- Flooring:Ceramic Tile, Hardwood, Marble
- Bathrooms Description:Bathtub, Tub Shower
- Kitchen Description:Dishwasher, Exhaust Fan, Microwave, Refrigerator
- Basement:Yes
- Basement Description:Exterior Entry, Finished, Full, Interior Entry
- Living area:3,181 sq. ft.
Heating and cooling
- Cooling:Central Air, Ductless
- Heating:Forced Air, Gas
- Central air:Yes
Structure and exterior
- Year built:2009
- Building area:3,181 sq. ft.
- Lot area:0.62 Acres
- Architectural Style:Colonial
- Construction Materials:Vinyl Siding
- Exterior Features:Deck, Paved Driveway, Porch
- Foundation Description:Concrete Perimeter
- Levels:2 Story
Utilities
- Water:Connected, Public, Underground Utilities
- Sewer:Septic Tank
Finances and disclosures
- Price:$764,900
- Price per sq. ft.:$240.46
- Tax amount:$7,151 (2026)
Features and amenities
- Appliances:Microwave, Refrigerator, Washer
- Laundry features:Dryer, Washer
- Amenities:Tankless Water Heater, Thermal Windows
Parking
- Total parking spaces:12
- Parking description:Attached, Garage, Garage Door Opener, Paved Driveway
- Garage:Yes
- Garage spaces:2
 The data relating to real estate for sale on this web site comes in part from the IDX Program of the State-Wide Multiple Listing Service, Inc. Real estate listings held by brokerage firms other than ERA Key Realty Services are marked with the MLS logo and detailed information about them includes the name of the listing brokers. Information deemed reliable but not guaranteed. Copyright 2026 State-Wide MLS, Inc. All rights reserved. Date Last Update: July 26, 2026
New listings near 37 Holden Street
- New
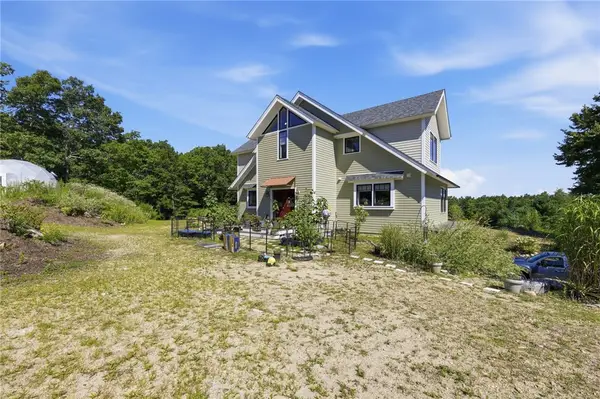 $1,395,000Active3 beds 3 baths2,428 sq. ft.
224 Greenhouse Road, Coventry, RI 02827
MLS# 1417748Listed by: REAL BROKER, LLC - Open Sun, 12 to 1:30pmNew
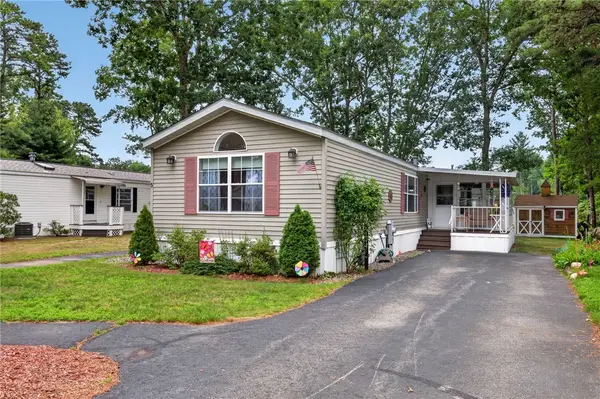 $175,000Active2 beds 2 baths1,376 sq. ft.
5 Liena Rose Way, Coventry, RI 02816
MLS# 1418586Listed by: RE/MAX REAL ESTATE CENTER - New
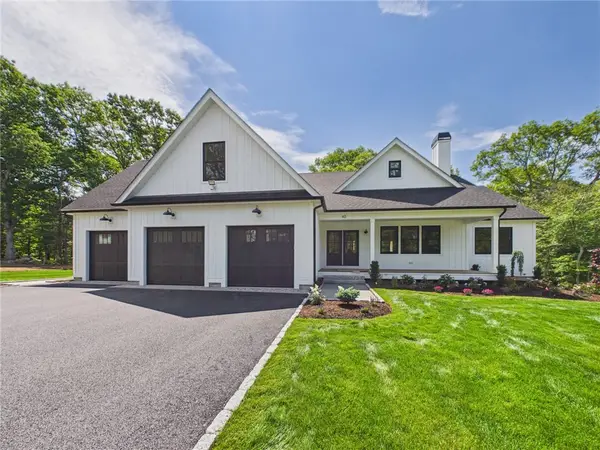 $1,590,000Active3 beds 2 baths1,905 sq. ft.
125 Whitehead Road, Coventry, RI 02816
MLS# 1418354Listed by: BHHS COMMONWEALTH REAL ESTATE - New
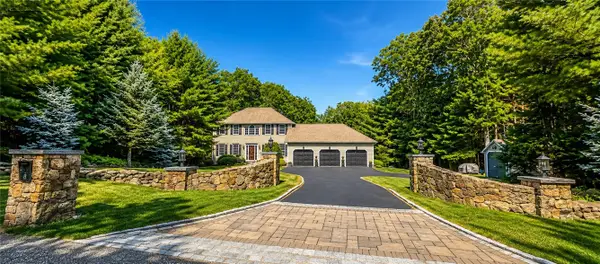 $812,000Active3 beds 3 baths2,340 sq. ft.
8 Aster Lane, Coventry, RI 02831
MLS# 1418711Listed by: PREMIERE PROPERTIES /SEA GLASS - New
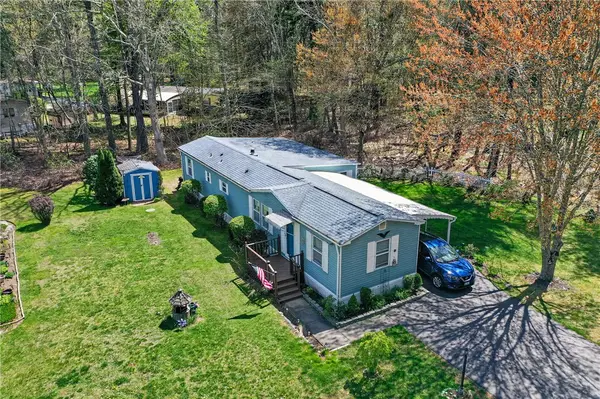 $225,000Active2 beds 2 baths1,372 sq. ft.
45 Sherwood Valley Lane, Coventry, RI 02816
MLS# 1418654Listed by: EXP REALTY LLC - New
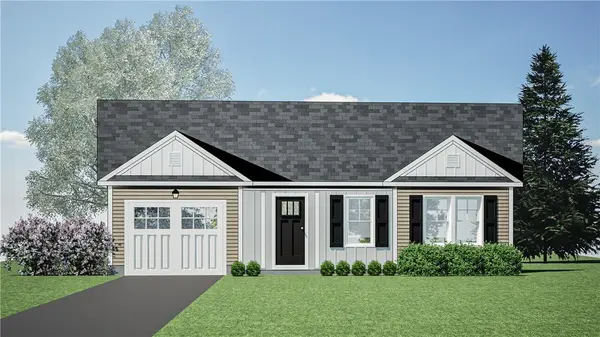 $539,900Active2 beds 2 baths1,414 sq. ft.
45 Pine Way Boulevard #36, Coventry, RI 02816
MLS# 1418710Listed by: EXQUISITE REALTY - New
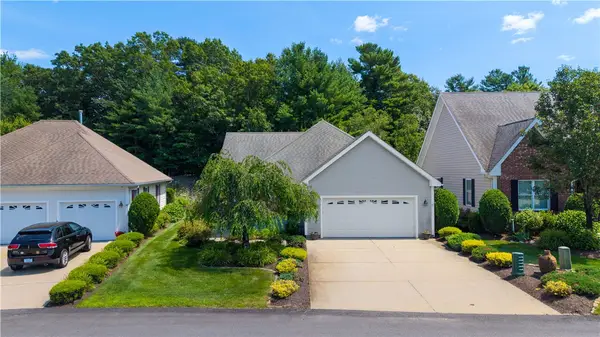 $549,900Active2 beds 2 baths2,163 sq. ft.
42 Leighas Lane, Coventry, RI 02816
MLS# 1418616Listed by: RE/MAX RESULTS - Open Sun, 10 to 11:30am
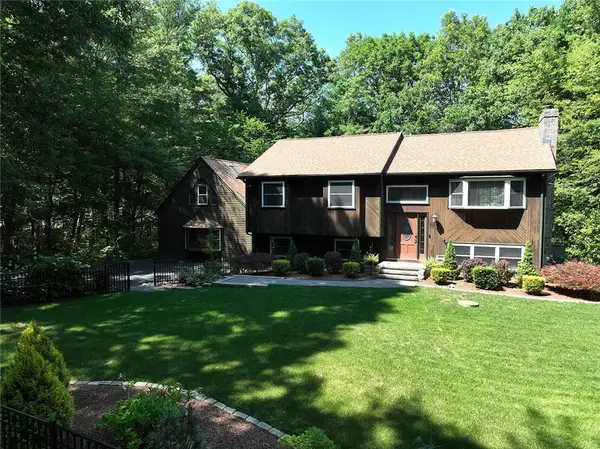 $724,900Active4 beds 3 baths2,433 sq. ft.
170 Whaley Hollow Road, Coventry, RI 02816
MLS# 1417264Listed by: RISE REC - Open Sun, 11am to 12:30pmNew
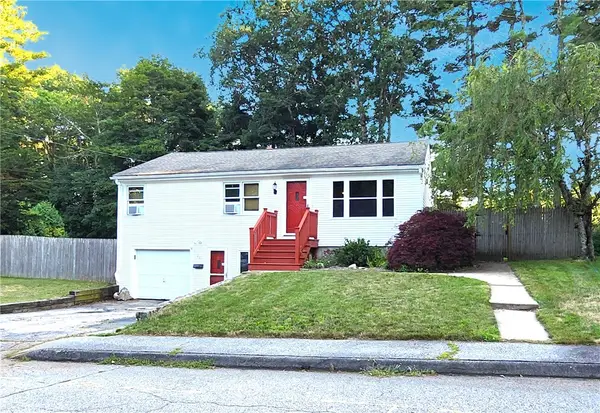 $400,000Active3 beds 1 baths1,967 sq. ft.
46 Sunapee Court, Coventry, RI 02816
MLS# 1418674Listed by: HOMESMART FIRST CLASS REALTY - New
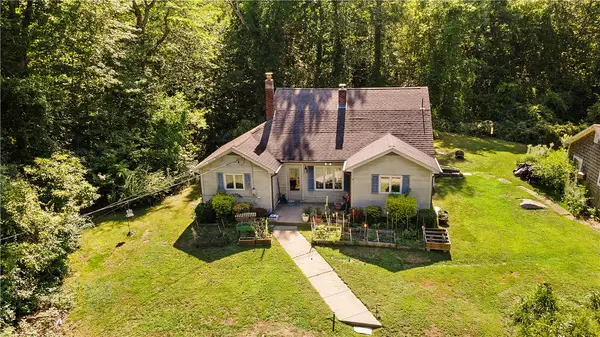 $415,000Active3 beds 1 baths1,137 sq. ft.
3565 Flat River Road, Coventry, RI 02816
MLS# 1418152Listed by: EXP REALTY


Protect your home and budget from life's surprises with an Assurant Home Warranty, backed by a partner that supports you through every step of homeownership. Explore Plans.
© 2023 - 2026 ERA Franchise Systems LLC. All rights reserved. ERA Franchise Systems LLC fully supports the principles of the Fair Housing Act and the Equal Opportunity Act. ERA, ERA Real Estate powered, and their respective logos are registered service marks of ERA Franchise Systems LLC. Each office is independently owned and operated.