
111 South Comstock Parkway, Cranston, RI 02921
Local realty services provided by:ERA Empire Real Estate
Listed by: steven miller group
Office: coldwell banker realty
MLS#:1412595
Source:RI_STATEWIDE
Price summary
- Price:$599,000
- Price per sq. ft.:$378.16
About this home
Welcome to 111 South Comstock Pkwy, Cranston RI, a pristine 2001-built Raised ranch home that perfectly blends timeless style with everyday comfort located in highly desirable Western Cranston. Boasting fantastic curb appeal and a very private and secluded backyard ideal for summer entertaining. This move-in ready home welcomes you into a bright, airy main level featuring a vaulted living room and gleaming oak hardwood flooring. The true heart of the home is the gorgeous kitchen, beautifully appointed with stainless appliances, cherry cabinetry, granite countertops, and a spacious island designed for effortless entertaining with a convenient outdoor deck just off the kitchen ideal for summer grilling and relaxing. Down the hall, discover a peaceful primary en-suite alongside two additional comfortable bedrooms and a second updated full bathroom. The finished lower level expands your living space significantly, featuring spacious family/rec room perfect for a home theater, gym, or playroom with plenty of storage and laundry. NEW septic system, solar panels will be paid off by seller at time of closing, central air, 2-car garage, a manicured private backyard with patio, this turn-key home offers the perfect combination of modern convenience and tranquility. Just minutes from Cranston top-rated schools, dining & shopping at Garden City, I-295/95, Rt 37 and TF Green Intl Airport, MBTA/Amtrak commuter to Boston....
Contact an agent
Home facts
- Year built:2001
- Listing ID #:1412595
- Added:54 day(s) ago
- Updated:July 12, 2026 at 01:22 PM
Rooms and interior
- Bedrooms:3
- Total bathrooms:2
- Full bathrooms:2
- Rooms Total:6
- Flooring:Carpet, Ceramic Tile, Hardwood
- Bathrooms Description:Tub Shower
- Kitchen Description:Dishwasher, Oven, Range, Refrigerator
- Basement:Yes
- Basement Description:Full, Partially Finished, Walk Out Access
- Living area:1,584 sq. ft.
Heating and cooling
- Cooling:Central Air
- Heating:Forced Air, Oil
- Central air:Yes
Structure and exterior
- Year built:2001
- Building area:1,584 sq. ft.
- Lot area:0.18 Acres
- Architectural Style:Raised Ranch
- Construction Materials:Drywall, Vinyl Siding
- Exterior Features:Deck, Paved Driveway
- Foundation Description:Concrete Perimeter
- Levels:2 Story
Utilities
- Water:Connected, Public
- Sewer:Septic Tank
Finances and disclosures
- Price:$599,000
- Price per sq. ft.:$378.16
- Tax amount:$5,591 (2024)
Features and amenities
- Appliances:Range, Refrigerator, Washer
- Laundry features:Dryer, Washer
- Amenities:Cathedral Ceilings, Oil Water Heater, Security System Owned, Thermal Windows, Water Heater
Parking
- Total parking spaces:6
- Parking description:Built In, Paved Driveway
- Garage:Yes
- Garage spaces:2
 The data relating to real estate for sale on this web site comes in part from the IDX Program of the State-Wide Multiple Listing Service, Inc. Real estate listings held by brokerage firms other than ERA Empire Real Estate are marked with the MLS logo and detailed information about them includes the name of the listing brokers. Information deemed reliable but not guaranteed. Copyright 2026 State-Wide MLS, Inc. All rights reserved. Date Last Update: July 12, 2026
New listings near 111 South Comstock Parkway
 $445,000Pending2 beds 2 baths2,220 sq. ft.
170 Beckwith Street, Cranston, RI 02910
MLS# 1418195Listed by: MY DREAM HOME REALTY- New
 $585,000Active3 beds 2 baths1,740 sq. ft.
64 White Birch Road, Cranston, RI 02920
MLS# 1418167Listed by: SMITH AND OAK REAL ESTATE CO. - Open Sat, 12 to 1:30pmNew
 $525,000Active3 beds 1 baths1,560 sq. ft.
76 Myrtle Avenue, Cranston, RI 02910
MLS# 1418085Listed by: CHURCHILL & BANKS CO., LLC - New
 $609,900Active4 beds 2 baths4,969 sq. ft.
50 Oakland Avenue, Cranston, RI 02910
MLS# 1418028Listed by: WEICHERT REALTORS-ATLANTIC PRP - Open Sat, 10 to 11:30amNew
 $639,000Active3 beds 3 baths3,048 sq. ft.
42 Locust Glen Drive, Cranston, RI 02921
MLS# 1418084Listed by: CYCAD REALTY, LLC - Open Fri, 5 to 6:30pmNew
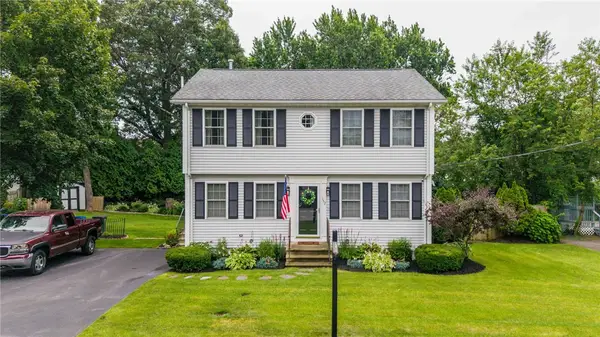 $530,000Active3 beds 2 baths2,570 sq. ft.
152 Concord Avenue, Cranston, RI 02910
MLS# 1417990Listed by: KELLER WILLIAMS SOUTH WATUPPA - Open Sun, 12 to 1:30pmNew
 $625,000Active3 beds 3 baths1,917 sq. ft.
46 Canonchet Trail, Cranston, RI 02921
MLS# 1416024Listed by: KELLER WILLIAMS BOSTON SW - Open Sat, 10am to 12pmNew
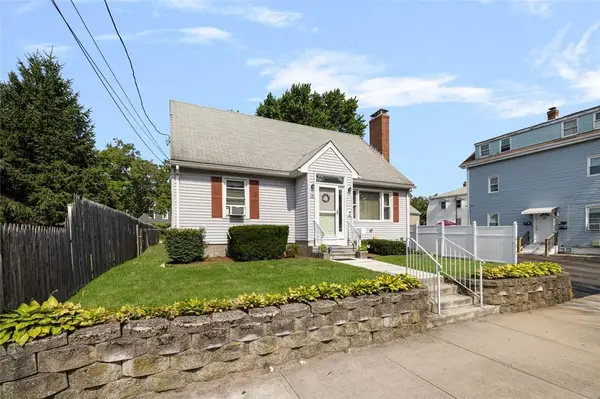 $415,900Active3 beds 1 baths1,846 sq. ft.
28 Lincoln Avenue, Cranston, RI 02920
MLS# 1418066Listed by: COLDWELL BANKER REALTY - Open Sun, 11:30am to 1:30pmNew
 $449,000Active2 beds 2 baths1,110 sq. ft.
15 Wollaston Street, Cranston, RI 02910
MLS# 1417673Listed by: RESIDENTIAL PROPERTIES LTD. - New
 $635,000Active2 beds 2 baths1,343 sq. ft.
1000 Chapel View Boulevard #308, Cranston, RI 02920
MLS# 1417896Listed by: HOMISTIC REAL ESTATE, INC.


Protect your home and budget from life's surprises with an Assurant Home Warranty, backed by a partner that supports you through every step of homeownership. Explore Plans.
© 2023 - 2026 ERA Franchise Systems LLC. All rights reserved. ERA Franchise Systems LLC fully supports the principles of the Fair Housing Act and the Equal Opportunity Act. ERA, ERA Real Estate powered, and their respective logos are registered service marks of ERA Franchise Systems LLC. Each office is independently owned and operated.