
46 Canonchet Trail, Cranston, RI 02921
Local realty services provided by:ERA Empire Real Estate
46 Canonchet Trail,Cranston, RI 02921
$610,000
- 3 Beds
- 3 Baths
- - sq. ft.
- Single family
- Sold
Listed by: jane furr
Office: keller williams boston sw
MLS#:1416024
Source:RI_STATEWIDE
Sorry, we are unable to map this address
Price summary
- Price:$610,000
About this home
Located in a desirable Western Cranston neighborhood, this well-maintained 3-4 bedroom, 2.5-bath home offers comfort, space, and endless potential to make it your own. The spacious backyard is perfect for entertaining, gardening, or simply relaxing outdoors.
The finished lower level provides exceptional flexibility with convenient access to the attached garage and features a laundry room, half bath, a media or recreation area, and an additional room that can serve as a guest bedroom, home office, or workout space.
This home is truly a gem, combining a great location with versatile living spaces and the opportunity to add your personal touch. Don't miss your chance to make it your next home!
Contact an agent
Home facts
- Year built:1991
- Subdivision & Development:Western Cranston
- Listing ID #:1416024
- Added:35 day(s) ago
- Updated:August 21, 2026 at 04:30 PM
Rooms and interior
- Bedrooms:3
- Total bathrooms:3
- Full bathrooms:2
- Half bathrooms:1
- Rooms Total:8
- Flooring:Carpet, Ceramic Tile, Hardwood, Laminate
- Kitchen Description:Dishwasher, Exhaust Fan, Microwave, Oven, Range, Refrigerator
- Basement:Yes
- Basement Description:Full, Partially Finished, Walk Out Access
Heating and cooling
- Cooling:Attic Fan, Central Air
- Heating:Forced Air, Gas
- Central air:Yes
Structure and exterior
- Year built:1991
- Architectural Style:Raised Ranch
- Construction Materials:Clapboard, Drywall
- Exterior Features:Deck
- Foundation Description:Concrete Perimeter
- Levels:2 Story
Utilities
- Water:Connected, Public
- Sewer:Septic Tank
Finances and disclosures
- Price:$610,000
- Tax amount:$5,856 (2026)
Features and amenities
- Appliances:Microwave, Range, Refrigerator, Washer
- Laundry features:Dryer, Washer
- Amenities:Gas Water Heater, Skylights, Water Heater
Parking
- Total parking spaces:5
- Parking description:Attached, Garage
- Garage:Yes
- Garage spaces:1
 The data relating to real estate for sale on this web site comes in part from the IDX Program of the State-Wide Multiple Listing Service, Inc. Real estate listings held by brokerage firms other than ERA Empire Real Estate are marked with the MLS logo and detailed information about them includes the name of the listing brokers. Information deemed reliable but not guaranteed. Copyright 2026 State-Wide MLS, Inc. All rights reserved. Date Last Update: August 21, 2026
New listings near 46 Canonchet Trail
- New
 $520,000Active3 beds 2 baths2,107 sq. ft.
243 Deerfield Road, Cranston, RI 02920
MLS# 1421231Listed by: HOMISTIC REAL ESTATE, INC. - Open Sat, 11am to 12:30pmNew
 $522,900Active3 beds 2 baths2,006 sq. ft.
14 Woodhill Drive, Cranston, RI 02920
MLS# 1421219Listed by: REMAX REVOLUTION - Open Sat, 1 to 2:30pmNew
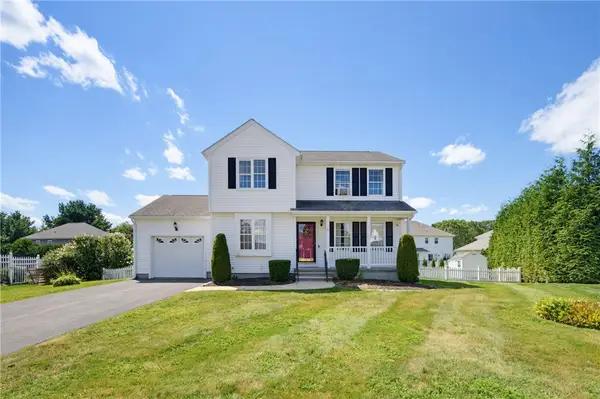 $599,000Active3 beds 3 baths2,033 sq. ft.
30 Gianna Drive, Cranston, RI 02921
MLS# 1420935Listed by: RE/MAX ONE - New
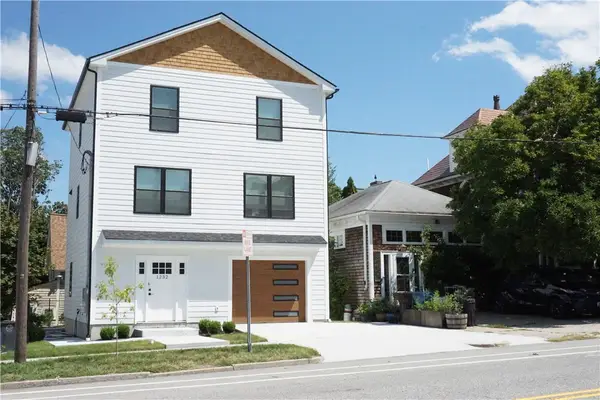 $799,000Active3 beds 3 baths2,000 sq. ft.
1232 Narragansett Boulevard, Cranston, RI 02905
MLS# 1421208Listed by: SMITH AND OAK REAL ESTATE CO. - Open Sat, 10am to 12pm
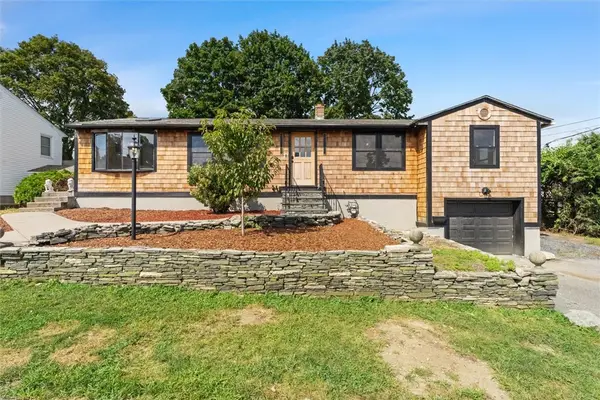 $515,000Active3 beds 2 baths2,741 sq. ft.
95 Hyde Street, Cranston, RI 02920
MLS# 1420036Listed by: KELLER WILLIAMS REALTY - New
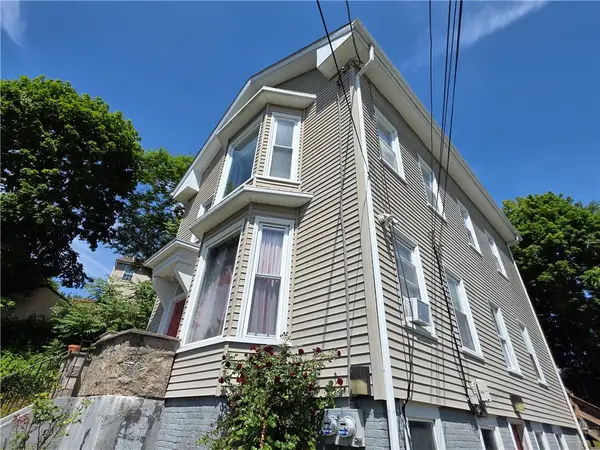 $560,000Active5 beds 3 baths3,252 sq. ft.
216 Maplewood Avenue, Cranston, RI 02920
MLS# 1421169Listed by: REMAX REVOLUTION - Open Sat, 11am to 1pmNew
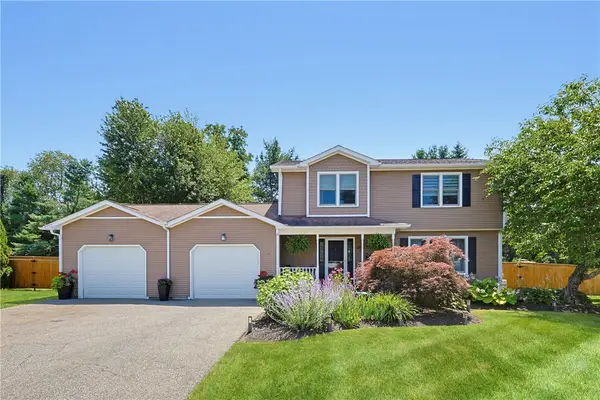 $729,000Active3 beds 3 baths2,519 sq. ft.
16 Heritage Court, Cranston, RI 02921
MLS# 1420825Listed by: REMAX REVOLUTION - Open Sat, 11am to 12:30pmNew
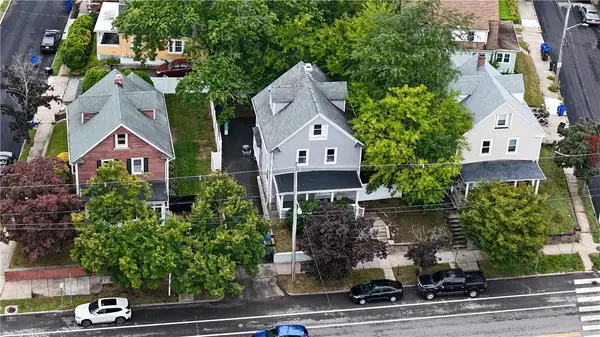 $529,900Active4 beds 3 baths1,890 sq. ft.
1059 Narragansett Boulevard, Cranston, RI 02905
MLS# 1420834Listed by: ENGEL & VOLKERS OCEANSIDE - Open Sun, 12 to 1:30pmNew
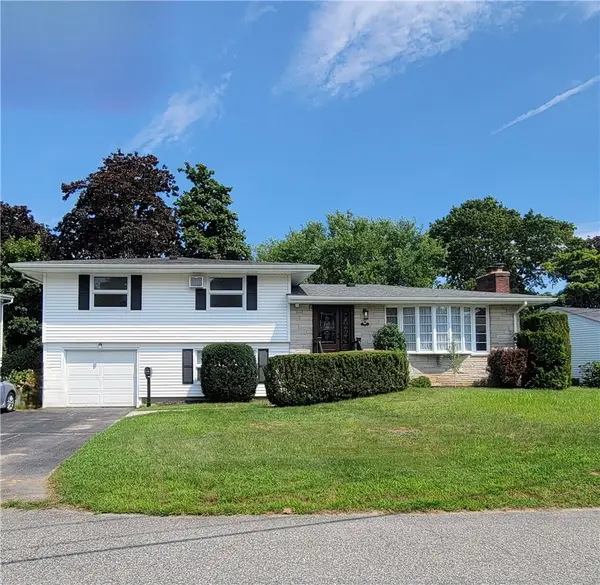 $509,900Active3 beds 2 baths1,910 sq. ft.
71 Sheffield Road, Cranston, RI 02920
MLS# 1421149Listed by: RE/MAX PREFERRED - Open Sat, 1:30 to 3:30pmNew
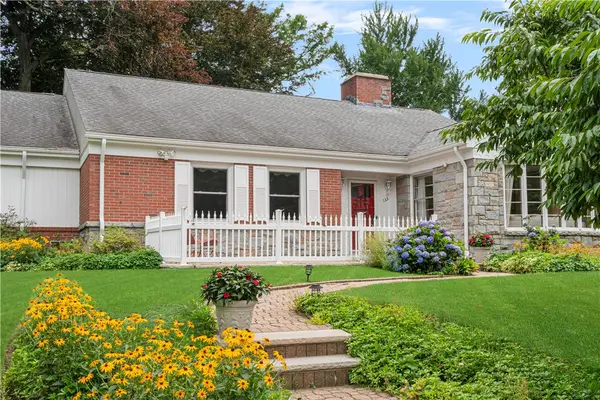 $1,199,000Active4 beds 4 baths8,548 sq. ft.
133 Tupelo Hill Drive, Cranston, RI 02920
MLS# 1420843Listed by: SERHANT.


Protect your home and budget from life's surprises with an Assurant Home Warranty, backed by a partner that supports you through every step of homeownership. Explore Plans.
© 2023 - 2026 ERA Franchise Systems LLC. All rights reserved. ERA Franchise Systems LLC fully supports the principles of the Fair Housing Act and the Equal Opportunity Act. ERA, ERA Real Estate powered, and their respective logos are registered service marks of ERA Franchise Systems LLC. Each office is independently owned and operated.