
18 Calef Street, Cranston, RI 02920
Local realty services provided by:ERA Key Realty Services
Upcoming open houses
- Sun, Jul 2601:00 pm - 02:00 pm
Listed by: aggy garcia
Office: auburn insurance & realty co.
MLS#:1418864
Source:RI_STATEWIDE
Price summary
- Price:$324,900
- Price per sq. ft.:$140.65
- Monthly HOA dues:$200
About this home
Welcome to 18 Calef St, a beautifully newer built condo offering space, comfort, and nature views. Enjoy a huge kitchen, perfect for gatherings, a true master bedroom retreat, and three full bathrooms plus a convenient half bath on the first level. The finished above-grade basement expands your living space with a bedroom, a family-room style living area, and a new full bathroom, ideal for guests, extended family, or flexible living needs. Step outside to a peaceful back porch overlooking nature, perfect for morning coffee or unwinding at sunset. A warm, inviting home with room to grow and spaces to love. Relax on the peaceful back porch overlooking nature, ideal for morning coffee or unwinding at sunset. A warm, inviting home with room to grow and spaces to love.
Contact an agent
Home facts
- Year built:2006
- Listing ID #:1418864
- Added:1 day(s) ago
- Updated:July 26, 2026 at 06:58 PM
Rooms and interior
- Bedrooms:3
- Total bathrooms:3
- Full bathrooms:2
- Half bathrooms:1
- Rooms Total:5
- Flooring:Ceramic Tile, Hardwood
- Bathrooms Description:Tub Shower
- Kitchen Description:Oven, Range, Refrigerator
- Basement:Yes
- Basement Description:Exterior Entry, Finished, Full, Interior Entry
- Living area:2,310 sq. ft.
Heating and cooling
- Cooling:Central Air
- Heating:Forced Air, Gas
- Central air:Yes
Structure and exterior
- Year built:2006
- Building area:2,310 sq. ft.
- Lot area:0.21 Acres
- Construction Materials:Drywall, Vinyl Siding
- Exterior Features:Porch
- Foundation Description:Concrete Perimeter
- Levels:2 Story
Utilities
- Water:Connected
- Sewer:Connected, Sewer Connected
Finances and disclosures
- Price:$324,900
- Price per sq. ft.:$140.65
- Tax amount:$4,132 (2025)
Features and amenities
- Appliances:Range, Refrigerator
- Amenities:Electric Water Heater, Water Heater
Parking
- Total parking spaces:2
- Parking description:No Garage
 The data relating to real estate for sale on this web site comes in part from the IDX Program of the State-Wide Multiple Listing Service, Inc. Real estate listings held by brokerage firms other than ERA Key Realty Services are marked with the MLS logo and detailed information about them includes the name of the listing brokers. Information deemed reliable but not guaranteed. Copyright 2026 State-Wide MLS, Inc. All rights reserved. Date Last Update: July 26, 2026
New listings near 18 Calef Street
- New
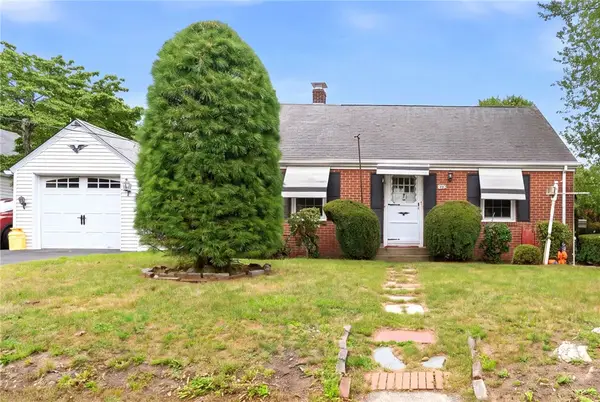 $379,999Active2 beds 1 baths1,736 sq. ft.
48 Fairway Drive, Cranston, RI 02920
MLS# 1418812Listed by: REAL BROKER, LLC - Open Sun, 12 to 1pmNew
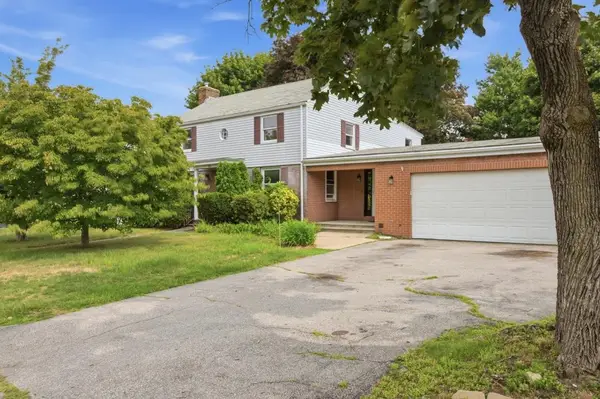 $675,000Active5 beds 3 baths3,436 sq. ft.
12 Buttonwood Drive, Cranston, RI 02920
MLS# 1418839Listed by: THE NETWORK - New
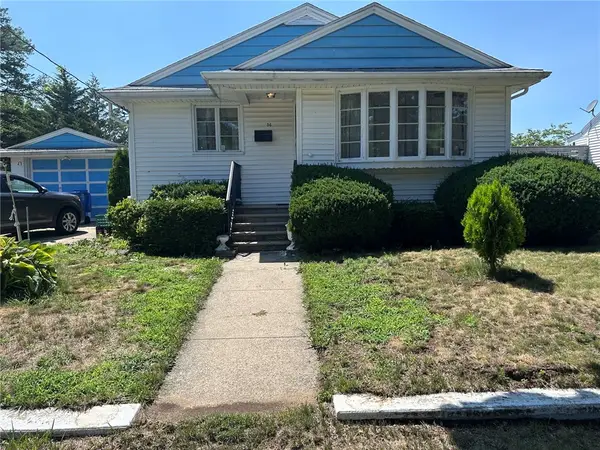 $299,000Active2 beds 1 baths914 sq. ft.
54 Furlong Street, Cranston, RI 02920
MLS# 1418852Listed by: HOPE REAL ESTATE 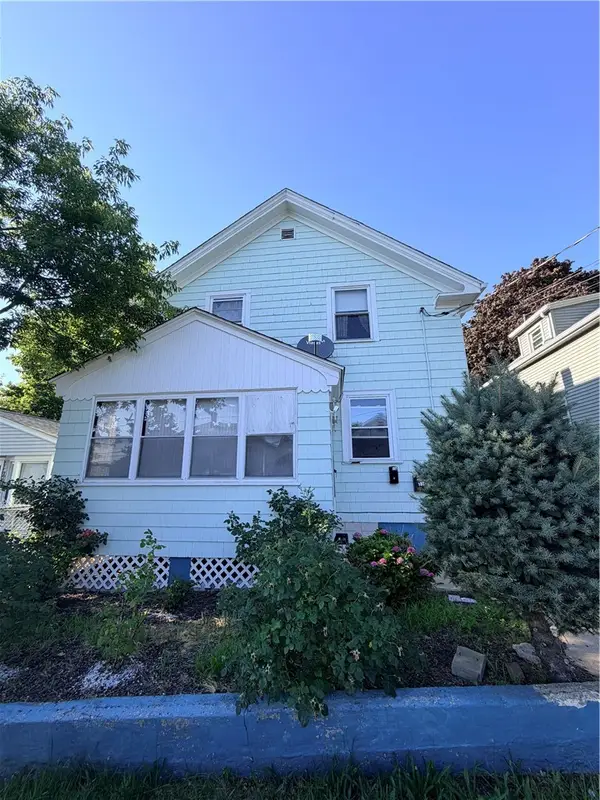 $374,000Pending4 beds 2 baths1,351 sq. ft.
192 Farmington Avenue, Cranston, RI 02920
MLS# 1418800Listed by: RE/MAX ONE- $374,000Pending4 beds 2 baths1,351 sq. ft.
192 Farmington Avenue, Cranston, RI 02920
MLS# 1418800Listed by: RE/MAX ONE - New
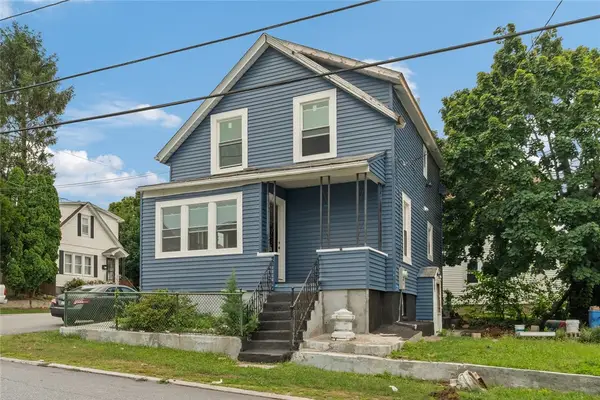 $459,000Active4 beds 2 baths1,235 sq. ft.
51 Alto Street, Cranston, RI 02920
MLS# 1418095Listed by: KELLER WILLIAMS COASTAL - Open Sun, 12 to 1:30pmNew
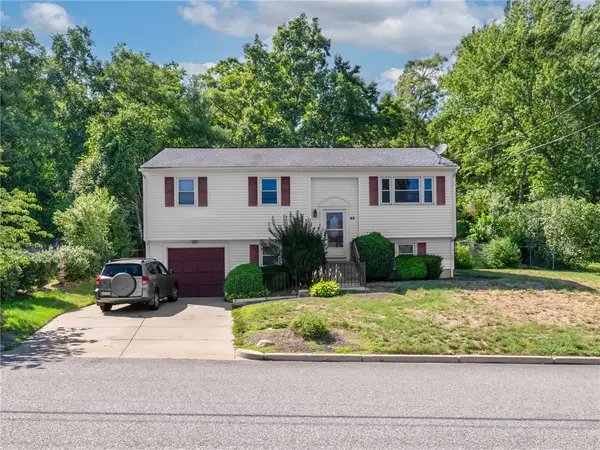 $519,900Active3 beds 1 baths1,686 sq. ft.
35 Sycamore Drive, Cranston, RI 02921
MLS# 1415882Listed by: RE/MAX ONE - Open Wed, 5 to 6:30pmNew
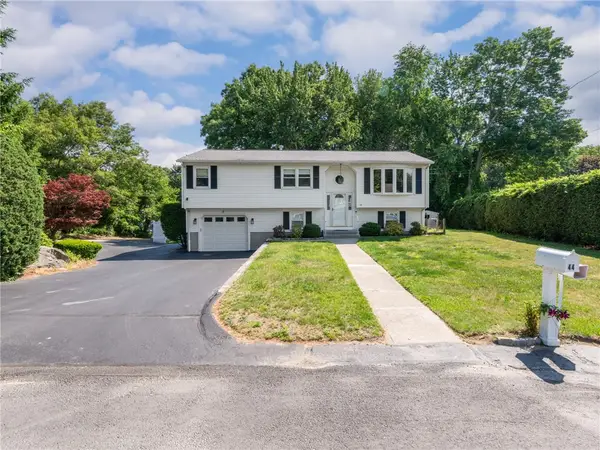 $559,900Active3 beds 2 baths2,002 sq. ft.
44 Village Avenue, Cranston, RI 02920
MLS# 1418774Listed by: RE/MAX REAL ESTATE CENTER - New
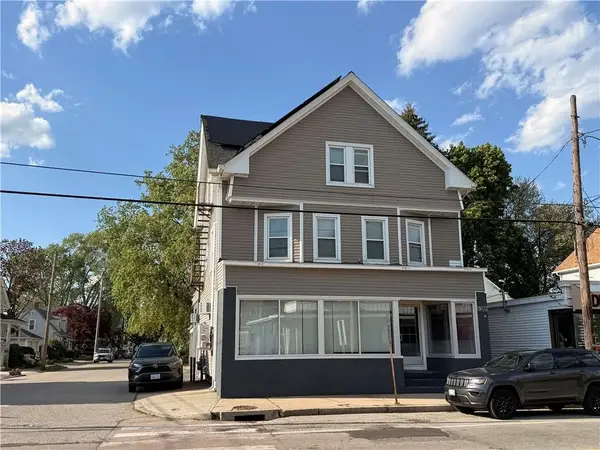 $679,000Active3 beds 3 baths3,162 sq. ft.
1289 Cranston Street, Cranston, RI 02920
MLS# 1418736Listed by: WILLIAM RAVEIS INSPIRE


Protect your home and budget from life's surprises with an Assurant Home Warranty, backed by a partner that supports you through every step of homeownership. Explore Plans.
© 2023 - 2026 ERA Franchise Systems LLC. All rights reserved. ERA Franchise Systems LLC fully supports the principles of the Fair Housing Act and the Equal Opportunity Act. ERA, ERA Real Estate powered, and their respective logos are registered service marks of ERA Franchise Systems LLC. Each office is independently owned and operated.