
16 Red Cedar Drive, Cranston, RI 02920
Local realty services provided by:ERA Key Realty Services
16 Red Cedar Drive,Cranston, RI 02920
$630,000
- 3 Beds
- 1 Baths
- - sq. ft.
- Single family
- Sold
Listed by: jillian naylor
Office: abbott properties, llc.
MLS#:1417889
Source:RI_STATEWIDE
Sorry, we are unable to map this address
Price summary
- Price:$630,000
About this home
Welcome to this impeccably maintained brick ranch, perfectly situated in the highly sought-after Dean Estates, where timeless charm meets modern convenience. Offering effortless single-level living, this exceptional residence features three generously sized bedrooms, a beautifully appointed full bathroom, and an attached two-car garage. Thoughtfully updated and meticulously cared for, this home showcases true pride of ownership throughout. The inviting interior is filled with natural light and offers comfortable, functional living spaces designed for both everyday enjoyment and effortless entertaining. Step outside to a beautifully maintained, fully fenced backyard your own private retreat, ideal for relaxing, hosting family and friends, or enjoying peaceful outdoor living. Perfectly positioned in an unbeatable location close to shopping, restaurants, schools, parks, and major highways, this home offers the ideal balance of tranquility and convenience. Whether you're looking for your first home, downsizing in style, or simply seeking a move-in-ready property in one of the area's most desirable neighborhoods, this rare offering is not to be missed....
Contact an agent
Home facts
- Year built:1950
- Listing ID #:1417889
- Added:37 day(s) ago
- Updated:August 21, 2026 at 12:33 PM
Rooms and interior
- Bedrooms:3
- Total bathrooms:1
- Full bathrooms:1
- Rooms Total:8
- Flooring:Carpet, Ceramic Tile, Hardwood, Vinyl
- Bathrooms Description:Tub Shower
- Kitchen Description:Dishwasher
- Basement:Yes
- Basement Description:Full, Interior Entry, Partially Finished
Heating and cooling
- Cooling:Whole House Fan
- Heating:Hot Water, Oil
Structure and exterior
- Year built:1950
- Architectural Style:Ranch
- Construction Materials:Brick, Drywall, Plaster, Shingle Siding
- Foundation Description:Concrete Perimeter, Slab
- Levels:1 Story
Utilities
- Water:Connected
- Sewer:Connected, Sewer Connected
Finances and disclosures
- Price:$630,000
- Tax amount:$5,854 (2024)
Features and amenities
- Amenities:Oil Water Heater
Parking
- Total parking spaces:6
- Parking description:Attached, Garage
- Garage:Yes
- Garage spaces:2
 The data relating to real estate for sale on this web site comes in part from the IDX Program of the State-Wide Multiple Listing Service, Inc. Real estate listings held by brokerage firms other than ERA Key Realty Services are marked with the MLS logo and detailed information about them includes the name of the listing brokers. Information deemed reliable but not guaranteed. Copyright 2026 State-Wide MLS, Inc. All rights reserved. Date Last Update: August 21, 2026
New listings near 16 Red Cedar Drive
- New
 $520,000Active3 beds 2 baths2,107 sq. ft.
243 Deerfield Road, Cranston, RI 02920
MLS# 1421231Listed by: HOMISTIC REAL ESTATE, INC. - Open Sat, 11am to 12:30pmNew
 $522,900Active3 beds 2 baths2,006 sq. ft.
14 Woodhill Drive, Cranston, RI 02920
MLS# 1421219Listed by: REMAX REVOLUTION - Open Sat, 1 to 2:30pmNew
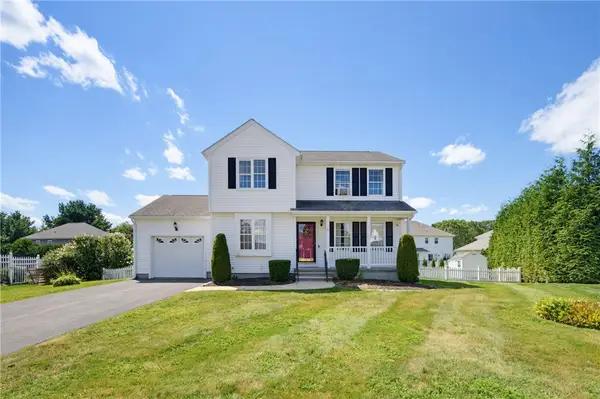 $599,000Active3 beds 3 baths2,033 sq. ft.
30 Gianna Drive, Cranston, RI 02921
MLS# 1420935Listed by: RE/MAX ONE - New
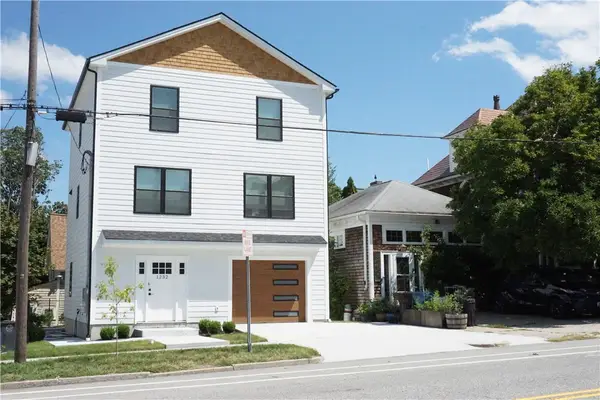 $799,000Active3 beds 3 baths2,000 sq. ft.
1232 Narragansett Boulevard, Cranston, RI 02905
MLS# 1421208Listed by: SMITH AND OAK REAL ESTATE CO. - Open Sat, 10am to 12pm
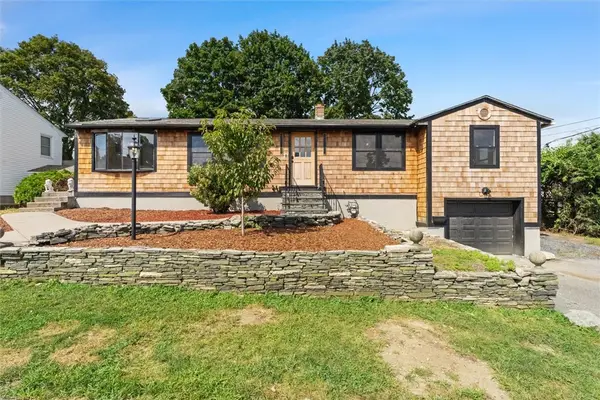 $515,000Active3 beds 2 baths2,741 sq. ft.
95 Hyde Street, Cranston, RI 02920
MLS# 1420036Listed by: KELLER WILLIAMS REALTY - New
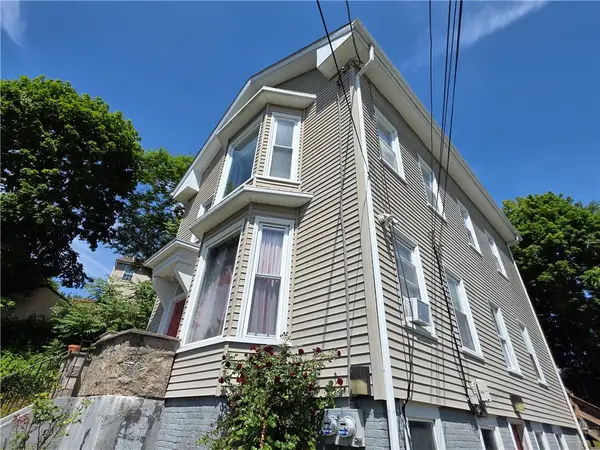 $560,000Active5 beds 3 baths3,252 sq. ft.
216 Maplewood Avenue, Cranston, RI 02920
MLS# 1421169Listed by: REMAX REVOLUTION - Open Sat, 11am to 1pmNew
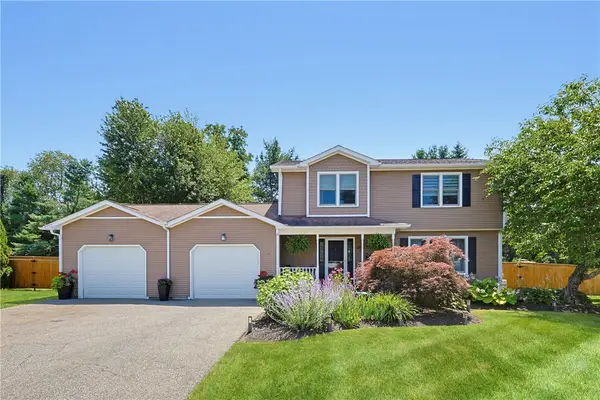 $729,000Active3 beds 3 baths2,519 sq. ft.
16 Heritage Court, Cranston, RI 02921
MLS# 1420825Listed by: REMAX REVOLUTION - Open Sat, 11am to 12:30pmNew
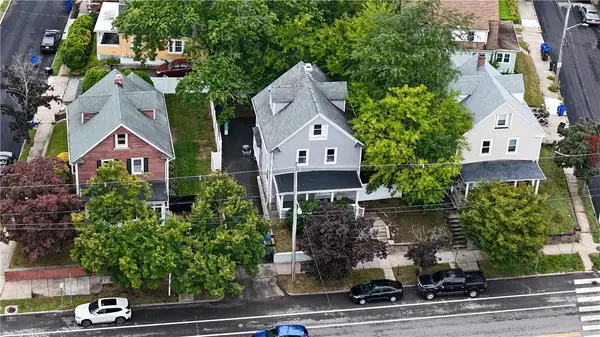 $529,900Active4 beds 3 baths1,890 sq. ft.
1059 Narragansett Boulevard, Cranston, RI 02905
MLS# 1420834Listed by: ENGEL & VOLKERS OCEANSIDE - Open Sun, 12 to 1:30pmNew
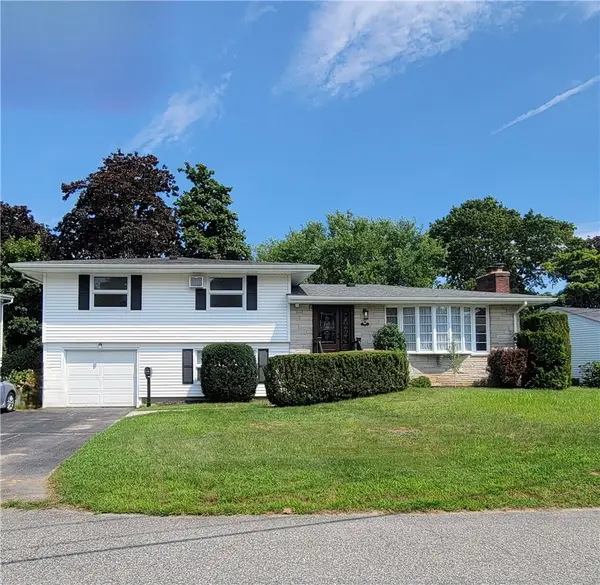 $509,900Active3 beds 2 baths1,910 sq. ft.
71 Sheffield Road, Cranston, RI 02920
MLS# 1421149Listed by: RE/MAX PREFERRED - Open Sat, 1:30 to 3:30pmNew
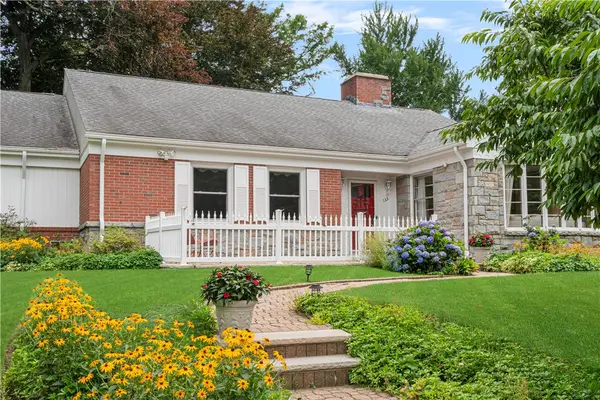 $1,199,000Active4 beds 4 baths8,548 sq. ft.
133 Tupelo Hill Drive, Cranston, RI 02920
MLS# 1420843Listed by: SERHANT.


Protect your home and budget from life's surprises with an Assurant Home Warranty, backed by a partner that supports you through every step of homeownership. Explore Plans.
© 2023 - 2026 ERA Franchise Systems LLC. All rights reserved. ERA Franchise Systems LLC fully supports the principles of the Fair Housing Act and the Equal Opportunity Act. ERA, ERA Real Estate powered, and their respective logos are registered service marks of ERA Franchise Systems LLC. Each office is independently owned and operated.