
34 Queen Street, Cranston, RI 02920
Local realty services provided by:ERA Empire Real Estate
34 Queen Street,Cranston, RI 02920
$439,900
- 3 Beds
- 2 Baths
- 1,824 sq. ft.
- Single family
- Active
Upcoming open houses
- Sat, Aug 2211:00 am - 12:30 pm
Listed by: richard perelman
Office: re/max one
MLS#:1420795
Source:RI_STATEWIDE
Price summary
- Price:$439,900
- Price per sq. ft.:$241.17
About this home
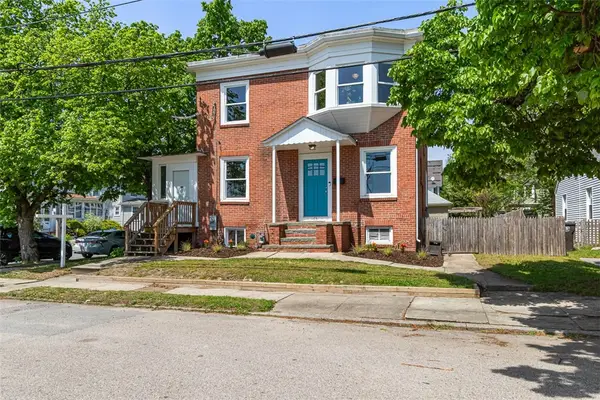
Smart Start! 2-3 Bedroom 2 Bathroom Raised Ranch with a full possible in-law apartment in the lower level with a separate walkout to a fenced backyard. Features include hardwoods, tile, slider to a large deck in a fenced back yard, finished lower level, recessed lighting, central air, cathedral ceiling and a skylight. Add in 2 kitchens with granite counters and appliances, gas heat, gas hot water, gas cooking, gas dryer, large patio and maintenance free vinyl siding too. Bang for your buck!
Contact an agent
Home facts
- Year built:1984
- Subdivision & Development:Laurel Hill
- Listing ID #:1420795
- Added:1 day(s) ago
- Updated:August 18, 2026 at 05:58 PM
Rooms and interior
- Bedrooms:3
- Total bathrooms:2
- Full bathrooms:2
- Rooms Total:7
- Flooring:Ceramic Tile, Hardwood, Laminate
- Bathrooms Description:Tub Shower
- Kitchen Description:Dishwasher, Microwave, Oven, Range, Refrigerator
- Basement:Yes
- Basement Description:Exterior Entry, Finished, Full, Interior Entry
- Living area:1,824 sq. ft.
Heating and cooling
- Cooling:Central Air
- Heating:Forced Air, Gas
- Central air:Yes
Structure and exterior
- Year built:1984
- Building area:1,824 sq. ft.
- Lot area:0.11 Acres
- Architectural Style:Raised Ranch
- Construction Materials:Vinyl Siding
- Exterior Features:Deck, Patio, Paved Driveway
- Foundation Description:Concrete Perimeter
- Levels:2 Story
Utilities
- Water:Connected, Public
- Sewer:Connected, Public Sewer, Sewer Connected
Finances and disclosures
- Price:$439,900
- Price per sq. ft.:$241.17
- Tax amount:$4,944 (2026)
Features and amenities
- Appliances:Microwave, Range, Refrigerator, Washer
- Laundry features:Dryer, Washer
- Amenities:Cathedral Ceilings, Gas Water Heater, Skylights, Water Heater
Parking
- Total parking spaces:3
- Parking description:No Garage, Paved Driveway
 The data relating to real estate for sale on this web site comes in part from the IDX Program of the State-Wide Multiple Listing Service, Inc. Real estate listings held by brokerage firms other than ERA Empire Real Estate are marked with the MLS logo and detailed information about them includes the name of the listing brokers. Information deemed reliable but not guaranteed. Copyright 2026 State-Wide MLS, Inc. All rights reserved. Date Last Update: August 18, 2026
New listings near 34 Queen Street
- Open Thu, 5:30 to 6:30pmNew
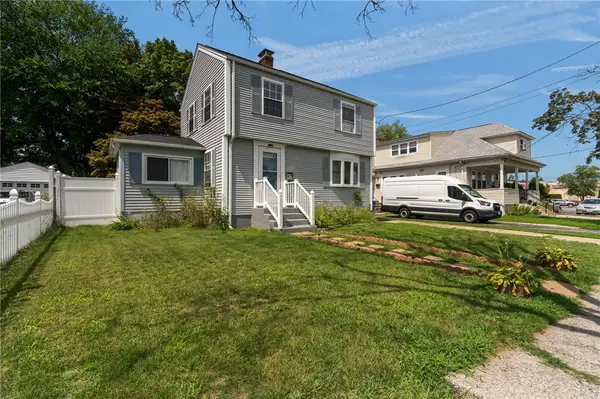 $499,000Active3 beds 3 baths2,121 sq. ft.
23 Crothers Avenue, Cranston, RI 02910
MLS# 1420909Listed by: CENTURY 21 VISIONARY GROUP - New
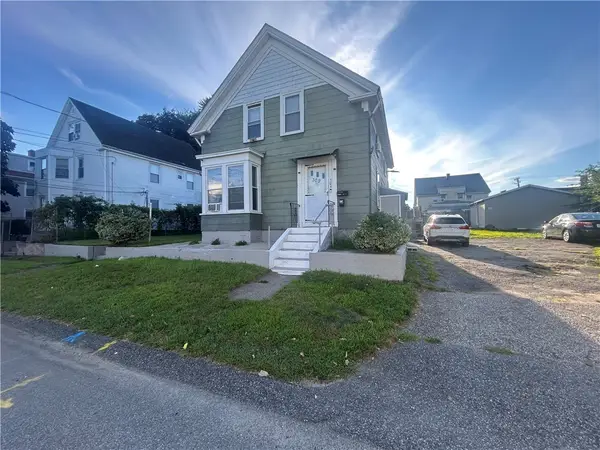 $589,900Active4 beds 2 baths1,576 sq. ft.
309 Station Street, Cranston, RI 02910
MLS# 1420912Listed by: THE NETWORK - New
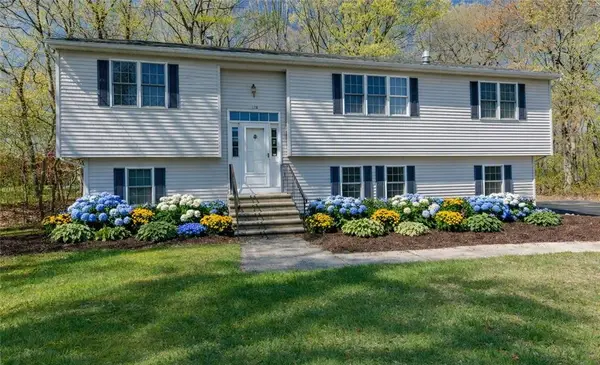 $599,000Active3 beds 2 baths1,988 sq. ft.
136 Hope Hill Terrace, Cranston, RI 02921
MLS# 1420822Listed by: WILLIAMS & STUART REAL ESTATE - New
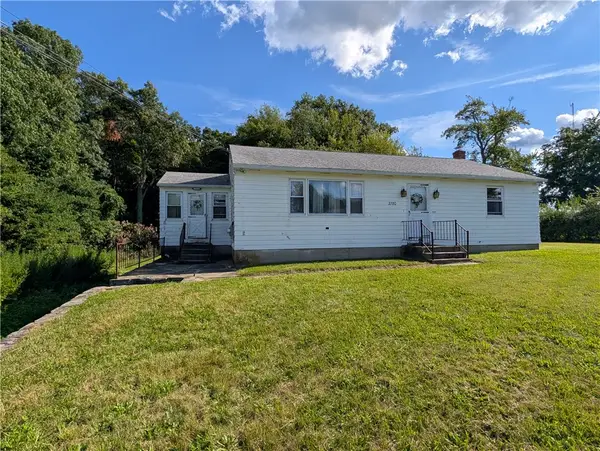 $499,900Active2 beds 1 baths1,092 sq. ft.
2780 Plainfield Pike, Cranston, RI 02921
MLS# 1420734Listed by: LONG REALTY, INC. - New
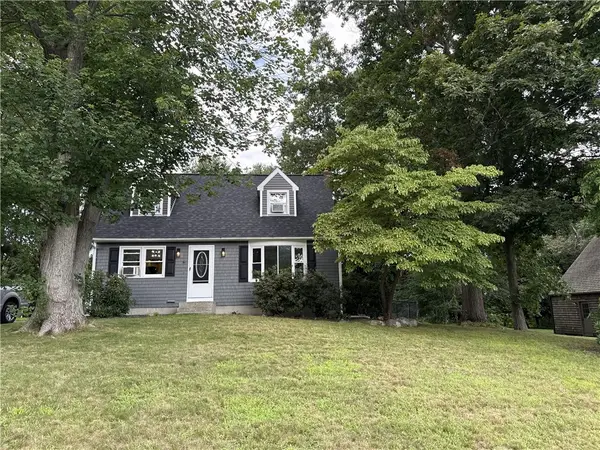 $559,900Active2 beds 2 baths1,344 sq. ft.
15 Baneberry Drive, Cranston, RI 02921
MLS# 1420708Listed by: CAMERON PRESTIGE, LLC - Open Thu, 5 to 6pmNew
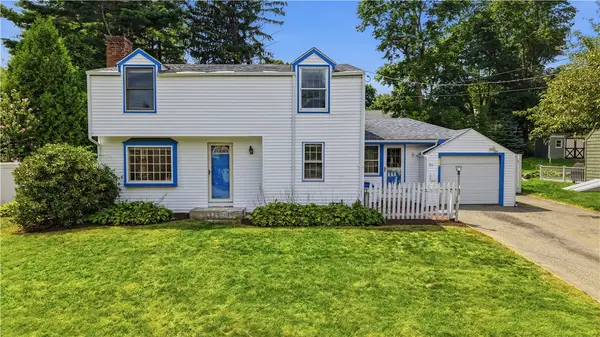 $630,000Active5 beds 2 baths2,096 sq. ft.
35 Franconia Drive, Cranston, RI 02920
MLS# 1420671Listed by: REMAX REVOLUTION - New
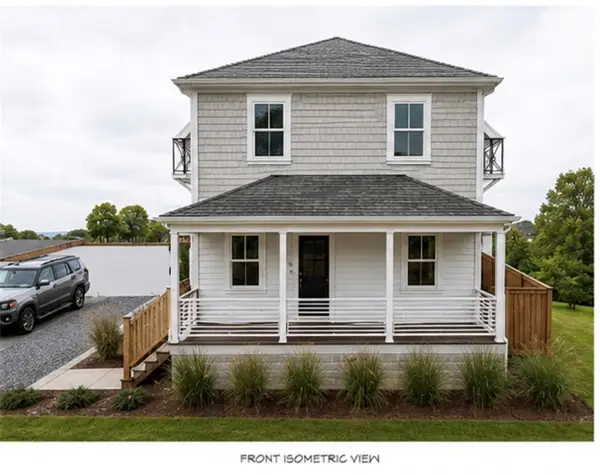 Listed by ERA$779,000Active4 beds 3 baths2,808 sq. ft.
822 Atwood Avenue, Cranston, RI 02920
MLS# 1420573Listed by: ERA EMPIRE REAL ESTATE - New
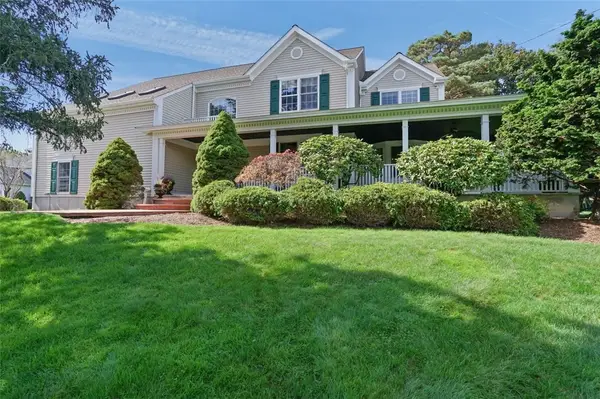 $949,000Active3 beds 3 baths3,746 sq. ft.
18 Quail Ridge Road, Cranston, RI 02921
MLS# 1420629Listed by: REMAX REVOLUTION - New
 $499,900Active3 beds 2 baths1,548 sq. ft.
53 Edgewood Avenue, Cranston, RI 02905
MLS# 1420622Listed by: KELLER WILLIAMS SOUTH WATUPPA


Protect your home and budget from life's surprises with an Assurant Home Warranty, backed by a partner that supports you through every step of homeownership. Explore Plans.
© 2023 - 2026 ERA Franchise Systems LLC. All rights reserved. ERA Franchise Systems LLC fully supports the principles of the Fair Housing Act and the Equal Opportunity Act. ERA, ERA Real Estate powered, and their respective logos are registered service marks of ERA Franchise Systems LLC. Each office is independently owned and operated.