
35 Franconia Drive, Cranston, RI 02920
Local realty services provided by:ERA Key Realty Services
Listed by: karen moreau
Office: remax revolution
MLS#:1420671
Source:RI_STATEWIDE
Price summary
- Price:$630,000
- Price per sq. ft.:$300.57
About this home
Need to be minutes to all amenities in Garden City...then check out this fantastic location in desirable Garden Hills/Dean Estates. This home has fabulous entertaining spaces. The first floor offers Kit, DR, Full bath/jacuzzi/steam shower, LR/fireplace and 2 bedrooms or one can be used as a flex room. The new mini split in DR covers a large area for cooling/heating. Walk up to the 2nd level you will find another 3 beds and a nursery or office and an updated full bathroom. There is central air on 2nd floor. The backyard is almost completely fenced in and plenty of storage in the basement. Come live in a central location close to fabulous restaurants, shopping, great schools, nearby bike path and entertainment.
Contact an agent
Home facts
- Year built:1942
- Subdivision & Development:Dean Estates
- Listing ID #:1420671
- Added:1 day(s) ago
- Updated:August 16, 2026 at 05:57 PM
Rooms and interior
- Bedrooms:5
- Total bathrooms:2
- Full bathrooms:2
- Rooms Total:10
- Flooring:Hardwood, Marble, Vinyl
- Bathrooms Description:Tub Shower
- Kitchen Description:Dishwasher, Disposal, Microwave, Oven, Range, Refrigerator
- Basement:Yes
- Basement Description:Full, Interior Entry, Unfinished
- Living area:2,096 sq. ft.
Heating and cooling
- Cooling:Central Air, Ductless
- Heating:Gas, Hot Water
- Central air:Yes
Structure and exterior
- Year built:1942
- Building area:2,096 sq. ft.
- Lot area:0.23 Acres
- Architectural Style:Cape Cod
- Construction Materials:Clapboard, Wood Siding
- Foundation Description:Concrete Perimeter
- Levels:2 Story
Utilities
- Water:Connected
- Sewer:Connected, Sewer Connected
Finances and disclosures
- Price:$630,000
- Price per sq. ft.:$300.57
- Tax amount:$64,538 (2025)
Features and amenities
- Appliances:Microwave, Range, Refrigerator
- Amenities:Cathedral Ceilings, Gas Water Heater, Skylights, Thermal Windows
Parking
- Total parking spaces:5
- Parking description:Attached, Garage
- Garage:Yes
- Garage spaces:1
 The data relating to real estate for sale on this web site comes in part from the IDX Program of the State-Wide Multiple Listing Service, Inc. Real estate listings held by brokerage firms other than ERA Key Realty Services are marked with the MLS logo and detailed information about them includes the name of the listing brokers. Information deemed reliable but not guaranteed. Copyright 2026 State-Wide MLS, Inc. All rights reserved. Date Last Update: August 16, 2026
New listings near 35 Franconia Drive
- New
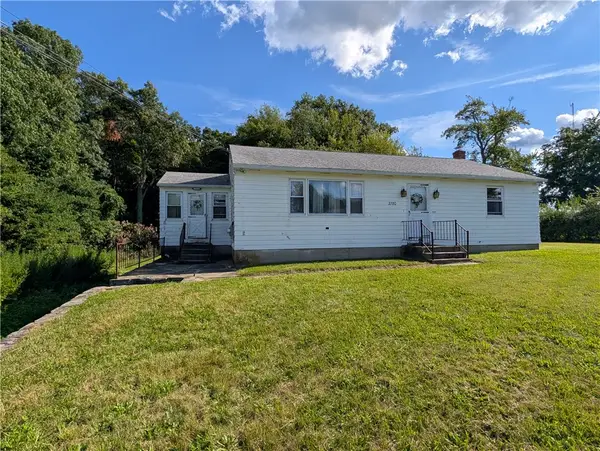 $499,900Active2 beds 1 baths1,092 sq. ft.
2780 Plainfield Pike, Cranston, RI 02921
MLS# 1420734Listed by: LONG REALTY, INC. - New
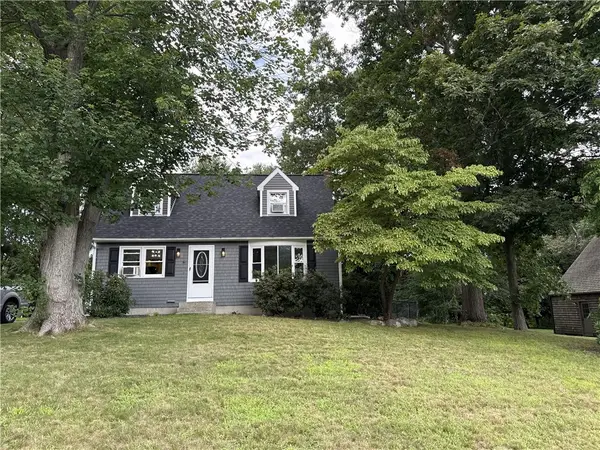 $559,900Active2 beds 2 baths1,344 sq. ft.
15 Baneberry Drive, Cranston, RI 02921
MLS# 1420708Listed by: CAMERON PRESTIGE, LLC - New
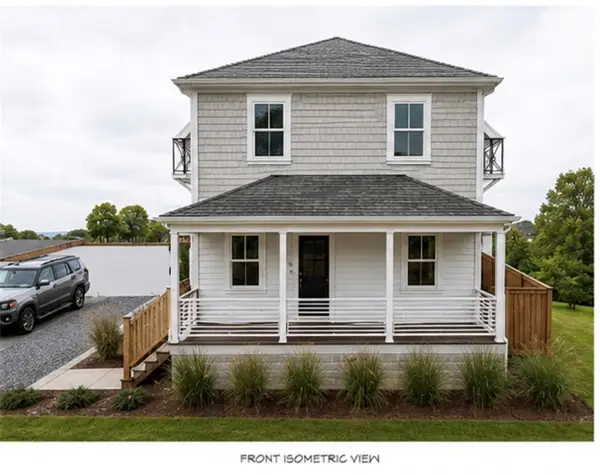 Listed by ERA$779,000Active4 beds 3 baths2,808 sq. ft.
822 Atwood Avenue, Cranston, RI 02920
MLS# 1420573Listed by: ERA EMPIRE REAL ESTATE - Open Sun, 11am to 1pmNew
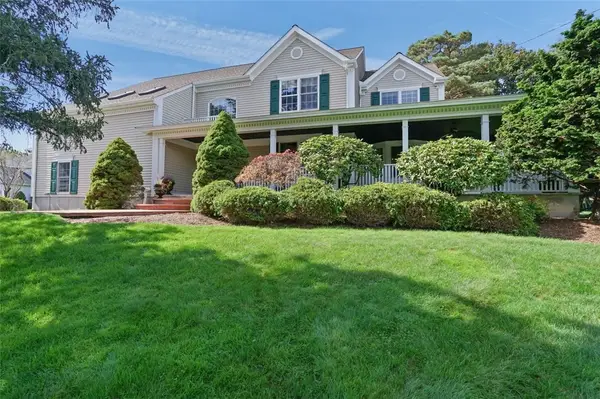 $949,000Active3 beds 3 baths3,746 sq. ft.
18 Quail Ridge Road, Cranston, RI 02921
MLS# 1420629Listed by: REMAX REVOLUTION - New
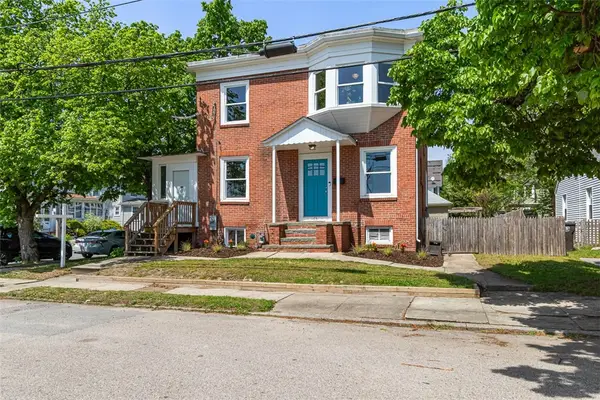 $499,900Active3 beds 2 baths1,548 sq. ft.
53 Edgewood Avenue, Cranston, RI 02905
MLS# 1420622Listed by: KELLER WILLIAMS SOUTH WATUPPA - Open Sun, 9 to 10amNew
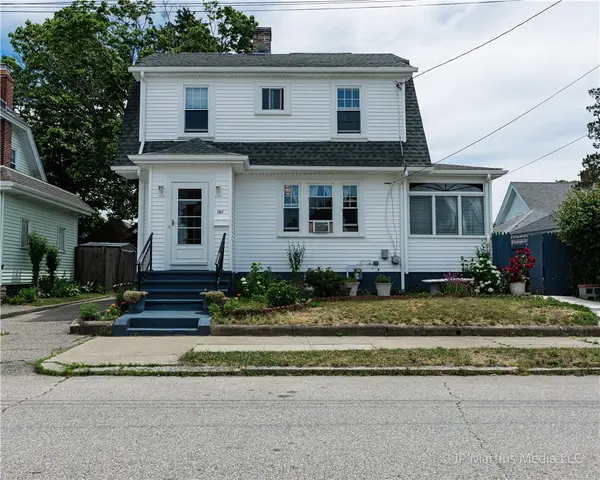 $470,000Active3 beds 1 baths2,088 sq. ft.
146 Garden Street, Cranston, RI 02910
MLS# 1420623Listed by: CENTURY 21 ALLPOINTS REALTY - Open Sun, 11am to 1pmNew
 $559,900Active4 beds 3 baths2,688 sq. ft.
1061 Narragansett Boulevard, Cranston, RI 02905
MLS# 1420615Listed by: REAL BROKER, LLC - New
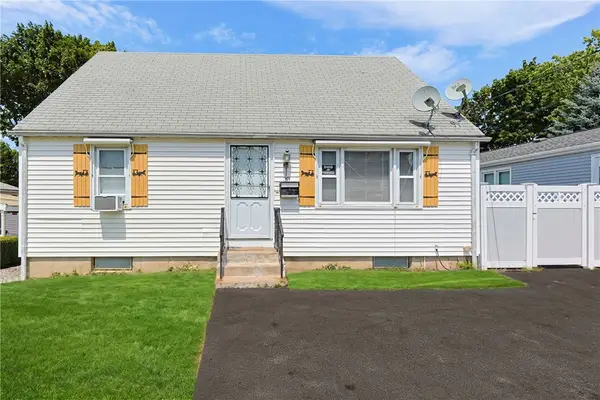 $399,000Active2 beds 1 baths1,268 sq. ft.
30 Briggs Street, Cranston, RI 02920
MLS# 1420416Listed by: REMAX REVOLUTION - New
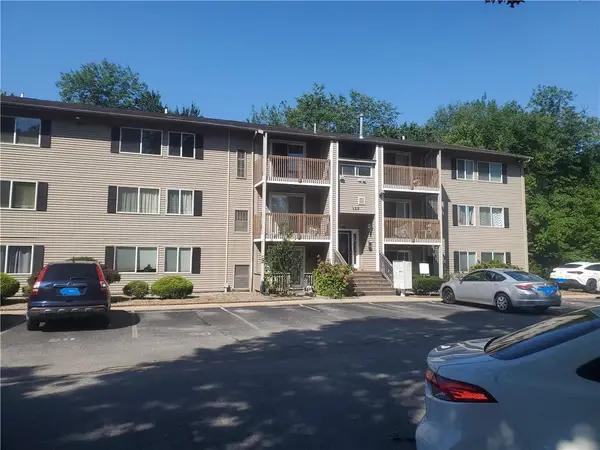 $239,900Active2 beds 1 baths900 sq. ft.
132 Fordson Avenue #9, Cranston, RI 02910
MLS# 1420569Listed by: C & L AGENCY, INC.


Protect your home and budget from life's surprises with an Assurant Home Warranty, backed by a partner that supports you through every step of homeownership. Explore Plans.
© 2023 - 2026 ERA Franchise Systems LLC. All rights reserved. ERA Franchise Systems LLC fully supports the principles of the Fair Housing Act and the Equal Opportunity Act. ERA, ERA Real Estate powered, and their respective logos are registered service marks of ERA Franchise Systems LLC. Each office is independently owned and operated.