
23 Valley Stream Drive, Cumberland, RI 02864
Local realty services provided by:ERA Key Realty Services
23 Valley Stream Drive,Cumberland, RI 02864
$825,000
- 4 Beds
- 4 Baths
- 3,360 sq. ft.
- Single family
- Active
Upcoming open houses
- Sat, Sep 2611:00 am - 12:30 pm
Listed by: geddes dupuis team
Office: residential properties ltd.
MLS#:1422632
Source:RI_STATEWIDE
Price summary
- Price:$825,000
- Price per sq. ft.:$245.54
About this home
Welcome to 23 Valley Stream Drive, a spacious and beautifully designed 4-5 bedroom, 3.5-bath ranch offering an exceptional amount of living space in a desirable Cumberland location. With 2,360 SF above grade plus approximately 1,000 additional SF in the full walk-out lower level, there is room for everyone. The open-concept main level features tall ceilings, an inviting gas fireplace, and a huge dining room perfect for entertaining. The kitchen opens directly to a screened-in porch, creating an ideal spot for morning coffee, relaxing, or enjoying outdoor dining. The expansive lower level adds tremendous versatility with a huge recreation/playroom, full bathroom, and additional 5th bedroom perfect for guests, a home office, or extended living space. The full walk-out provides easy access to the outdoors and brings excellent potential for flexible living arrangements. A 2-car garage completes this wonderful home. With its spacious layout, impressive ceiling height, walk-out lower level, and inviting indoor/outdoor living spaces, this Cumberland ranch offers the flexibility and comfort today's buyers are looking for. Solar panels are paid in full and ready to earn you some cash...
Contact an agent
Home facts
- Year built:2004
- Subdivision & Development:Ashton Village
- Listing ID #:1422632
- Added:2 day(s) ago
- Updated:September 26, 2026 at 04:57 PM
Rooms and interior
- Bedrooms:4
- Total bathrooms:4
- Full bathrooms:3
- Half bathrooms:1
- Rooms Total:8
- Flooring:Carpet, Ceramic Tile, Hardwood
- Bathrooms Description:Tub Shower
- Kitchen Description:Dishwasher, Disposal, Microwave, Oven, Range, Refrigerator
- Basement:Yes
- Basement Description:Exterior Entry, Full, Interior Entry, Partially Finished
- Living area:3,360 sq. ft.
Heating and cooling
- Cooling:Central Air
- Heating:Forced Air, Gas
- Central air:Yes
Structure and exterior
- Year built:2004
- Building area:3,360 sq. ft.
- Lot area:0.58 Acres
- Lot Features:Sprinkler System
- Architectural Style:Ranch
- Construction Materials:Clapboard, Drywall, Plaster, Wood Siding
- Exterior Features:Paved Driveway, Porch, Screened, Sprinkler Irrigation
- Foundation Description:Concrete Perimeter
- Levels:1 Story
Utilities
- Water:Connected, Public
- Sewer:Connected, Public Sewer, Sewer Connected
Finances and disclosures
- Price:$825,000
- Price per sq. ft.:$245.54
- Tax amount:$6,093 (2026)
Features and amenities
- Appliances:Microwave, Range, Refrigerator
- Laundry features:Dryer
- Amenities:Thermal Windows, Water Heater
Parking
- Total parking spaces:4
- Parking description:Attached, Garage, Paved Driveway
- Garage:Yes
- Garage spaces:2
 The data relating to real estate for sale on this web site comes in part from the IDX Program of the State-Wide Multiple Listing Service, Inc. Real estate listings held by brokerage firms other than ERA Key Realty Services are marked with the MLS logo and detailed information about them includes the name of the listing brokers. Information deemed reliable but not guaranteed. Copyright 2026 State-Wide MLS, Inc. All rights reserved. Date Last Update: September 26, 2026
New listings near 23 Valley Stream Drive
- Open Sat, 10:30am to 12pmNew
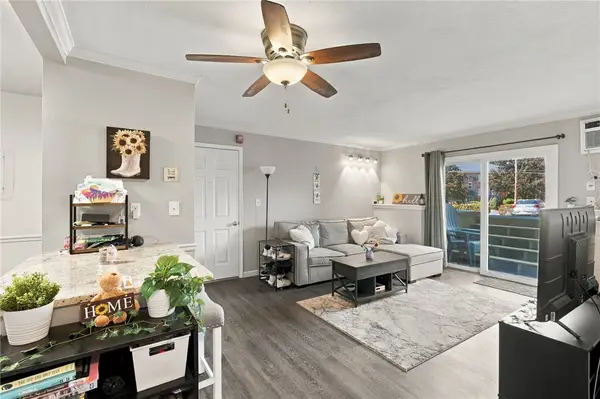 $220,000Active1 beds 1 baths730 sq. ft.
200 Manville Hill Road #F127, Cumberland, RI 02864
MLS# 1422482Listed by: KELLER WILLIAMS COASTAL - New
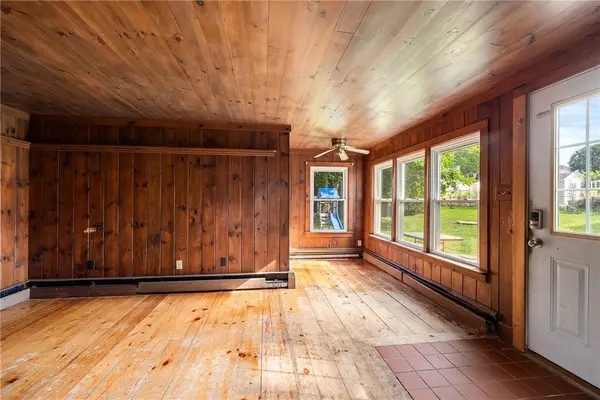 $485,000Active4 beds 2 baths2,526 sq. ft.
1707 Diamond Hill Road, Cumberland, RI 02864
MLS# 1424356Listed by: COMPASS - Open Sun, 11am to 1pmNew
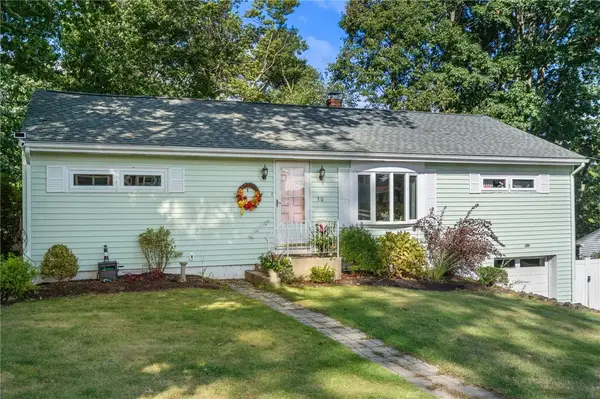 $499,900Active4 beds 2 baths1,420 sq. ft.
30 Lockwood Road, Cumberland, RI 02864
MLS# 1424176Listed by: COLDWELL BANKER REALTY - Open Sat, 12 to 1:30pmNew
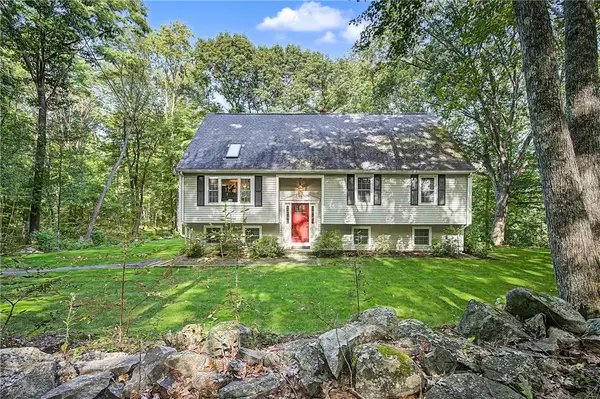 $689,000Active3 beds 2 baths1,874 sq. ft.
39 Cook Road, Cumberland, RI 02864
MLS# 1424222Listed by: REAL BROKER, LLC - New
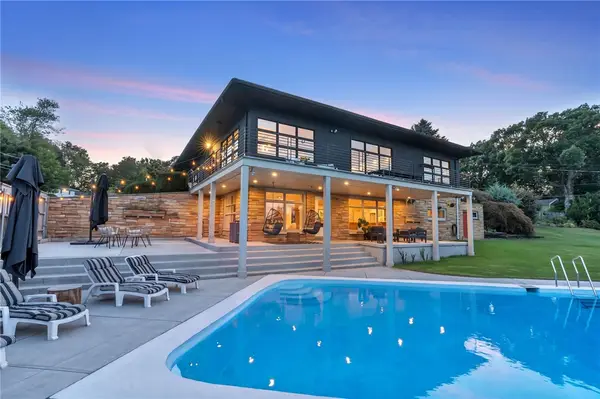 $1,195,000Active4 beds 3 baths4,363 sq. ft.
30 Circuit Drive, Cumberland, RI 02864
MLS# 1424156Listed by: CENTURY 21 ENVOY - New
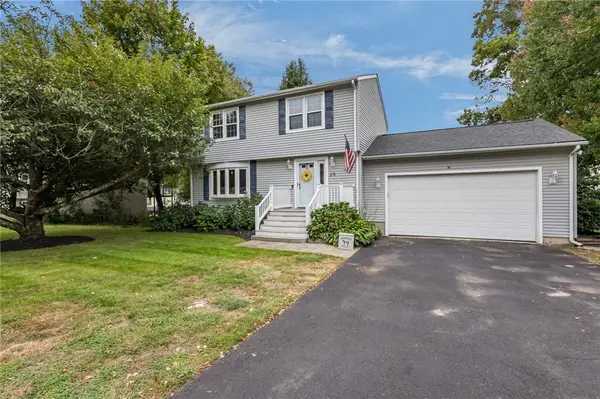 $594,500Active3 beds 2 baths2,214 sq. ft.
39 Whispering Pines, Cumberland, RI 02864
MLS# 1424172Listed by: RE/MAX PREFERRED - New
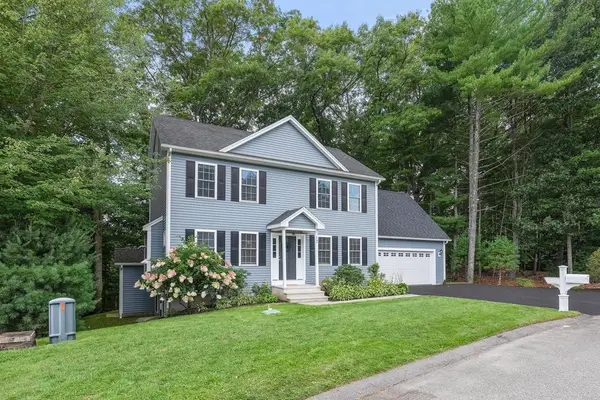 $699,900Active3 beds 3 baths2,435 sq. ft.
17 Clover Court, Cumberland, RI 02864
MLS# 1424118Listed by: ALLTOWN REAL ESTATE GROUP - Open Sun, 11am to 12:30pmNew
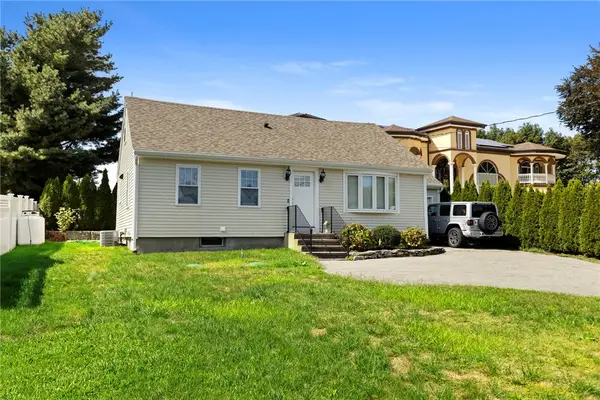 $449,000Active3 beds 2 baths2,376 sq. ft.
2640 Diamond Hill Road, Cumberland, RI 02864
MLS# 1424128Listed by: REMAX REVOLUTION - New
 $610,000Active4 beds 2 baths2,526 sq. ft.
283 Harriet, Cumberland, RI 02864
MLS# 73581142Listed by: Tanasio Realty Advisors


Protect your home and budget from life's surprises with an Assurant Home Warranty, backed by a partner that supports you through every step of homeownership. Explore Plans.
© 2023 - 2026 ERA Franchise Systems LLC. All rights reserved. ERA Franchise Systems LLC fully supports the principles of the Fair Housing Act and the Equal Opportunity Act. ERA, ERA Real Estate powered, and their respective logos are registered service marks of ERA Franchise Systems LLC. Each office is independently owned and operated.