
500 Mendon Road #213, Cumberland, RI 02864
Local realty services provided by:ERA Empire Real Estate
Listed by: pat tripodi
Office: coldwell banker realty
MLS#:1420198
Source:RI_STATEWIDE
Price summary
- Price:$579,900
- Price per sq. ft.:$388.41
- Monthly HOA dues:$390
About this home
Welcome to Berkeley Commons! This highly desirable corner-unit condo offers exceptional quality, spacious one-level living, and a thoughtful open-concept design. The bright and inviting main level features a seamless flow between the kitchen, dining, and living areas perfect for both everyday living and entertaining. The vaulted living room showcases a gas fireplace, while the fully applianced kitchen offers generous cabinetry, a large pantry, and hardwood flooring. The spacious primary suite features a walk-in closet and private bath with a double vanity and walk-in shower. A comfortable guest bedroom, full guest bath, and convenient laundry complete the main level. The lower level provides a large unfinished space offering endless possibilities for a home gym, office, hobby room, or recreation area, along with abundant storage. Additional highlights include an inviting front porch, a two-car garage, and a private side porch conveniently located off the kitchen. A wonderful opportunity to enjoy comfortable, low-maintenance living in Berkeley Commons!...
Contact an agent
Home facts
- Year built:2005
- Listing ID #:1420198
- Added:41 day(s) ago
- Updated:August 21, 2026 at 01:25 PM
Rooms and interior
- Bedrooms:2
- Total bathrooms:2
- Full bathrooms:2
- Rooms Total:4
- Flooring:Carpet, Ceramic Tile, Hardwood
- Bathrooms Description:Bathtub, Tub Shower
- Kitchen Description:Dishwasher, Disposal, Microwave, Oven, Range, Refrigerator
- Basement:Yes
- Basement Description:Exterior Entry, Full, Interior Entry, Unfinished
- Living area:1,493 sq. ft.
Heating and cooling
- Cooling:Central Air
- Heating:Forced Air, Gas
- Central air:Yes
Structure and exterior
- Year built:2005
- Building area:1,493 sq. ft.
- Lot Features:Corner Lot
- Construction Materials:Clapboard, Drywall, Vinyl Siding, Wood Siding
- Exterior Features:Porch
- Foundation Description:Concrete Perimeter
- Levels:1 Story
Utilities
- Water:Connected
- Sewer:Connected, Sewer Connected
Finances and disclosures
- Price:$579,900
- Price per sq. ft.:$388.41
- Tax amount:$5,065 (2026)
Features and amenities
- Appliances:Microwave, Range, Refrigerator, Washer
- Laundry features:Dryer, In Unit, Washer
- Amenities:Cathedral Ceilings, Gas Water Heater
Parking
- Total parking spaces:2
- Parking description:Attached, Garage, Unassigned
- Garage:Yes
- Garage spaces:2
 The data relating to real estate for sale on this web site comes in part from the IDX Program of the State-Wide Multiple Listing Service, Inc. Real estate listings held by brokerage firms other than ERA Empire Real Estate are marked with the MLS logo and detailed information about them includes the name of the listing brokers. Information deemed reliable but not guaranteed. Copyright 2026 State-Wide MLS, Inc. All rights reserved. Date Last Update: August 21, 2026
New listings near 500 Mendon Road #213
- Open Sat, 12 to 1:30pmNew
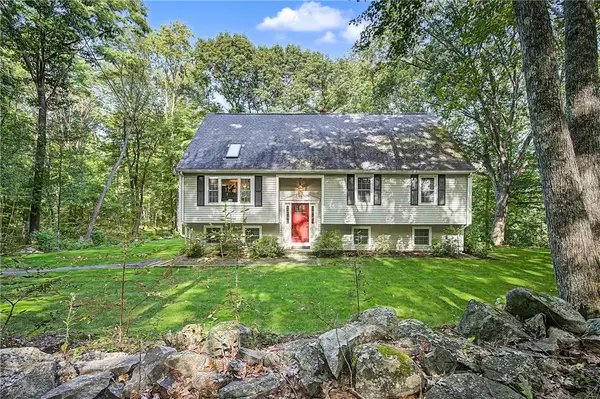 $689,000Active3 beds 2 baths1,874 sq. ft.
39 Cook Road, Cumberland, RI 02864
MLS# 1424222Listed by: REAL BROKER, LLC - Open Fri, 4:30 to 6pmNew
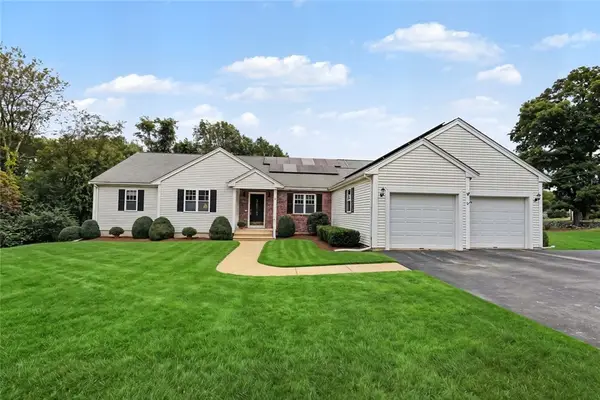 $825,000Active4 beds 4 baths3,360 sq. ft.
23 Valley Stream Drive, Cumberland, RI 02864
MLS# 1422632Listed by: RESIDENTIAL PROPERTIES LTD. - New
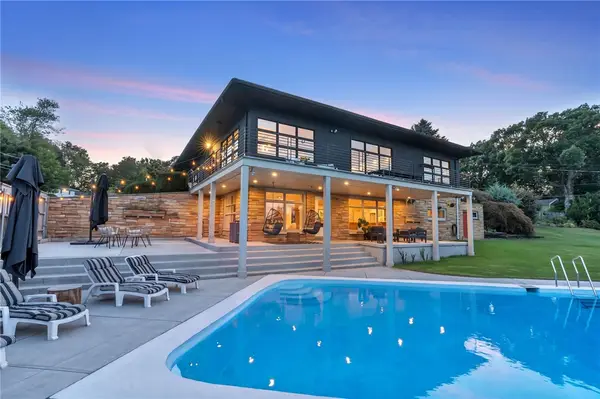 $1,195,000Active4 beds 3 baths4,363 sq. ft.
30 Circuit Drive, Cumberland, RI 02864
MLS# 1424156Listed by: CENTURY 21 ENVOY - New
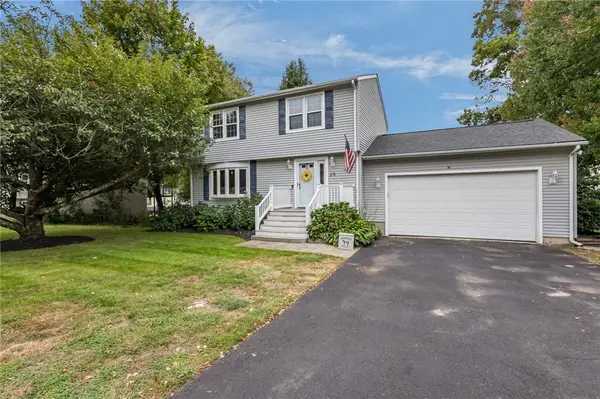 $594,500Active3 beds 2 baths2,214 sq. ft.
39 Whispering Pines, Cumberland, RI 02864
MLS# 1424172Listed by: RE/MAX PREFERRED - New
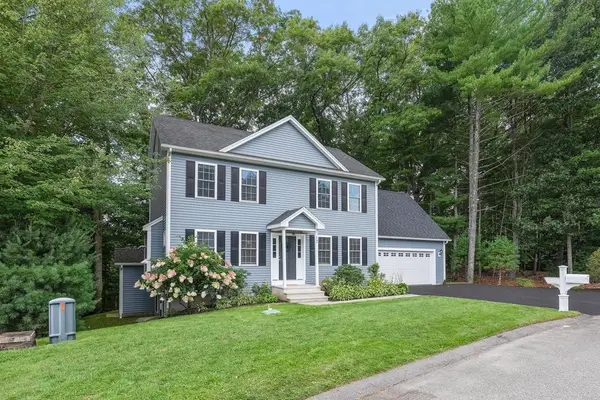 $699,900Active3 beds 3 baths2,435 sq. ft.
17 Clover Court, Cumberland, RI 02864
MLS# 1424118Listed by: ALLTOWN REAL ESTATE GROUP - Open Sun, 11am to 12:30pmNew
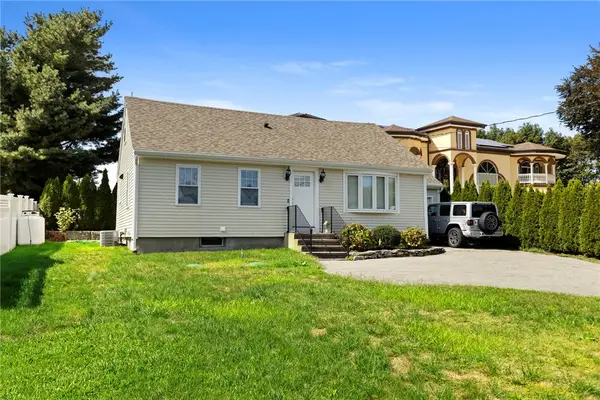 $449,000Active3 beds 2 baths2,376 sq. ft.
2640 Diamond Hill Road, Cumberland, RI 02864
MLS# 1424128Listed by: REMAX REVOLUTION - New
 $610,000Active4 beds 2 baths2,526 sq. ft.
283 Harriet, Cumberland, RI 02864
MLS# 73581142Listed by: Tanasio Realty Advisors - Open Sat, 1 to 3pmNew
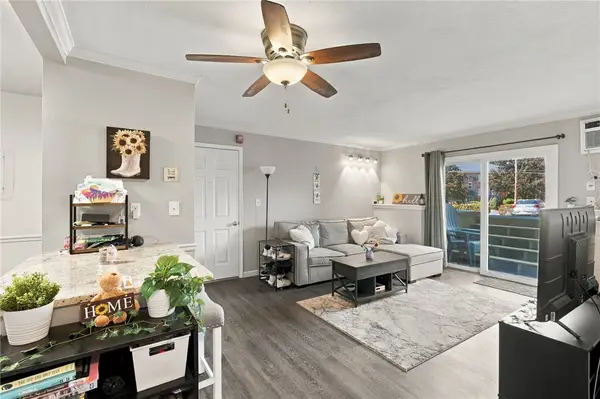 $220,000Active1 beds 1 baths730 sq. ft.
200 Manville Hill Road #127, Cumberland, RI 02864
MLS# 1422482Listed by: KELLER WILLIAMS COASTAL - New
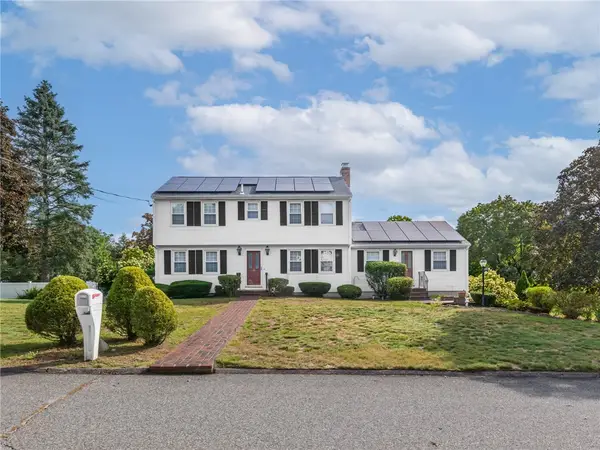 $724,900Active4 beds 3 baths2,376 sq. ft.
3 Barn Drive, Cumberland, RI 02864
MLS# 1423841Listed by: RE/MAX REAL ESTATE CENTER - New
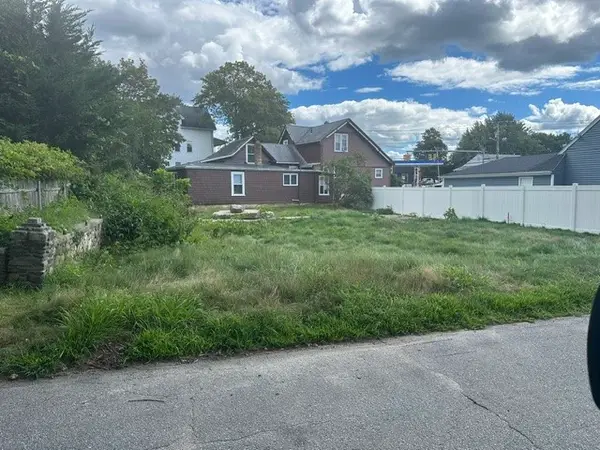 $199,900Active0.09 Acres
11 Houtmann Street, Cumberland, RI 02864
MLS# 1423953Listed by: WILLIAM RAVEIS INSPIRE


Protect your home and budget from life's surprises with an Assurant Home Warranty, backed by a partner that supports you through every step of homeownership. Explore Plans.
© 2023 - 2026 ERA Franchise Systems LLC. All rights reserved. ERA Franchise Systems LLC fully supports the principles of the Fair Housing Act and the Equal Opportunity Act. ERA, ERA Real Estate powered, and their respective logos are registered service marks of ERA Franchise Systems LLC. Each office is independently owned and operated.