
80 Cooper Lane, East Greenwich, RI 02818
Local realty services provided by:ERA Empire Real Estate
Listed by: w. george buteau
Office: engel & volkers oceanside
MLS#:1416542
Source:RI_STATEWIDE
Price summary
- Price:$164,900
- Price per sq. ft.:$156.16
- Monthly HOA dues:$470
About this home
Sun Valley Park offers quiet comfort, convenience and easy one-level living. This well-maintained home features an inviting open floor plan with a large living room, eat-in kitchen, 2 bedrooms and extra closet space.
Outside, enjoy the simplicity of low-maintenance living with a backyard patio and multiple sheds to store everything from bikes to kayaks. The monthly HOA fee includes water, sewer, snow removal, and trash collection, allowing you more time to enjoy life and less time worrying about upkeep.
All of this in East Greenwich's highly acclaimed school system. Whether you're downsizing, looking for affordable single-level living, or simply seeking a quiet, well-managed community, this home offers outstanding value and everyday comfort.
Buyer must complete the community's reference and background approval process prior to closing. Please note that dogs are not permitted within Sun Valley Park.
Contact an agent
Home facts
- Year built:1976
- Subdivision & Development:Sun Valley Park
- Listing ID #:1416542
- Added:95 day(s) ago
- Updated:October 07, 2026 at 08:19 AM
Rooms and interior
- Bedrooms:2
- Total bathrooms:1
- Full bathrooms:1
- Rooms Total:4
- Flooring:Carpet, Vinyl
- Bathrooms Description:Bathtub, Tub Shower
- Basement:Yes
- Living area:1,056 sq. ft.
Heating and cooling
- Heating:Forced Air, Oil
Structure and exterior
- Year built:1976
- Building area:1,056 sq. ft.
- Lot area:0.05 Acres
- Architectural Style:Manufactured Home
- Construction Materials:Vinyl Siding
- Levels:1 Story
Utilities
- Water:Connected
- Sewer:Connected, Sewer Connected
Finances and disclosures
- Price:$164,900
- Price per sq. ft.:$156.16
- Tax amount:$2,026
Features and amenities
- Amenities:Gas Water Heater
Parking
- Total parking spaces:3
- Parking description:No Garage
 The data relating to real estate for sale on this web site comes in part from the IDX Program of the State-Wide Multiple Listing Service, Inc. Real estate listings held by brokerage firms other than ERA Empire Real Estate are marked with the MLS logo and detailed information about them includes the name of the listing brokers. Information deemed reliable but not guaranteed. Copyright 2026 State-Wide MLS, Inc. All rights reserved. Date Last Update: October 7, 2026
New listings near 80 Cooper Lane
- Open Thu, 5 to 6:30pmNew
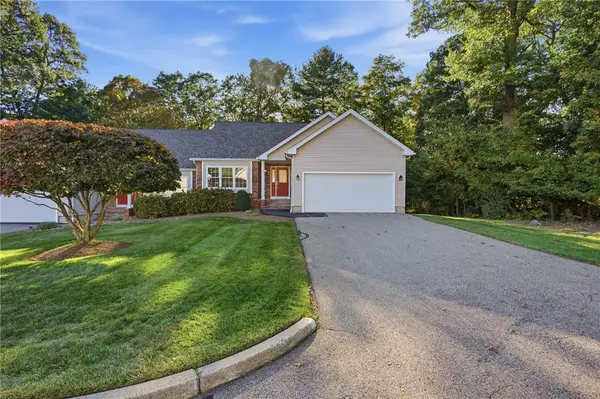 $550,000Active2 beds 2 baths1,529 sq. ft.
243 Spencer Woods Drive #243, East Greenwich, RI 02818
MLS# 1425160Listed by: KELLER WILLIAMS LEADING EDGE - Open Sun, 12:30 to 2:30pmNew
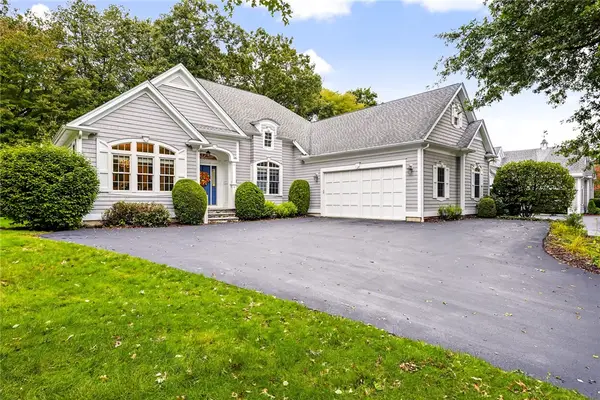 $1,275,000Active2 beds 2 baths3,249 sq. ft.
95 Fry Brook Drive, East Greenwich, RI 02818
MLS# 1424877Listed by: MOTT & CHACE SOTHEBY'S INTL. - New
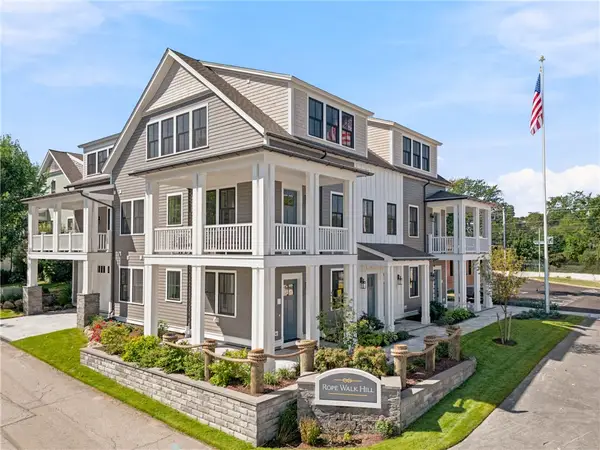 $799,900Active3 beds 2 baths1,717 sq. ft.
67 Queen Street #5C, East Greenwich, RI 02818
MLS# 1425053Listed by: WEICHERT REALTORS-ATLANTIC PRP - Open Sat, 10 to 11:30am
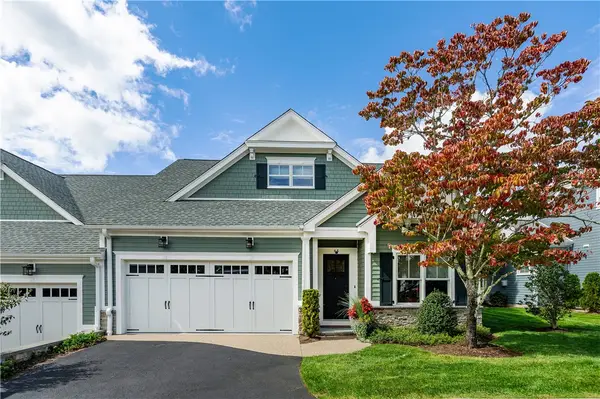 $910,000Active2 beds 3 baths2,156 sq. ft.
46 Travelers Court #33, East Greenwich, RI 02818
MLS# 1422853Listed by: BHHS COMMONWEALTH REAL ESTATE - Open Sat, 11am to 1pmNew
 $589,900Active2 beds 1 baths1,418 sq. ft.
174 Ayrault Road, East Greenwich, RI 02818
MLS# 1422958Listed by: RI REAL ESTATE SERVICES - New
 $950,000Active3 beds 2 baths2,800 sq. ft.
40 Moosehorn Road, East Greenwich, RI 02818
MLS# 1424936Listed by: COMPASS - New
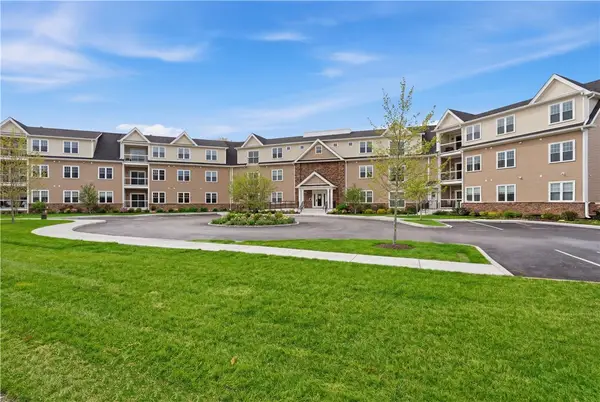 $489,900Active1 beds 1 baths1,129 sq. ft.
9 Joseph N Zenga Jr Boulevard #307, East Greenwich, RI 02818
MLS# 1421830Listed by: RE/MAX PROFESSIONALS - New
 $1,950,000Active4 beds 5 baths6,465 sq. ft.
5 Lenihan Lane, East Greenwich, RI 02818
MLS# 1424913Listed by: BHHS COMMONWEALTH REAL ESTATE - New
 $775,000Active3 beds 2 baths1,234 sq. ft.
30 Ledge Road, East Greenwich, RI 02818
MLS# 1424561Listed by: WILLIAMS & STUART REAL ESTATE  $679,900Active2 beds 2 baths1,410 sq. ft.
152 Crompton Avenue #18, East Greenwich, RI 02818
MLS# 1424175Listed by: BHHS COMMONWEALTH REAL ESTATE


Protect your home and budget from life's surprises with an Assurant Home Warranty, backed by a partner that supports you through every step of homeownership. Explore Plans.
© 2023 - 2026 ERA Franchise Systems LLC. All rights reserved. ERA Franchise Systems LLC fully supports the principles of the Fair Housing Act and the Equal Opportunity Act. ERA, ERA Real Estate powered, and their respective logos are registered service marks of ERA Franchise Systems LLC. Each office is independently owned and operated.