
430 Ten Rod Road, Exeter, RI 02822
Local realty services provided by:ERA Key Realty Services
430 Ten Rod Road,Exeter, RI 02822
$424,900
- 2 Beds
- 1 Baths
- 1,197 sq. ft.
- Single family
- Pending
Listed by: chelsea clark
Office: remax revolution
MLS#:1421468
Source:RI_STATEWIDE
Price summary
- Price:$424,900
- Price per sq. ft.:$354.97
About this home
Set on a spacious lot in the heart of Exeter, this beautifully refreshed property offers the perfect blend of classic charm, modern updates, and exceptional outdoor space. The newly renovated kitchen provides a fresh, inviting setting for everyday living, while refinished flooring throughout adds warmth and character to the home. The 2-3 bedrooms allow opportunity to turn one room into an at-home office or some additional living space.
One of the property's standout features is the large two-story barn, offering tremendous flexibility for storage, a workshop, hobbies, a home business, or future creative possibilities. The expansive lot provides plenty of room to enjoy the outdoors, garden, entertain, or simply appreciate the privacy and space that are increasingly hard to find.
With its thoughtful updates, generous grounds, and impressive barn, 430 Ten Rod Road is a unique Exeter opportunity that combines move-in-ready appeal with plenty of room to make it your own.
Contact an agent
Home facts
- Year built:1958
- Listing ID #:1421468
- Added:7 day(s) ago
- Updated:September 01, 2026 at 08:03 PM
Rooms and interior
- Bedrooms:2
- Total bathrooms:1
- Full bathrooms:1
- Rooms Total:8
- Flooring:Ceramic Tile, Hardwood
- Bathrooms Description:Tub Shower
- Kitchen Description:Dishwasher, Microwave, Oven, Range, Refrigerator
- Basement:Yes
- Basement Description:Full, Unfinished
- Living area:1,197 sq. ft.
Heating and cooling
- Heating:Baseboard, Oil
Structure and exterior
- Year built:1958
- Building area:1,197 sq. ft.
- Lot area:0.36 Acres
- Lot Features:Wooded
- Architectural Style:Ranch
- Construction Materials:Plaster, Shingle Siding, Wood Siding
- Exterior Features:Paved Driveway
- Levels:1 Story
Utilities
- Water:Well
- Sewer:Septic Tank
Finances and disclosures
- Price:$424,900
- Price per sq. ft.:$354.97
- Tax amount:$3,995 (2026)
Features and amenities
- Appliances:Microwave, Range, Refrigerator, Washer
- Laundry features:Dryer, Washer
- Amenities:Water Heater
Parking
- Total parking spaces:4
- Parking description:No Garage, Paved Driveway
 The data relating to real estate for sale on this web site comes in part from the IDX Program of the State-Wide Multiple Listing Service, Inc. Real estate listings held by brokerage firms other than ERA Key Realty Services are marked with the MLS logo and detailed information about them includes the name of the listing brokers. Information deemed reliable but not guaranteed. Copyright 2026 State-Wide MLS, Inc. All rights reserved. Date Last Update: September 1, 2026
New listings near 430 Ten Rod Road
- New
 $524,800Active3 beds 2 baths2,944 sq. ft.
702 Gardner Road, Exeter, RI 02822
MLS# 1421731Listed by: SERHANT. - New
 $574,900Active2 beds 1 baths1,685 sq. ft.
174 Ten Rod Road, Exeter, RI 02822
MLS# 1421949Listed by: QUALITY PROPERTIES - New
 $899,900Active3 beds 3 baths2,722 sq. ft.
11 Harmony Lane, Exeter, RI 02822
MLS# 1421590Listed by: KREG REALTY, LLC - Open Thu, 5 to 6:30pmNew
 $944,000Active3 beds 4 baths3,134 sq. ft.
919 Ten Rod Rd Road, Exeter, RI 02822
MLS# 1421222Listed by: REAL BROKER, LLC  $664,900Active3 beds 2 baths2,002 sq. ft.
132 Sheffield Hill Road, Exeter, RI 02882
MLS# 1421068Listed by: RE/MAX PROFNL. NEWPORT, INC. $649,900Pending4 beds 3 baths2,964 sq. ft.
100 Stony Lane, Exeter, RI 02882
MLS# 1419244Listed by: RI REAL ESTATE SERVICES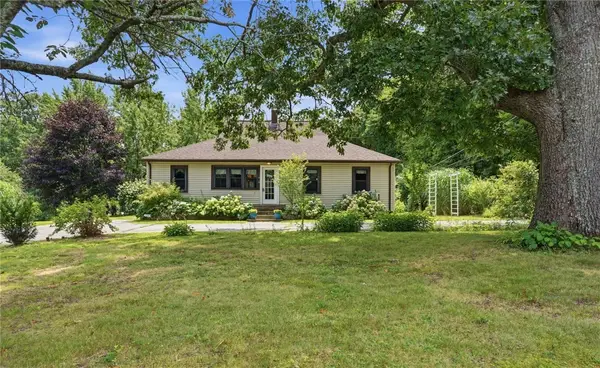 $599,000Pending4 beds 3 baths1,604 sq. ft.
158 Ten Rod Road, Exeter, RI 02822
MLS# 1419038Listed by: WILLIAMS & STUART REAL ESTATE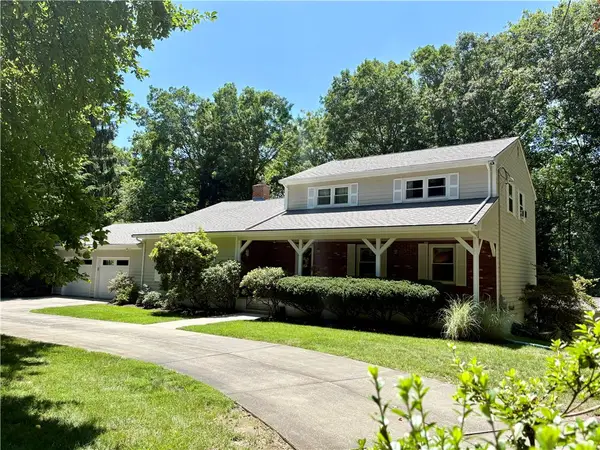 $649,000Active3 beds 3 baths2,456 sq. ft.
33 Maryann Drive, Exeter, RI 02822
MLS# 1418468Listed by: RE/MAX PROFESSIONALS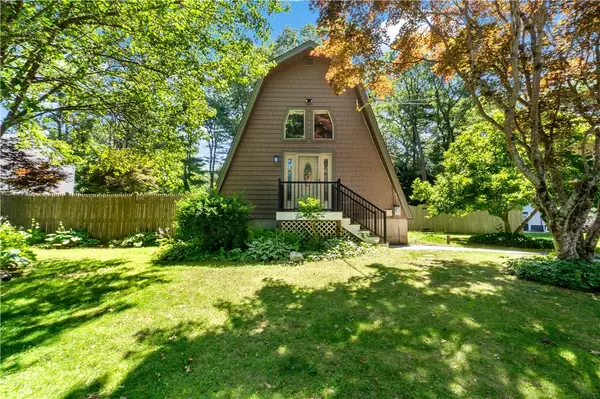 $525,000Active3 beds 2 baths1,776 sq. ft.
10 Partridge Drive, Exeter, RI 02822
MLS# 1419215Listed by: SERHANT.


Protect your home and budget from life's surprises with an Assurant Home Warranty, backed by a partner that supports you through every step of homeownership. Explore Plans.
© 2023 - 2026 ERA Franchise Systems LLC. All rights reserved. ERA Franchise Systems LLC fully supports the principles of the Fair Housing Act and the Equal Opportunity Act. ERA, ERA Real Estate powered, and their respective logos are registered service marks of ERA Franchise Systems LLC. Each office is independently owned and operated.