
11 Harmony Lane, Exeter, RI 02822
Local realty services provided by:ERA Empire Real Estate
Listed by: lisa gauvin
Office: kreg realty, llc.
MLS#:1421590
Source:RI_STATEWIDE
Price summary
- Price:$899,900
- Price per sq. ft.:$330.6
- Monthly HOA dues:$50
About this home
Harmony Lane, a beautiful new development underway in Exter. This home offers 2,722 square feet of thoughtfully designed living space. Situated on just over an acre in the private new seven-home development, it combines modern comforts with privacy in a peaceful setting. The semi open floor plan features a mud room/pantry, large kitchen, spacious family room with a gas fireplace leading into a double glass door den/home office area, and a tucked away first floor powder room. The well-appointed kitchen showcases elegant quartz countertops, abundant cabinetry, coffee bar, appliance package, and a beautiful herringbone design behind the gas range and hood. The second floor primary bedroom features a private en suite bath with tile shower and two walk in closets while two additional bedrooms are served by another full bathroom, second floor laundry, and a bonus room. Additional highlights include an attached two-car garage with passage door, a full unfinished basement, quality finishes throughout, landscaped yard with plantings, sprinklers, and rear patio. This home is still under construction but near completion set for the end of September 2026. Set up a viewing to check it out! For GPS reference please use 301 Wolf Rock Road...
Contact an agent
Home facts
- Year built:2026
- Subdivision & Development:Exeter
- Listing ID #:1421590
- Added:10 day(s) ago
- Updated:September 06, 2026 at 04:57 AM
Rooms and interior
- Bedrooms:3
- Total bathrooms:3
- Full bathrooms:2
- Half bathrooms:1
- Rooms Total:9
- Flooring:Carpet, Ceramic Tile, Hardwood
- Kitchen Description:Dishwasher, Microwave, Oven, Range, Range Hood, Refrigerator
- Basement:Yes
- Basement Description:Full, Unfinished
- Living area:2,722 sq. ft.
Heating and cooling
- Cooling:Central Air
- Heating:Forced Air, Propane
- Central air:Yes
Structure and exterior
- Year built:2026
- Building area:2,722 sq. ft.
- Lot area:0.99 Acres
- Architectural Style:Colonial
- Construction Materials:Plaster, Vinyl Siding
- Exterior Features:Patio
- Foundation Description:Concrete Perimeter
- Levels:2 Story
Utilities
- Water:Well
- Sewer:Septic Tank
Finances and disclosures
- Price:$899,900
- Price per sq. ft.:$330.6
Features and amenities
- Appliances:Microwave, Range, Range Hood, Refrigerator
- Amenities:Tankless Water Heater, Thermal Windows
Parking
- Total parking spaces:8
- Parking description:Attached, Garage, Garage Door Opener
- Garage:Yes
- Garage spaces:2
 The data relating to real estate for sale on this web site comes in part from the IDX Program of the State-Wide Multiple Listing Service, Inc. Real estate listings held by brokerage firms other than ERA Empire Real Estate are marked with the MLS logo and detailed information about them includes the name of the listing brokers. Information deemed reliable but not guaranteed. Copyright 2026 State-Wide MLS, Inc. All rights reserved. Date Last Update: September 6, 2026
New listings near 11 Harmony Lane
- New
 $2,125,000Active3 beds 4 baths3,647 sq. ft.
41 Edie's Lane, Exeter, RI 02822
MLS# 1422194Listed by: FLAGSHIP REAL ESTATE ADVISORS - New
 $524,800Active3 beds 2 baths2,944 sq. ft.
702 Gardner Road, Exeter, RI 02822
MLS# 1421731Listed by: SERHANT. - New
 $574,900Active2 beds 1 baths1,685 sq. ft.
174 Ten Rod Road, Exeter, RI 02822
MLS# 1421949Listed by: QUALITY PROPERTIES - Open Sun, 11am to 1pm
 $944,000Pending3 beds 4 baths3,134 sq. ft.
919 Ten Rod Rd Road, Exeter, RI 02822
MLS# 1421222Listed by: REAL BROKER, LLC  $424,900Pending2 beds 1 baths1,197 sq. ft.
430 Ten Rod Road, Exeter, RI 02822
MLS# 1421468Listed by: REMAX REVOLUTION $664,900Active3 beds 2 baths2,002 sq. ft.
132 Sheffield Hill Road, Exeter, RI 02882
MLS# 1421068Listed by: RE/MAX PROFNL. NEWPORT, INC. $649,900Pending4 beds 3 baths2,964 sq. ft.
100 Stony Lane, Exeter, RI 02882
MLS# 1419244Listed by: RI REAL ESTATE SERVICES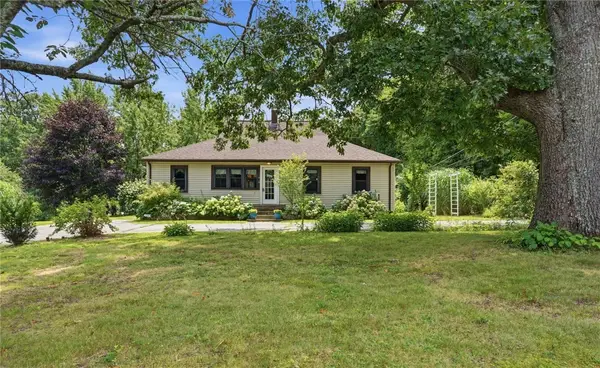 $599,000Pending4 beds 3 baths1,604 sq. ft.
158 Ten Rod Road, Exeter, RI 02822
MLS# 1419038Listed by: WILLIAMS & STUART REAL ESTATE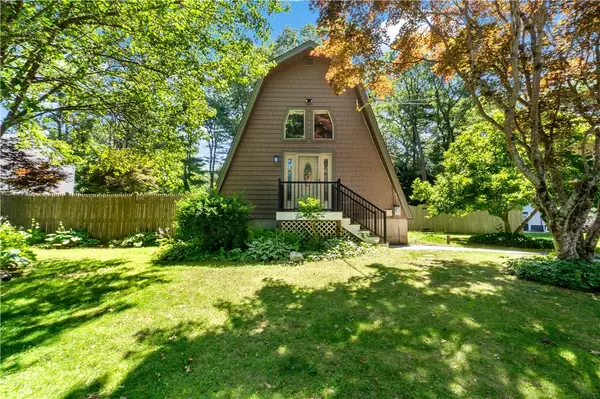 $525,000Active3 beds 2 baths1,776 sq. ft.
10 Partridge Drive, Exeter, RI 02822
MLS# 1419215Listed by: SERHANT.


Protect your home and budget from life's surprises with an Assurant Home Warranty, backed by a partner that supports you through every step of homeownership. Explore Plans.
© 2023 - 2026 ERA Franchise Systems LLC. All rights reserved. ERA Franchise Systems LLC fully supports the principles of the Fair Housing Act and the Equal Opportunity Act. ERA, ERA Real Estate powered, and their respective logos are registered service marks of ERA Franchise Systems LLC. Each office is independently owned and operated.