
919 Ten Rod Rd Road, Exeter, RI 02822
Local realty services provided by:ERA Key Realty Services
Upcoming open houses
- Thu, Sep 0305:00 pm - 06:30 pm
- Sun, Sep 0611:00 am - 01:00 pm
Listed by: trisha hebert
Office: real broker, llc.
MLS#:1421222
Source:RI_STATEWIDE
Price summary
- Price:$944,000
- Price per sq. ft.:$301.21
About this home
Custom-built 3-bedroom, 4-bath luxury ranch, privately set on 3.59 acres, showcasing exceptional craftsmanship and thoughtful design. Beautiful stonework and an inviting covered entry create a striking first impression. Offering over 3,100 sq. ft., the home is filled with natural light and features rich hardwood flooring, central air, and an open floor plan ideal for entertaining. The living room offers vaulted ceilings, custom built-ins, gas fireplace, and sliders overlooking the outdoor space. The kitchen offers a large center island, granite counters, stainless appliances, pantry, and dining area. Just off the kitchen, a room accented by crown molding and wainscoting is equally suited for a sitting room or formal dining. A dedicated office with built-ins can serve as a bonus room or potential 4th bed. The first-floor primary suite has vaulted ceilings, double walk-in closets with custom shelving, and a spa-inspired bath with a soaking tub and oversized tiled shower. An additional bath and laundry room complete the main level. The walkout lower features two additional bedrooms, two baths, and family room. Highlights include a 4-bed septic, whole-house generator, new Navien water heater, expanded driveway, and oversized 2-car garage. Outside, a beautiful patio with built-in grill, detailed stonework, and firepit, ideal for entertaining and enjoying the peaceful surroundings. Enjoy a private setting with easy highway access and South County beaches just a short drive away....
Contact an agent
Home facts
- Year built:2013
- Listing ID #:1421222
- Added:8 day(s) ago
- Updated:September 03, 2026 at 05:06 PM
Rooms and interior
- Bedrooms:3
- Total bathrooms:4
- Full bathrooms:2
- Half bathrooms:2
- Rooms Total:6
- Flooring:Carpet, Ceramic Tile, Hardwood
- Bathrooms Description:Bathtub, Tub Shower
- Kitchen Description:Dishwasher, Microwave, Oven, Range, Refrigerator
- Basement:Yes
- Basement Description:Full, Partially Finished, Walk Out Access
- Living area:3,134 sq. ft.
Heating and cooling
- Cooling:Central Air
- Heating:Forced Air, Oil, Zoned
- Central air:Yes
Structure and exterior
- Year built:2013
- Building area:3,134 sq. ft.
- Lot area:3.59 Acres
- Lot Features:Wooded
- Architectural Style:Contemporary, Ranch
- Construction Materials:Drywall, Masonry, Plaster
- Exterior Features:Patio, Paved Driveway
- Foundation Description:Concrete Perimeter
- Levels:1 Story
Utilities
- Water:Underground Utilities, Well
- Sewer:Septic Tank
Finances and disclosures
- Price:$944,000
- Price per sq. ft.:$301.21
- Tax amount:$7,971 (2025)
Features and amenities
- Appliances:Microwave, Range, Refrigerator, Washer
- Laundry features:Dryer, Washer
- Amenities:Electric Water Heater, Tankless Water Heater, Thermal Windows
Parking
- Total parking spaces:10
- Parking description:Attached, Garage, Garage Door Opener, Paved Driveway
- Garage:Yes
- Garage spaces:2
 The data relating to real estate for sale on this web site comes in part from the IDX Program of the State-Wide Multiple Listing Service, Inc. Real estate listings held by brokerage firms other than ERA Key Realty Services are marked with the MLS logo and detailed information about them includes the name of the listing brokers. Information deemed reliable but not guaranteed. Copyright 2026 State-Wide MLS, Inc. All rights reserved. Date Last Update: September 3, 2026
New listings near 919 Ten Rod Rd Road
- New
 $2,125,000Active3 beds 4 baths3,647 sq. ft.
41 Edie's Lane, Exeter, RI 02822
MLS# 1422194Listed by: FLAGSHIP REAL ESTATE ADVISORS - New
 $524,800Active3 beds 2 baths2,944 sq. ft.
702 Gardner Road, Exeter, RI 02822
MLS# 1421731Listed by: SERHANT. - New
 $574,900Active2 beds 1 baths1,685 sq. ft.
174 Ten Rod Road, Exeter, RI 02822
MLS# 1421949Listed by: QUALITY PROPERTIES - New
 $899,900Active3 beds 3 baths2,722 sq. ft.
11 Harmony Lane, Exeter, RI 02822
MLS# 1421590Listed by: KREG REALTY, LLC  $424,900Pending2 beds 1 baths1,197 sq. ft.
430 Ten Rod Road, Exeter, RI 02822
MLS# 1421468Listed by: REMAX REVOLUTION $664,900Active3 beds 2 baths2,002 sq. ft.
132 Sheffield Hill Road, Exeter, RI 02882
MLS# 1421068Listed by: RE/MAX PROFNL. NEWPORT, INC. $649,900Pending4 beds 3 baths2,964 sq. ft.
100 Stony Lane, Exeter, RI 02882
MLS# 1419244Listed by: RI REAL ESTATE SERVICES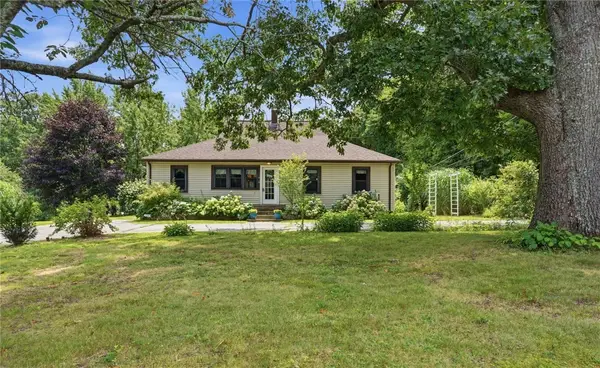 $599,000Pending4 beds 3 baths1,604 sq. ft.
158 Ten Rod Road, Exeter, RI 02822
MLS# 1419038Listed by: WILLIAMS & STUART REAL ESTATE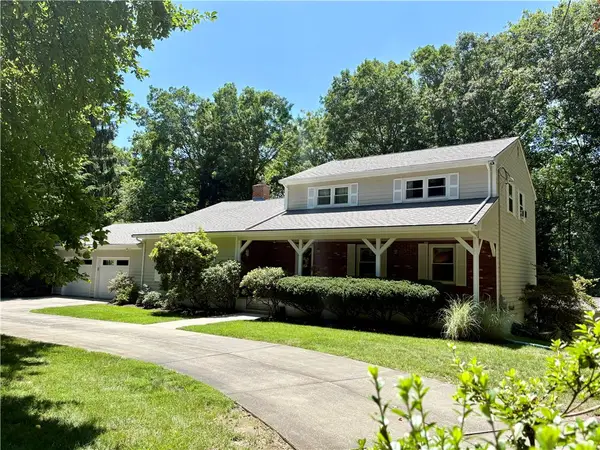 $649,000Active3 beds 3 baths2,456 sq. ft.
33 Maryann Drive, Exeter, RI 02822
MLS# 1418468Listed by: RE/MAX PROFESSIONALS


Protect your home and budget from life's surprises with an Assurant Home Warranty, backed by a partner that supports you through every step of homeownership. Explore Plans.
© 2023 - 2026 ERA Franchise Systems LLC. All rights reserved. ERA Franchise Systems LLC fully supports the principles of the Fair Housing Act and the Equal Opportunity Act. ERA, ERA Real Estate powered, and their respective logos are registered service marks of ERA Franchise Systems LLC. Each office is independently owned and operated.