
27 Lake Shore Drive, Glocester, RI 02814
Local realty services provided by:ERA Empire Real Estate
Listed by: linda morrissey, the stearns mcgee team
Office: re/max properties
MLS#:1421319
Source:RI_STATEWIDE
Price summary
- Price:$309,000
- Price per sq. ft.:$420.98
About this home
Welcome to a move in ready cozy Ranch on dead end quiet location. This house offers nice open floor plan living room with cathedral ceilings open to eat in appliance kitchen with ample cabinets. Master bedroom with walk in closet, additional bedroom. Update bath with double shower. Interior is freshly painted nice a bright. Lower level has wood stove, laundry, plenty of storage. Freshly painted exterior. Updated windows, security cameras. Nice private back yard, patio and fire pit. Two driveways with carport, parking 6-8 spots, outbuilding with electric. Brand new septic system. Deeded beach rights and much more.
Contact an agent
Home facts
- Year built:1945
- Subdivision & Development:Chepachet
- Listing ID #:1421319
- Added:1 day(s) ago
- Updated:August 24, 2026 at 04:47 PM
Rooms and interior
- Bedrooms:2
- Total bathrooms:1
- Full bathrooms:1
- Rooms Total:4
- Flooring:Ceramic Tile, Laminate
- Kitchen Description:Oven, Range, Refrigerator
- Basement:Yes
- Basement Description:Partial, Unfinished, Walk Out Access
- Living area:734 sq. ft.
Heating and cooling
- Heating:Baseboard, Hot Water, Oil, Wood
Structure and exterior
- Year built:1945
- Building area:734 sq. ft.
- Lot area:0.23 Acres
- Architectural Style:Ranch
- Construction Materials:Clapboard, Drywall
- Exterior Features:Patio, Paved Driveway
- Foundation Description:Combination
- Levels:1 Story
Utilities
- Water:Well
- Sewer:Septic Tank
Finances and disclosures
- Price:$309,000
- Price per sq. ft.:$420.98
- Tax amount:$2,490 (2025)
Features and amenities
- Appliances:Range, Refrigerator, Washer
- Laundry features:Dryer, Washer
- Amenities:Thermal Windows, Water Heater
Parking
- Total parking spaces:6
- Parking description:Carport, Paved Driveway
 The data relating to real estate for sale on this web site comes in part from the IDX Program of the State-Wide Multiple Listing Service, Inc. Real estate listings held by brokerage firms other than ERA Empire Real Estate are marked with the MLS logo and detailed information about them includes the name of the listing brokers. Information deemed reliable but not guaranteed. Copyright 2026 State-Wide MLS, Inc. All rights reserved. Date Last Update: August 24, 2026
New listings near 27 Lake Shore Drive
- Open Thu, 4:30 to 6pmNew
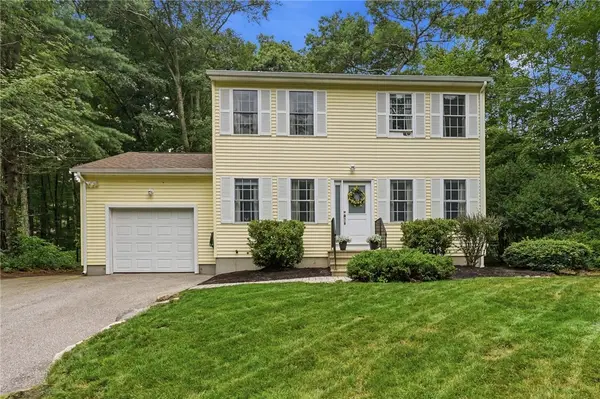 $549,900Active3 beds 2 baths1,404 sq. ft.
122 Money Hill Road, Glocester, RI 02814
MLS# 1421268Listed by: BROADWAY REAL ESTATE GROUP 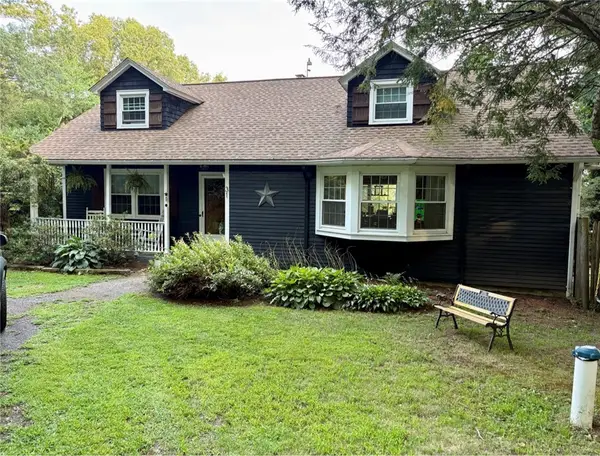 $599,900Active4 beds 3 baths2,540 sq. ft.
31 Hamilton Hill, Glocester, RI 02814
MLS# 1420398Listed by: RE/MAX REAL ESTATE CENTER- New
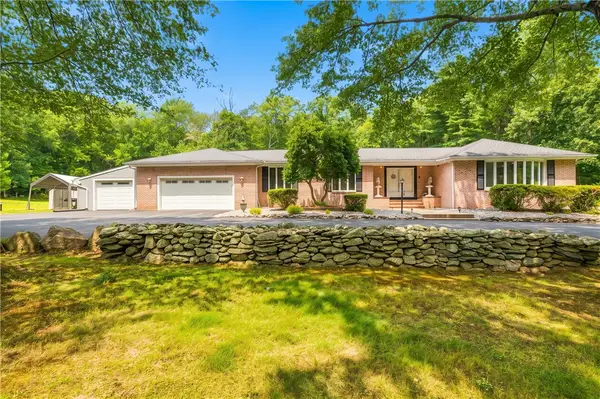 $849,900Active3 beds 3 baths2,753 sq. ft.
99 Sandy Brook Road, Glocester, RI 02857
MLS# 1421261Listed by: RE/MAX PROPERTIES - New
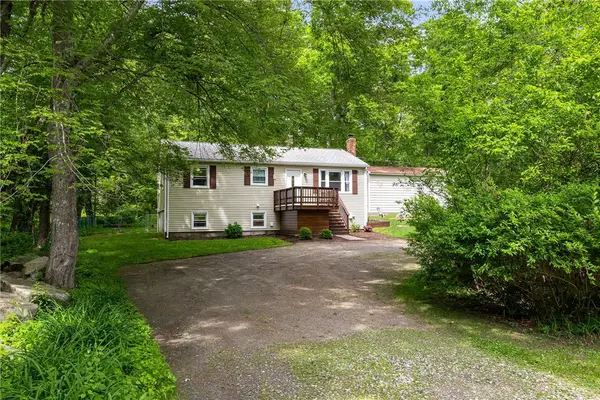 $549,900Active3 beds 2 baths1,660 sq. ft.
210 Keach Pond Drive, Glocester, RI 02814
MLS# 1421198Listed by: COMPASS - Open Mon, 5 to 6:30pmNew
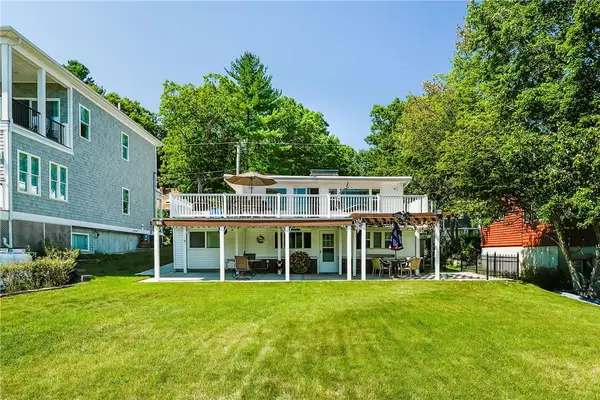 $599,900Active2 beds 2 baths1,848 sq. ft.
103 Lake Drive, Glocester, RI 02814
MLS# 1421163Listed by: RE/MAX PREFERRED 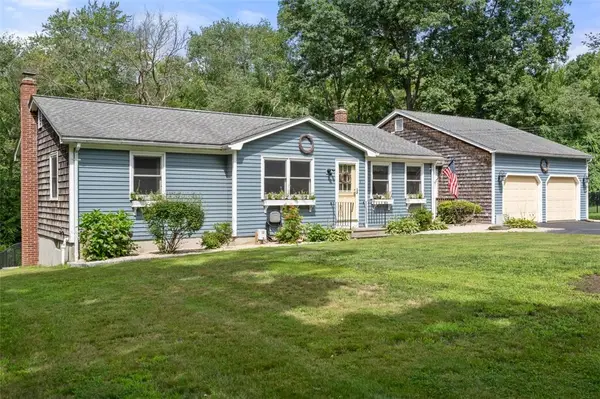 $650,000Active3 beds 2 baths2,803 sq. ft.
315 Saw Mill Road, Glocester, RI 02857
MLS# 1416767Listed by: COLDWELL BANKER REALTY- New
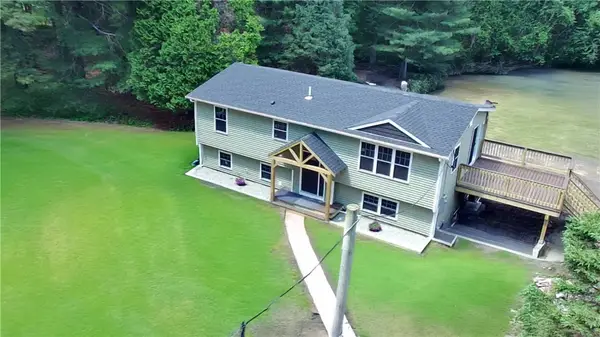 $749,900Active3 beds 2 baths1,974 sq. ft.
112 Cranberry Ridge Road, Glocester, RI 02857
MLS# 1420845Listed by: EXP REALTY LLC - New
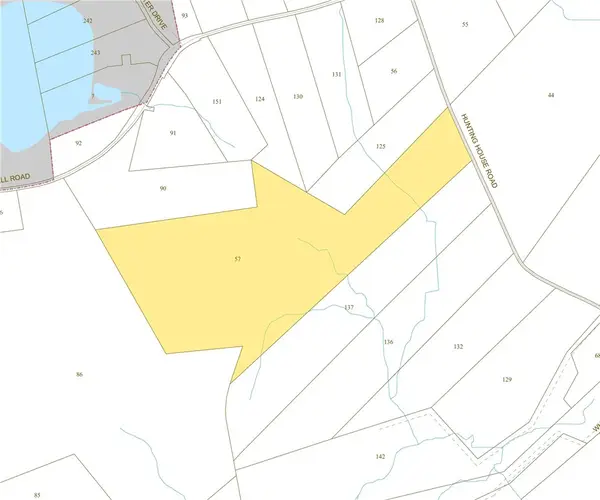 $399,900Active45.72 Acres
0 Huntinghouse Road, Glocester, RI 02857
MLS# 1420609Listed by: SHAWOMET REALTY COMPANY 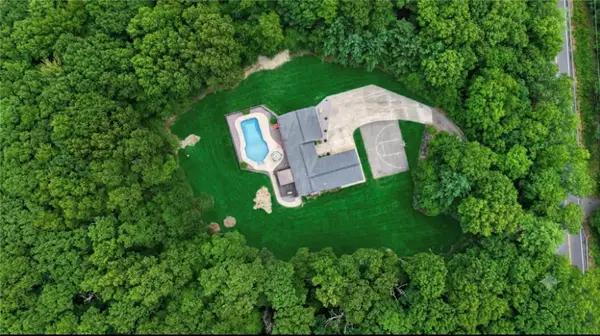 $899,000Active3 beds 3 baths4,408 sq. ft.
884 Reynolds Road, Glocester, RI 02814
MLS# 1419536Listed by: COLDWELL BANKER REALTY


Protect your home and budget from life's surprises with an Assurant Home Warranty, backed by a partner that supports you through every step of homeownership. Explore Plans.
© 2023 - 2026 ERA Franchise Systems LLC. All rights reserved. ERA Franchise Systems LLC fully supports the principles of the Fair Housing Act and the Equal Opportunity Act. ERA, ERA Real Estate powered, and their respective logos are registered service marks of ERA Franchise Systems LLC. Each office is independently owned and operated.