
884 Reynolds Road, Glocester, RI 02814
Local realty services provided by:ERA Key Realty Services
884 Reynolds Road,Glocester, RI 02814
$799,000
- 3 Beds
- 3 Baths
- 2,204 sq. ft.
- Single family
- Active
Listed by: nancy potts
Office: coldwell banker realty
MLS#:1424364
Source:RI_STATEWIDE
Price summary
- Price:$799,000
- Price per sq. ft.:$362.52
About this home
Set back off the road, this private, tranquil oasis on 15 acres is offered on the market for the very first time! Custom-built and meticulously maintained by the same family since 1988, this exceptional Glocester ranch offers effortless single-level living. Built with superior 2x6 construction for enhanced energy efficiency, soundproofing, and structural strength. A charming entrance welcomes you with newer siding, roof, windows, gutters, and a brand-new custom wood door. You are greeted by the formal living room, leading into a freshly painted formal dining room illuminated by updated lighting throughout.The heart of the home features a light-filled kitchen and great room anchored by a cozy stone wood-burning fireplace. The kitchen boasts granite countertops, a new tile backsplash, stainless steel appliances, and a pantry. Sliders open onto an extra-reinforced deck, where paver pathways lead to your private backyard oasis, complete with an inground pool (newer liner and pump) and a basketball court added in 2022.
Off the great room is a dedicated drop zone provides a powder room, main-floor laundry, direct garage access, and entry to the basement. The opposite wing offers privacy: an updated Primary Suite featuring a walk-in closet and jetted tub, along with 2 spacious guest bedrooms and an updated full bath.
The expansive full basement features high ceilings and updated mechanicals. Property is eligible for the FFOS program providing significant tax savings once enrolled....
Contact an agent
Home facts
- Year built:1988
- Subdivision & Development:Chepachet
- Listing ID #:1424364
- Added:1 day(s) ago
- Updated:September 26, 2026 at 04:07 PM
Rooms and interior
- Bedrooms:3
- Total bathrooms:3
- Full bathrooms:2
- Half bathrooms:1
- Rooms Total:6
- Flooring:Hardwood
- Bathrooms Description:Bathtub, Tub Shower
- Kitchen Description:Dishwasher, Microwave, Oven, Range, Refrigerator
- Basement:Yes
- Basement Description:Full, Unfinished
- Living area:2,204 sq. ft.
Heating and cooling
- Heating:Baseboard, Oil, Zoned
Structure and exterior
- Year built:1988
- Building area:2,204 sq. ft.
- Lot area:15 Acres
- Architectural Style:Ranch
- Construction Materials:Drywall, Masonry, Vinyl Siding
- Exterior Features:Paved Driveway
- Foundation Description:Concrete Perimeter
- Levels:1 Story
Utilities
- Water:Well
- Sewer:Septic Tank
Finances and disclosures
- Price:$799,000
- Price per sq. ft.:$362.52
- Tax amount:$8,801 (2026)
Features and amenities
- Appliances:Microwave, Range, Refrigerator, Washer
- Laundry features:Dryer, Washer
- Amenities:Cathedral Ceilings, Electric Water Heater, Storm Windows
- Pool features:In Ground
Parking
- Total parking spaces:10
- Parking description:Attached, Garage, Garage Door Opener, Paved Driveway
- Garage:Yes
- Garage spaces:2
 The data relating to real estate for sale on this web site comes in part from the IDX Program of the State-Wide Multiple Listing Service, Inc. Real estate listings held by brokerage firms other than ERA Key Realty Services are marked with the MLS logo and detailed information about them includes the name of the listing brokers. Information deemed reliable but not guaranteed. Copyright 2026 State-Wide MLS, Inc. All rights reserved. Date Last Update: September 26, 2026
New listings near 884 Reynolds Road
- New
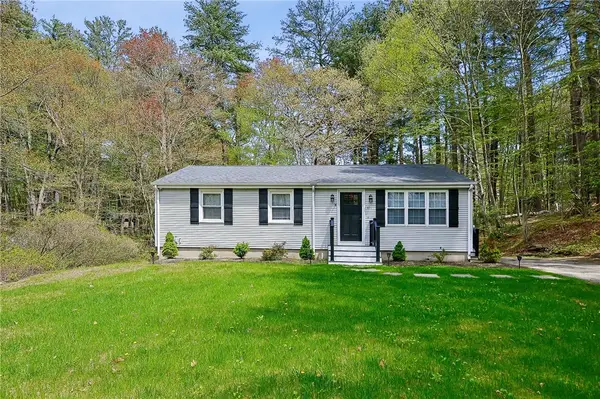 $479,900Active3 beds 1 baths2,016 sq. ft.
611 Lake Washington Drive, Glocester, RI 02814
MLS# 1424237Listed by: REMAX REVOLUTION - New
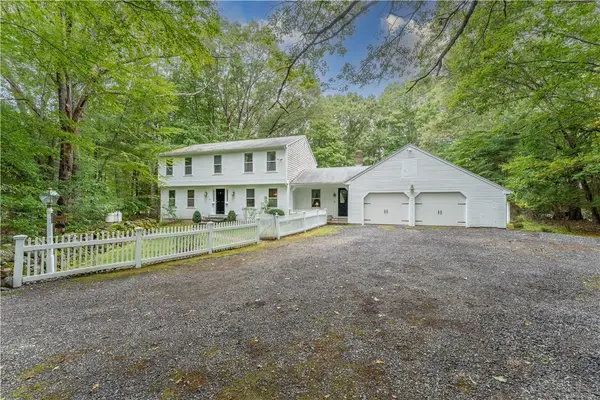 $649,900Active3 beds 3 baths2,261 sq. ft.
165 Stone Dam Road, Glocester, RI 02857
MLS# 1424306Listed by: RE/MAX ONE - New
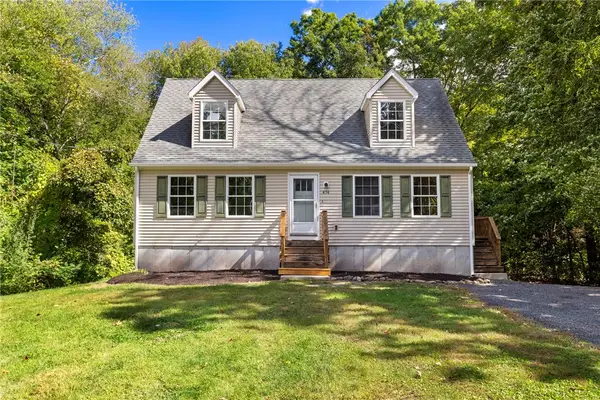 $599,900Active3 beds 2 baths1,743 sq. ft.
474 Sawmill Road, Glocester, RI 02857
MLS# 1423121Listed by: REAL BROKER, LLC - New
 $199,900Active2 beds 2 baths880 sq. ft.
10 Pond Road, Glocester, RI 02814
MLS# 1424038Listed by: COLDWELL BANKER REALTY - New
 $789,900Active3 beds 3 baths3,346 sq. ft.
64 Shaw Drive, Glocester, RI 02857
MLS# 1423981Listed by: LONG REALTY, INC. 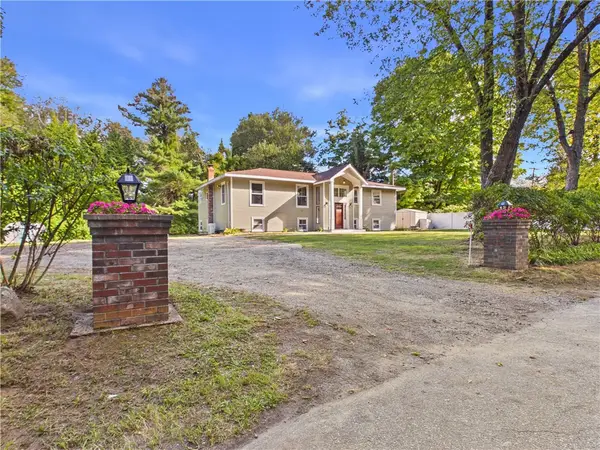 $499,000Active3 beds 2 baths2,792 sq. ft.
11 Winsor Park Way, Glocester, RI 02857
MLS# 1421848Listed by: GOLD DOOR REALTY- New
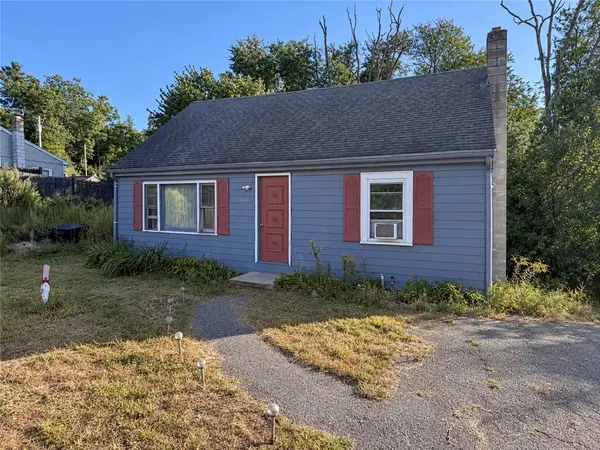 $239,900Active3 beds 1 baths1,302 sq. ft.
1646 Putnam Pike, Glocester, RI 02814
MLS# 1423762Listed by: YOUR HOME SOLD GUARANTEED, NCT - New
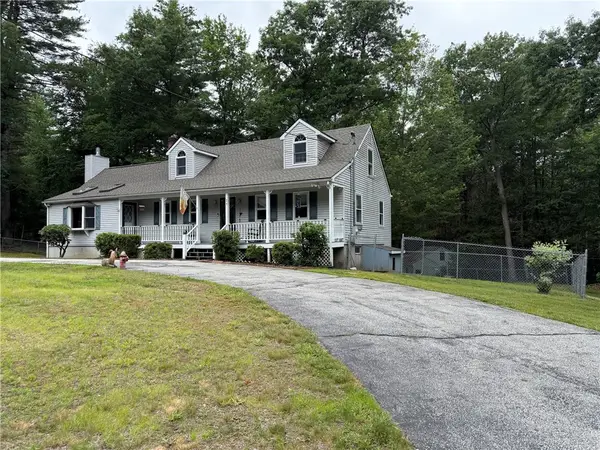 $689,900Active4 beds 2 baths2,140 sq. ft.
34 Angell Road, Glocester, RI 02814
MLS# 1423740Listed by: EXP REALTY LLC 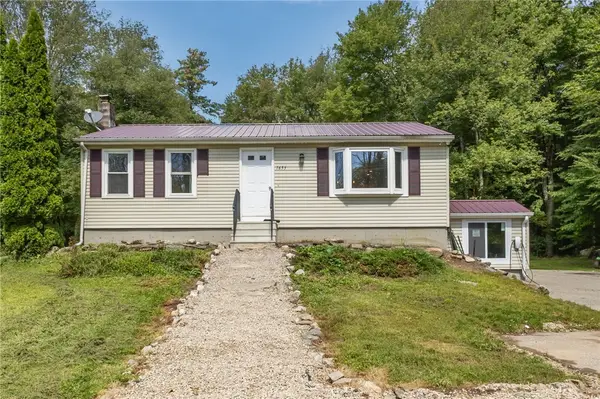 $525,000Active2 beds 1 baths864 sq. ft.
1653 Snake Hill Road, Glocester, RI 02857
MLS# 1422723Listed by: RE/MAX COAST AND COUNTRY


Protect your home and budget from life's surprises with an Assurant Home Warranty, backed by a partner that supports you through every step of homeownership. Explore Plans.
© 2023 - 2026 ERA Franchise Systems LLC. All rights reserved. ERA Franchise Systems LLC fully supports the principles of the Fair Housing Act and the Equal Opportunity Act. ERA, ERA Real Estate powered, and their respective logos are registered service marks of ERA Franchise Systems LLC. Each office is independently owned and operated.