
145 Grandview Avenue, Lincoln, RI 02865
Local realty services provided by:ERA Key Realty Services
Listed by: monica sye
Office: residential properties ltd.
MLS#:1420445
Source:RI_STATEWIDE
Price summary
- Price:$559,999
- Price per sq. ft.:$298.83
About this home
With water views overlooking peaceful Barney Pond, this delightful 3-bedroom raised ranch in Lincoln's Highlands neighborhood puts you right by Lincoln Woods and its hiking trails, swimming areas, and fields. Warm hardwood floors guide you into the pleasing living room off the kitchen, recently updated with quartz counters and stainless appliances. Relax along the breakfast bar or step via large sliders out to the railed rear deck offering views back onto the pond or out to the wooded landscape. The lower level provides more engaging living space with a fireplace and convenient access to the integral two-car garage. Updated baths add sleek modern finishes. A newer roof and low-maintenance vinyl siding further enhance this perfect country abode. For your shopping needs, Lincoln Mall and Smithfield Crossing are right nearby, while local parks and golf clubs add endless recreation. Quick interstate access connects you to Providence, TF Green Airport, and north to Boston.
Contact an agent
Home facts
- Year built:1968
- Subdivision & Development:HIGHLANDS
- Listing ID #:1420445
- Added:45 day(s) ago
- Updated:October 05, 2026 at 10:59 AM
Rooms and interior
- Bedrooms:3
- Total bathrooms:2
- Full bathrooms:1
- Half bathrooms:1
- Rooms Total:6
- Flooring:Ceramic Tile, Hardwood
- Basement:Yes
- Basement Description:Exterior Entry, Full, Interior Entry, Partially Finished
- Living area:1,874 sq. ft.
Heating and cooling
- Heating:Baseboard, Gas, Hot Water
Structure and exterior
- Year built:1968
- Building area:1,874 sq. ft.
- Lot area:0.47 Acres
- Lot Features:Wooded
- Architectural Style:Raised Ranch
- Construction Materials:Drywall, Vinyl Siding
- Exterior Features:Paved Driveway
- Foundation Description:Concrete Perimeter
- Levels:1 Story
Utilities
- Water:Connected, Public
- Sewer:Connected, Public Sewer, Sewer Connected
Finances and disclosures
- Price:$559,999
- Price per sq. ft.:$298.83
- Tax amount:$4,716 (2025)
Features and amenities
- Amenities:Gas Water Heater
Parking
- Total parking spaces:6
- Parking description:Attached, Garage, Paved Driveway
- Garage:Yes
- Garage spaces:2
 The data relating to real estate for sale on this web site comes in part from the IDX Program of the State-Wide Multiple Listing Service, Inc. Real estate listings held by brokerage firms other than ERA Key Realty Services are marked with the MLS logo and detailed information about them includes the name of the listing brokers. Information deemed reliable but not guaranteed. Copyright 2026 State-Wide MLS, Inc. All rights reserved. Date Last Update: October 5, 2026
New listings near 145 Grandview Avenue
- New
 $390,000Active2 beds 2 baths1,300 sq. ft.
2 School Street #325, Lincoln, RI 02865
MLS# 1424927Listed by: REMAX REVOLUTION - New
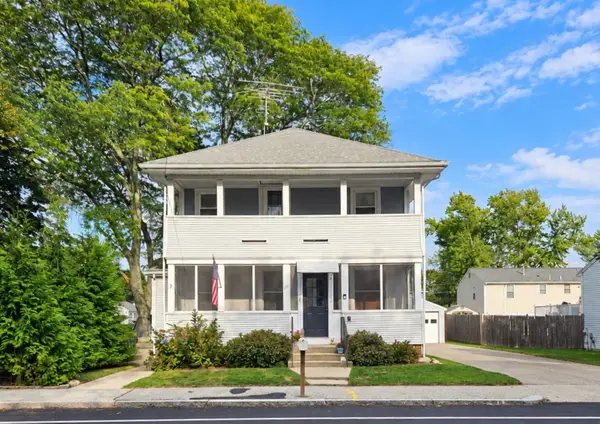 $559,000Active4 beds 1 baths1,872 sq. ft.
209 River Road, Lincoln, RI 02865
MLS# 73586273Listed by: RE/MAX Town & Country - New
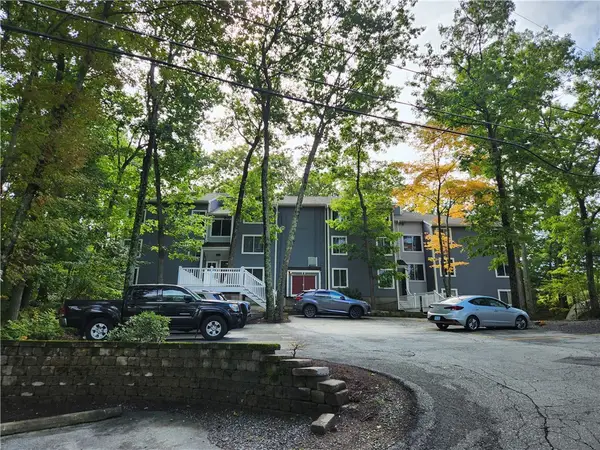 $225,000Active1 beds 1 baths722 sq. ft.
9 Wake Robin River #507, Lincoln, RI 02865
MLS# 1424965Listed by: FIRST CHOICE REAL ESTATE GROUP - New
 $1,190,000Active3 beds 5 baths4,380 sq. ft.
2 Elden Court, Lincoln, RI 02865
MLS# 1424970Listed by: CASAMAS REAL ESTATE - New
 $278,500Active3 beds 2 baths1,280 sq. ft.
1445 Old Louisquisset Pike #7A, Lincoln, RI 02865
MLS# 1424949Listed by: PAUL VANASSE AND ASSOCIATES RE - New
 $624,999Active4 beds 3 baths1,840 sq. ft.
72 Wilbur Road, Lincoln, RI 02865
MLS# 1424929Listed by: RE/MAX RIVER'S EDGE - Open Thu, 5 to 7pmNew
 $799,000Active3 beds 3 baths4,078 sq. ft.
9 Eagle Nest Drive, Lincoln, RI 02865
MLS# 1424847Listed by: RESIDENTIAL PROPERTIES LTD. - New
 $399,900Active2 beds 2 baths1,295 sq. ft.
2 School Street #125, Lincoln, RI 02865
MLS# 1424454Listed by: CENTURY 21 STACHURSKI AGENCY - New
 $448,000Active3 beds 1 baths1,770 sq. ft.
18 Laurel Lane, Lincoln, RI 02865
MLS# 1424233Listed by: COLDWELL BANKER REALTY - New
 $324,900Active3 beds 2 baths1,280 sq. ft.
1445 Old Louisquisset Pike #9A, Lincoln, RI 02865
MLS# 1424465Listed by: PAUL VANASSE AND ASSOCIATES RE


Protect your home and budget from life's surprises with an Assurant Home Warranty, backed by a partner that supports you through every step of homeownership. Explore Plans.
© 2023 - 2026 ERA Franchise Systems LLC. All rights reserved. ERA Franchise Systems LLC fully supports the principles of the Fair Housing Act and the Equal Opportunity Act. ERA, ERA Real Estate powered, and their respective logos are registered service marks of ERA Franchise Systems LLC. Each office is independently owned and operated.