
2 School Street #425, Lincoln, RI 02802
Local realty services provided by:ERA Empire Real Estate
Upcoming open houses
- Sat, Nov 2101:00 pm - 02:30 pm
Listed by: steven miller group
Office: coldwell banker realty
MLS#:1427427
Source:RI_STATEWIDE
Price summary
- Price:$375,000
- Price per sq. ft.:$289.58
- Monthly HOA dues:$430
About this home
Welcome to 2 School Street, Unit #425, at Highland Falls in Lincoln RI is a condominium community overlooking the scenic waterfalls of Albion dam along picturesque Blackstone River with direct access to the nearly 10+ miles of continuous paved, off-road long Blackstone River Greenway biking and walking trail system! This beautiful, sun-filled residence offers one-level living on a quiet upper floor of an elevator renovated historic mill condo conversion building at Highland Falls. Featuring an open floor plan, soaring ceilings, oversized windows, and gorgeous all NEW wide-plank hardwood flooring throughout, and NEW luxurious updated full bath w/walk-in shower, this home offers an inviting blend of comfort and style. The living and dining areas provide an ideal setting for everyday living and entertaining. The updated kitchen features granite countertops, walnut cabinetry, ceramic tile flooring, and a full stainless steel appliance package. Two spacious bedrooms, two full bathrooms, and an in-unit washer and dryer provide everyday convenience. Community amenities include a fitness center, library, community room, package pickup area, and bike storage. A large basement storage unit and one assigned parking space are also included. Set within a wooded waterfront setting, Highland Falls is conveniently located near shopping, I-295, Providence, and Boston. Enjoy comfortable, low-maintenance living with nature and recreation right outside your door!...
Contact an agent
Home facts
- Year built:1850
- Subdivision & Development:Albion
- Listing ID #:1427427
- Added:1 day(s) ago
- Updated:November 21, 2026 at 05:58 PM
Rooms and interior
- Bedrooms:2
- Total bathrooms:2
- Full bathrooms:2
- Rooms Total:5
- Flooring:Ceramic Tile, Hardwood
- Bathrooms Description:Tub Shower
- Kitchen Description:Dishwasher, Microwave, Oven, Range, Refrigerator
- Basement:Yes
- Basement Description:Full, Interior Entry, Unfinished
- Living area:1,295 sq. ft.
Heating and cooling
- Cooling:Central Air
- Heating:Forced Air, Gas, Individual
- Central air:Yes
Structure and exterior
- Year built:1850
- Building area:1,295 sq. ft.
- Lot Features:Paved, Wooded
- Architectural Style:Loft
- Construction Materials:Brick, Drywall
- Exterior Features:Paved Driveway
- Foundation Description:Combination
- Levels:5 Story
Utilities
- Water:Connected, Water Tap Fee
- Sewer:Connected, Sewer Connected
Finances and disclosures
- Price:$375,000
- Price per sq. ft.:$289.58
- Tax amount:$3,868 (2025)
Features and amenities
- Appliances:Microwave, Range, Refrigerator, Washer
- Laundry features:Dryer, In Unit, Washer
- Amenities:Gas Water Heater, Storm Windows, Trails, Water Heater
Parking
- Total parking spaces:1
- Parking description:Assigned, No Garage, Paved Driveway
 The data relating to real estate for sale on this web site comes in part from the IDX Program of the State-Wide Multiple Listing Service, Inc. Real estate listings held by brokerage firms other than ERA Empire Real Estate are marked with the MLS logo and detailed information about them includes the name of the listing brokers. Information deemed reliable but not guaranteed. Copyright 2026 State-Wide MLS, Inc. All rights reserved. Date Last Update: November 21, 2026
New listings near 2 School Street #425
- Open Sun, 12 to 1pmNew
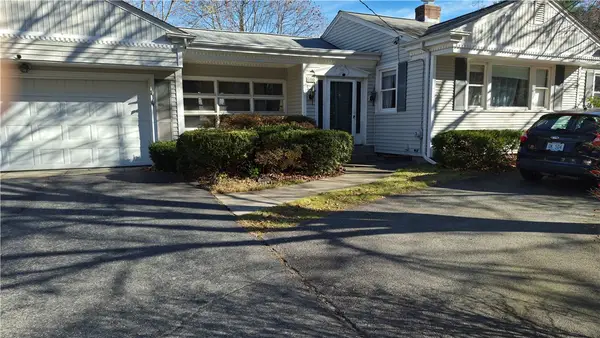 $499,900Active2 beds 2 baths2,531 sq. ft.
469 River Road, Lincoln, RI 02865
MLS# 1429044Listed by: REMAX REVOLUTION - Open Sun, 1 to 2:30pmNew
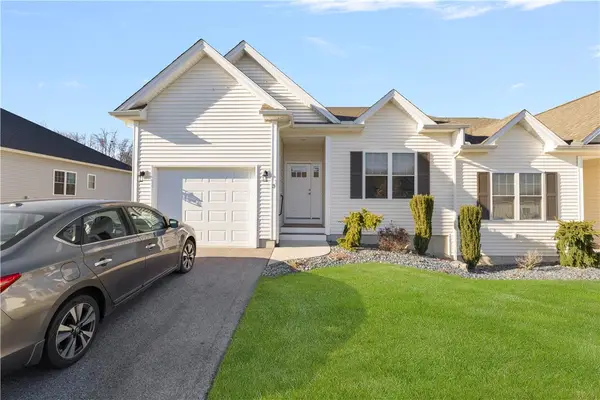 $499,000Active2 beds 2 baths1,200 sq. ft.
107 Old River Road #3, Lincoln, RI 02865
MLS# 1428857Listed by: COLDWELL BANKER REALTY - New
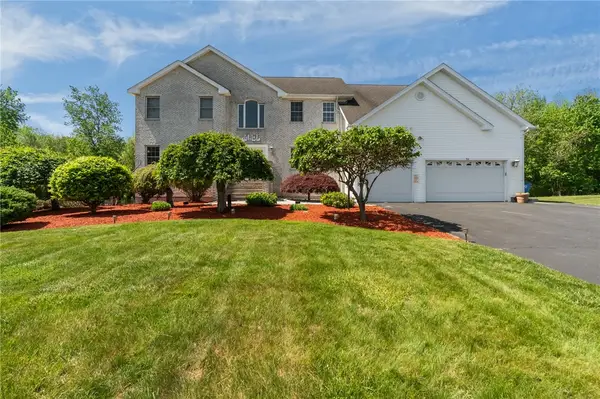 $1,299,000Active5 beds 4 baths5,156 sq. ft.
38 Steeple Lane, Lincoln, RI 02865
MLS# 1428785Listed by: KELLER WILLIAMS COASTAL - New
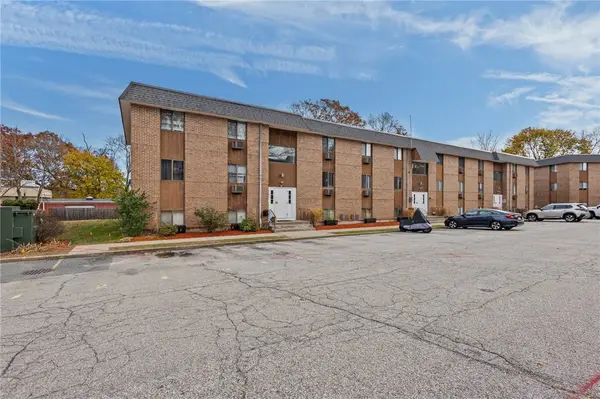 $149,900Active1 beds 1 baths580 sq. ft.
117 John Street #6, Lincoln, RI 02865
MLS# 1428286Listed by: REMAX REVOLUTION - New
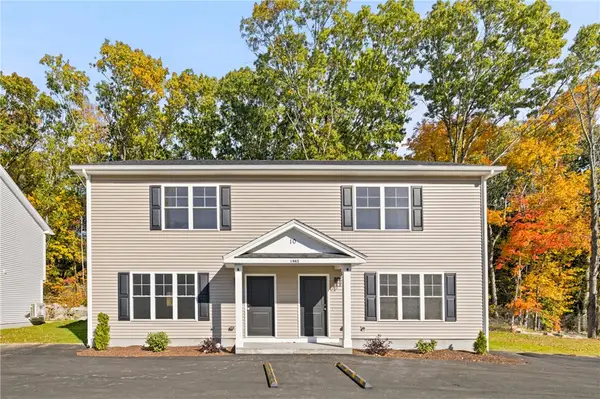 $328,500Active3 beds 2 baths1,280 sq. ft.
1445 Old Louisquisset Pike #8A, Lincoln, RI 02865
MLS# 1428560Listed by: PAUL VANASSE AND ASSOCIATES RE - New
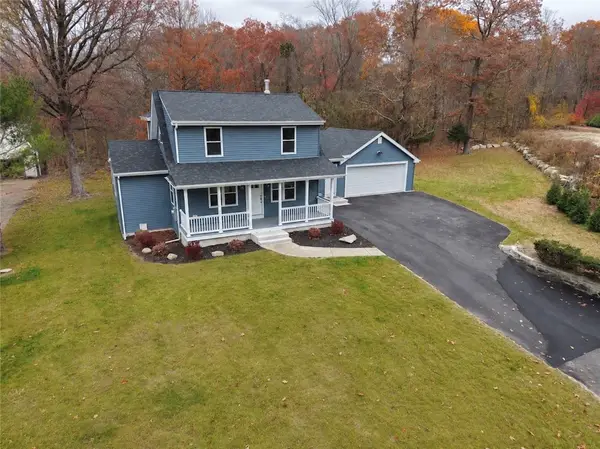 $925,000Active4 beds 3 baths2,193 sq. ft.
1855 Old Louisquissett Pike, Lincoln, RI 02865
MLS# 1428200Listed by: WILLIAMS & STUART REAL ESTATE - Open Sat, 11:30am to 1:30pmNew
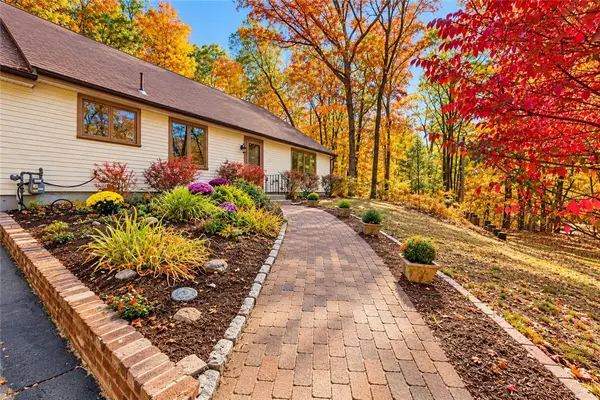 $599,000Active2 beds 2 baths1,886 sq. ft.
289 Old River Road, Lincoln, RI 02865
MLS# 1428309Listed by: MARILYN DEPETRILLO PROPERTIES - Open Sun, 12 to 3pmNew
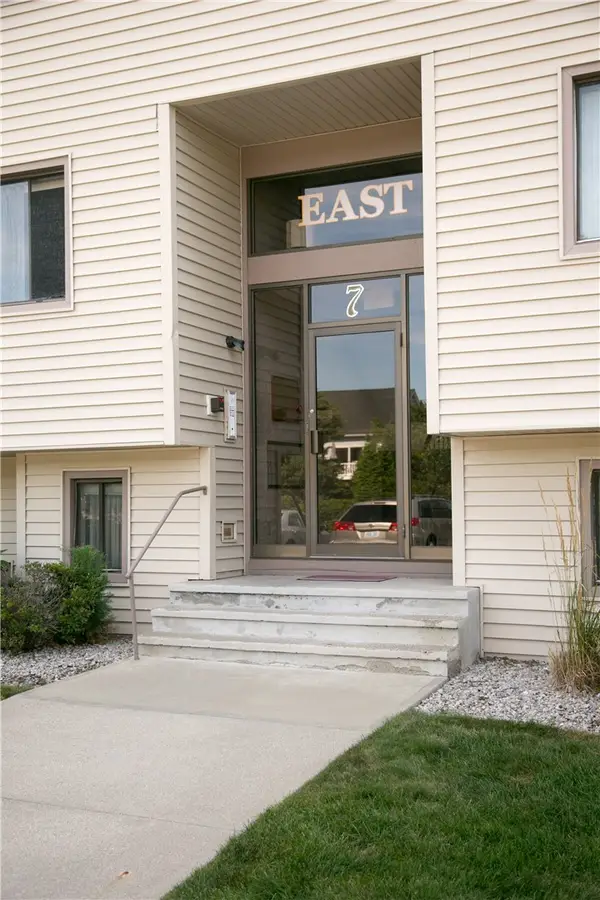 $239,900Active1 beds 1 baths910 sq. ft.
196 Old River Road #137, Lincoln, RI 02865
MLS# 1428097Listed by: COLDWELL BANKER REALTY  $684,900Active3 beds 3 baths2,815 sq. ft.
12 Betty Street, Lincoln, RI 02865
MLS# 1427707Listed by: RESIDENTIAL PROPERTIES LTD.


Protect your home and budget from life's surprises with an Assurant Home Warranty, backed by a partner that supports you through every step of homeownership. Explore Plans.
© 2023 - 2026 ERA Franchise Systems LLC. All rights reserved. ERA Franchise Systems LLC fully supports the principles of the Fair Housing Act and the Equal Opportunity Act. ERA, ERA Real Estate powered, and their respective logos are registered service marks of ERA Franchise Systems LLC. Each office is independently owned and operated.