
23 Bernon Drive, Lincoln, RI 02865
Local realty services provided by:ERA Empire Real Estate
23 Bernon Drive,Lincoln, RI 02865
$820,000
- 4 Beds
- 4 Baths
- 3,648 sq. ft.
- Single family
- Active
Upcoming open houses
- Sun, Jul 2612:00 pm - 01:00 pm
Listed by: hector rosa
Office: prime time properties, inc.
MLS#:1418046
Source:RI_STATEWIDE
Price summary
- Price:$820,000
- Price per sq. ft.:$224.78
About this home
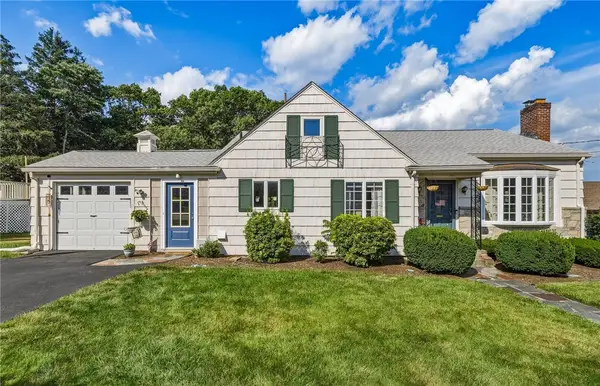
BUILT IN 2000 THIS OVERSIZED COLONIAL is at the end of a peaceful cul-de-sac in the sought-after Lincoln Woods Estates neighborhood, this move-in-ready 4-bedroom 3 bath Colonial offers open floor plan both charm and functionality with a beautifully landscaped yard and inviting curb appeal. Hardwood flooring runs throughout the main level, living room with a gas fireplace creates a warm and welcoming centerpiece for the home. The updated kitchen is designed with both style and practicality in mind, featuring granite countertops, stainless steel appliance's and marble countertop with over hang for seating Just off the kitchen, sliding glass doors open to a spacious Trex deck overlooking the private backyard an ideal setting for outdoor dining, entertaining, or simply enjoying the quiet surroundings. Upstairs, the generous primary suite provides a comfortable retreat, while the finished basement expands the home's living space with overflow area, home office use, home gym or just additional living room space. Additional features include a two-car garage. Located just minutes from Lincoln Woods, the YMCA, and nearby shopping, the property also offers convenient interstate access and an easy eight-mile drive to downtown Providence for dining, entertainment, and city amenities...
Contact an agent
Home facts
- Year built:2000
- Listing ID #:1418046
- Added:3 day(s) ago
- Updated:July 20, 2026 at 02:47 PM
Rooms and interior
- Bedrooms:4
- Total bathrooms:4
- Full bathrooms:3
- Half bathrooms:1
- Rooms Total:8
- Flooring:Ceramic Tile, Hardwood
- Bathrooms Description:Bathtub, Tub Shower
- Kitchen Description:Dishwasher, Microwave, Oven, Range, Refrigerator
- Basement:Yes
- Basement Description:Exterior Entry, Finished, Full, Interior Entry
- Living area:3,648 sq. ft.
Heating and cooling
- Cooling:Central Air
- Heating:Gas
- Central air:Yes
Structure and exterior
- Year built:2000
- Building area:3,648 sq. ft.
- Lot area:0.32 Acres
- Lot Features:Sprinkler System
- Architectural Style:Colonial
- Construction Materials:Drywall, Vinyl Siding
- Exterior Features:Deck, Paved Driveway, Sprinkler Irrigation
- Foundation Description:Concrete Perimeter
- Levels:3 Story
Utilities
- Water:Connected
- Sewer:Connected, Sewer Connected
Finances and disclosures
- Price:$820,000
- Price per sq. ft.:$224.78
- Tax amount:$6,236 (2025)
Features and amenities
- Appliances:Microwave, Range, Refrigerator
- Amenities:Gas Water Heater
Parking
- Total parking spaces:6
- Parking description:Attached, Garage, Paved Driveway
- Garage:Yes
- Garage spaces:2
 The data relating to real estate for sale on this web site comes in part from the IDX Program of the State-Wide Multiple Listing Service, Inc. Real estate listings held by brokerage firms other than ERA Empire Real Estate are marked with the MLS logo and detailed information about them includes the name of the listing brokers. Information deemed reliable but not guaranteed. Copyright 2026 State-Wide MLS, Inc. All rights reserved. Date Last Update: July 20, 2026
New listings near 23 Bernon Drive
- New
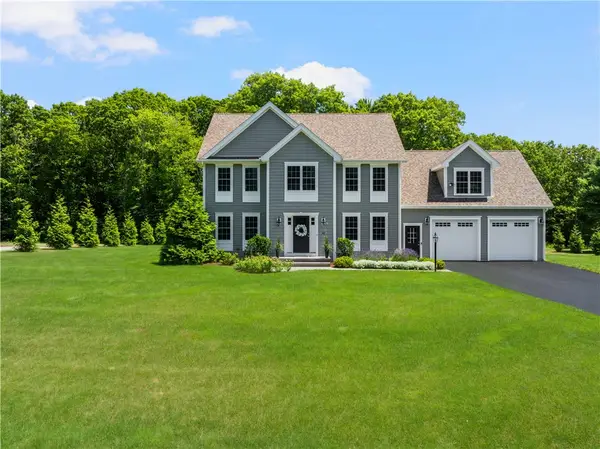 $1,350,000Active4 beds 3 baths2,950 sq. ft.
42 East Lantern Road, Lincoln, RI 02865
MLS# 1417458Listed by: MOTT & CHACE SOTHEBY'S INTL. - New
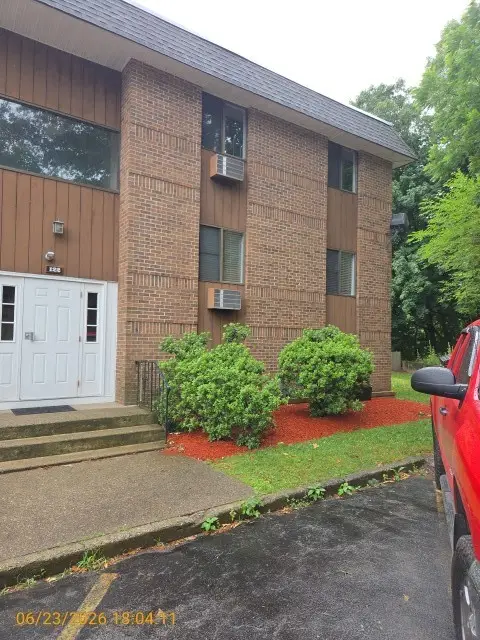 $164,900Active2 beds 1 baths827 sq. ft.
117 John Street #36, Lincoln, RI 02865
MLS# 1417986Listed by: HOME ISLAND REALTY, LLC - New
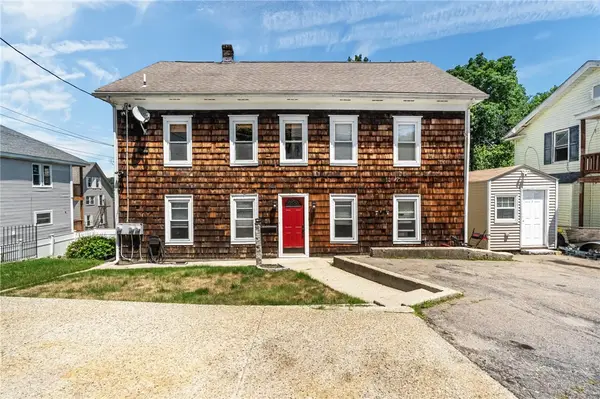 $575,000Active9 beds 3 baths4,480 sq. ft.
43 Pearl Street, Lincoln, RI 02838
MLS# 1417720Listed by: RESIDENTIAL PROPERTIES LTD. - New
 $389,900Active2 beds 1 baths1,384 sq. ft.
5 Browne Hill Court, Lincoln, RI 02865
MLS# 1417887Listed by: LAMONTAGNE REAL ESTATE - New
 $525,000Active4 beds 2 baths1,809 sq. ft.
29 Cormier Road, Lincoln, RI 02865
MLS# 1416995Listed by: CENTURY 21 LIMITLESS - New
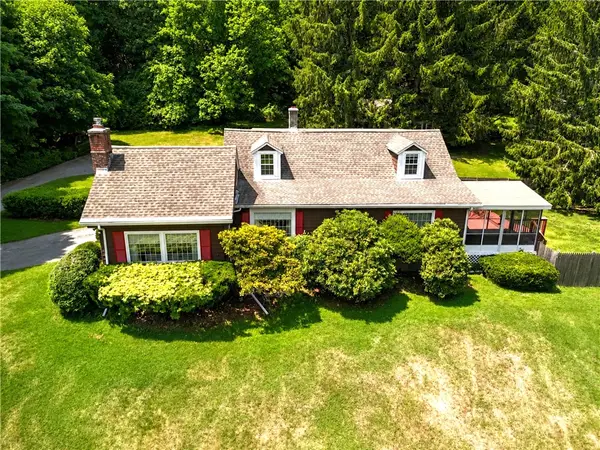 $525,000Active2 beds 2 baths2,012 sq. ft.
1892 Old Louisquisset Pike, Lincoln, RI 02865
MLS# 1417610Listed by: RE/MAX TOWN & COUNTRY - New$525,000Active2 beds 2 baths2,012 sq. ft.
1892 Old Louisquisset Pike, Lincoln, RI 02865
MLS# 1417610Listed by: RE/MAX TOWN & COUNTRY - Open Wed, 5:30 to 7pmNew
 $589,900Active3 beds 2 baths2,046 sq. ft.
29 Colonial Drive, Lincoln, RI 02865
MLS# 1417504Listed by: LAMONTAGNE REAL ESTATE - New
 $338,500Active3 beds 2 baths1,280 sq. ft.
1445 Old Louisquisset Pike #8B, Lincoln, RI 02865
MLS# 1417589Listed by: PAUL VANASSE AND ASSOCIATES RE


Protect your home and budget from life's surprises with an Assurant Home Warranty, backed by a partner that supports you through every step of homeownership. Explore Plans.
© 2023 - 2026 ERA Franchise Systems LLC. All rights reserved. ERA Franchise Systems LLC fully supports the principles of the Fair Housing Act and the Equal Opportunity Act. ERA, ERA Real Estate powered, and their respective logos are registered service marks of ERA Franchise Systems LLC. Each office is independently owned and operated.