
31 Lennon Road, Lincoln, RI 02865
Local realty services provided by:ERA Empire Real Estate
31 Lennon Road,Lincoln, RI 02865
$1,550,000
- 3 Beds
- 3 Baths
- 3,700 sq. ft.
- Single family
- Active
Listed by: sweeney advisory group
Office: mott & chace sotheby's intl.
MLS#:1420233
Source:RI_STATEWIDE
Price summary
- Price:$1,550,000
- Price per sq. ft.:$418.92
About this home
Set on a generous corner lot in Lincoln's coveted Kendall Estates, this brick home presents a rare opportunity to reimagine a substantial residence in one of the area's most desirable neighborhoods. An arched entry, classic bay window, and warm brick facade hint at the character waiting to be restored, while mature trees and a private, wooded setting offer the kind of privacy that rarely comes to market. The thoughtful layout offers a first floor primary suite, with two additional bedrooms and a full bath upstairs, providing three to four bedrooms and two and a half baths in all. This ideal canvas invites a thoughtful renovation, whether the vision is a full modernization or a return to its traditional roots. This is a true project for the buyer who values location and bones over move-in polish, in a neighborhood defined by its established homes and enduring appeal. A wonderful chance to create something exceptional in Kendall Estates.
Contact an agent
Home facts
- Year built:1979
- Subdivision & Development:Kendall Estates
- Listing ID #:1420233
- Added:46 day(s) ago
- Updated:October 03, 2026 at 02:27 PM
Rooms and interior
- Bedrooms:3
- Total bathrooms:3
- Full bathrooms:2
- Half bathrooms:1
- Rooms Total:7
- Flooring:Carpet, Ceramic Tile, Laminate, Vinyl
- Basement:Yes
- Basement Description:Exterior Entry, Full, Interior Entry, Unfinished
- Living area:3,700 sq. ft.
Heating and cooling
- Heating:Hot Water, Oil, Steam
Structure and exterior
- Year built:1979
- Building area:3,700 sq. ft.
- Lot area:0.75 Acres
- Architectural Style:Colonial
- Construction Materials:Wood Siding
- Foundation Description:Concrete Perimeter
- Levels:2 Story
Utilities
- Water:Connected
Finances and disclosures
- Price:$1,550,000
- Price per sq. ft.:$418.92
- Tax amount:$13,182 (2025)
Features and amenities
- Amenities:Oil Water Heater
Parking
- Total parking spaces:6
- Parking description:Attached, Garage
- Garage:Yes
- Garage spaces:2
 The data relating to real estate for sale on this web site comes in part from the IDX Program of the State-Wide Multiple Listing Service, Inc. Real estate listings held by brokerage firms other than ERA Empire Real Estate are marked with the MLS logo and detailed information about them includes the name of the listing brokers. Information deemed reliable but not guaranteed. Copyright 2026 State-Wide MLS, Inc. All rights reserved. Date Last Update: October 3, 2026
New listings near 31 Lennon Road
- Open Sun, 11am to 12:30pmNew
 $390,000Active2 beds 2 baths1,300 sq. ft.
2 School Street, Lincoln, RI 02865
MLS# 1424927Listed by: REMAX REVOLUTION - New
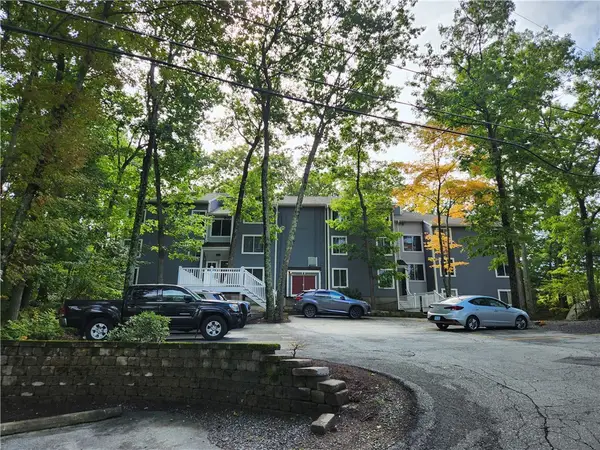 $225,000Active1 beds 1 baths722 sq. ft.
9 Wake Robin River #507, Lincoln, RI 02865
MLS# 1424965Listed by: FIRST CHOICE REAL ESTATE GROUP - Open Sun, 1 to 3pmNew
 $1,190,000Active3 beds 5 baths4,380 sq. ft.
2 Elden Court, Lincoln, RI 02865
MLS# 1424970Listed by: CASAMAS REAL ESTATE - New
 $278,500Active3 beds 2 baths1,280 sq. ft.
1445 Old Louisquisset Pike #7A, Lincoln, RI 02865
MLS# 1424949Listed by: PAUL VANASSE AND ASSOCIATES RE - Open Sat, 10 to 11:30amNew
 $624,999Active4 beds 3 baths1,840 sq. ft.
72 Wilbur Road, Lincoln, RI 02865
MLS# 1424929Listed by: RE/MAX RIVER'S EDGE - Open Sun, 11am to 1pmNew
 $799,000Active3 beds 3 baths4,078 sq. ft.
9 Eagle Nest Drive, Lincoln, RI 02865
MLS# 1424847Listed by: RESIDENTIAL PROPERTIES LTD. - Open Sat, 11am to 12:30pmNew
 $399,900Active2 beds 2 baths1,295 sq. ft.
2 School Street #125, Lincoln, RI 02865
MLS# 1424454Listed by: CENTURY 21 STACHURSKI AGENCY - New
 $448,000Active3 beds 1 baths1,770 sq. ft.
18 Laurel Lane, Lincoln, RI 02865
MLS# 1424233Listed by: COLDWELL BANKER REALTY - New
 $324,900Active3 beds 2 baths1,280 sq. ft.
1445 Old Louisquisset Pike #9A, Lincoln, RI 02865
MLS# 1424465Listed by: PAUL VANASSE AND ASSOCIATES RE - New
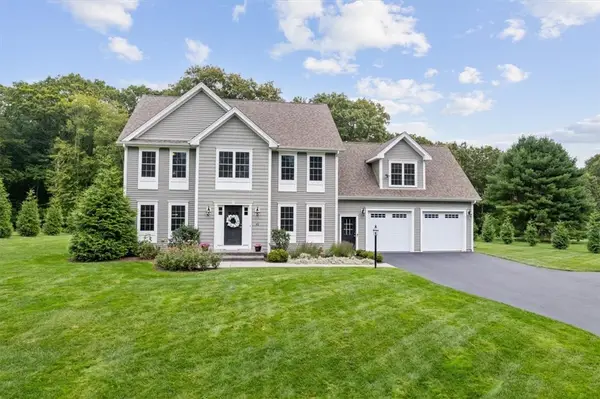 $1,220,000Active4 beds 3 baths3,420 sq. ft.
42 East Lantern Road, Lincoln, RI 02865
MLS# 1424448Listed by: ENGEL & VOLKERS OCEANSIDE


Protect your home and budget from life's surprises with an Assurant Home Warranty, backed by a partner that supports you through every step of homeownership. Explore Plans.
© 2023 - 2026 ERA Franchise Systems LLC. All rights reserved. ERA Franchise Systems LLC fully supports the principles of the Fair Housing Act and the Equal Opportunity Act. ERA, ERA Real Estate powered, and their respective logos are registered service marks of ERA Franchise Systems LLC. Each office is independently owned and operated.