
8 Ashley Drive, Lincoln, RI 02865
Local realty services provided by:ERA Empire Real Estate
Upcoming open houses
- Thu, Jul 2305:00 pm - 06:30 pm
- Sat, Jul 2511:00 am - 12:30 pm
Listed by: fava + vieira group
Office: compass
MLS#:1418302
Source:RI_STATEWIDE
Price summary
- Price:$699,900
- Price per sq. ft.:$167.52
About this home
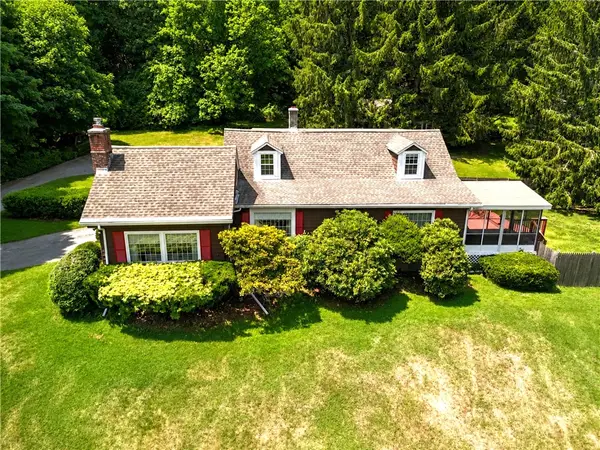
Nestled on a quiet cul-de-sac, this contemporary 4 bedroom, 3 bathroom home offers nearly 2,800 square feet of above grade living space with exceptional potential to make it your own. The spacious and flexible floor plan features soaring ceilings, a loft overlooking the main living area, multiple gathering spaces, and a rare first floor bedroom with an adjacent full bath, creating an ideal setup for an in-law suite, extended guests, or a private home office. The lower level includes approximately 1,300 square feet of additional finished space with walkout access. Step outside to enjoy a private backyard with an above ground pool that abuts the Blackstone River and Bike Path. Offering an exceptional combination of size, layout, and location, this home presents a rare opportunity to bring your vision to life, build equity, and make it uniquely your own in this sought after Lincoln neighborhood.
Contact an agent
Home facts
- Year built:1989
- Listing ID #:1418302
- Added:1 day(s) ago
- Updated:July 21, 2026 at 09:58 PM
Rooms and interior
- Bedrooms:4
- Total bathrooms:3
- Full bathrooms:3
- Rooms Total:9
- Flooring:Carpet, Ceramic Tile, Hardwood, Laminate
- Kitchen Description:Dishwasher, Dry Bar, Oven, Range, Refrigerator
- Basement:Yes
- Basement Description:Full, Partially Finished, Walk Out Access
- Living area:4,178 sq. ft.
Heating and cooling
- Cooling:Whole House Fan, Window Units
- Heating:Baseboard, Gas, Hot Water
Structure and exterior
- Year built:1989
- Building area:4,178 sq. ft.
- Lot area:0.29 Acres
- Lot Features:Cul De Sac
- Architectural Style:Contemporary
- Construction Materials:Drywall, Plaster, Vinyl Siding
- Exterior Features:Balcony, Deck, Paved Driveway
- Foundation Description:Concrete Perimeter
- Levels:2 Story
Utilities
- Water:Connected, Public
- Sewer:Connected, Public Sewer, Sewer Connected
Finances and disclosures
- Price:$699,900
- Price per sq. ft.:$167.52
- Tax amount:$6,075 (2026)
Features and amenities
- Appliances:Range, Refrigerator
- Amenities:Skylights, Water Heater
- Pool features:Above Ground
Parking
- Total parking spaces:6
- Parking description:Attached, Built In, Garage, Paved Driveway
- Garage:Yes
- Garage spaces:2
 The data relating to real estate for sale on this web site comes in part from the IDX Program of the State-Wide Multiple Listing Service, Inc. Real estate listings held by brokerage firms other than ERA Empire Real Estate are marked with the MLS logo and detailed information about them includes the name of the listing brokers. Information deemed reliable but not guaranteed. Copyright 2026 State-Wide MLS, Inc. All rights reserved. Date Last Update: July 21, 2026
New listings near 8 Ashley Drive
- Open Sat, 11am to 12:30pmNew
 $789,900Active2 beds 2 baths2,141 sq. ft.
1801 Old Louisquisset Pike, Lincoln, RI 02865
MLS# 1418449Listed by: COLDWELL BANKER REALTY - New
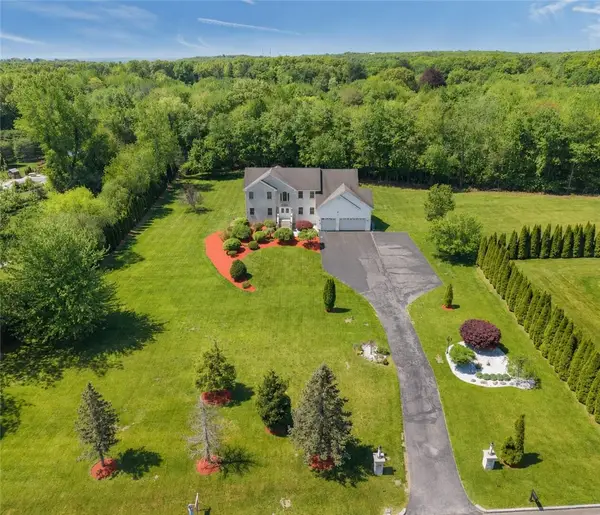 $1,450,000Active5 beds 4 baths5,156 sq. ft.
38 Steeple Lane, Lincoln, RI 02865
MLS# 1418439Listed by: KELLER WILLIAMS COASTAL - Open Sat, 11am to 12:30pmNew
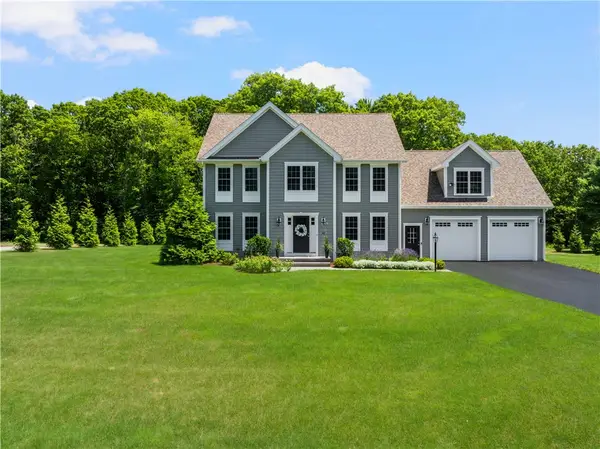 $1,350,000Active4 beds 3 baths2,950 sq. ft.
42 East Lantern Road, Lincoln, RI 02865
MLS# 1417458Listed by: MOTT & CHACE SOTHEBY'S INTL. - Open Sun, 12 to 1pmNew
 $820,000Active4 beds 4 baths3,648 sq. ft.
23 Bernon Drive, Lincoln, RI 02865
MLS# 1418046Listed by: PRIME TIME PROPERTIES, INC. - New
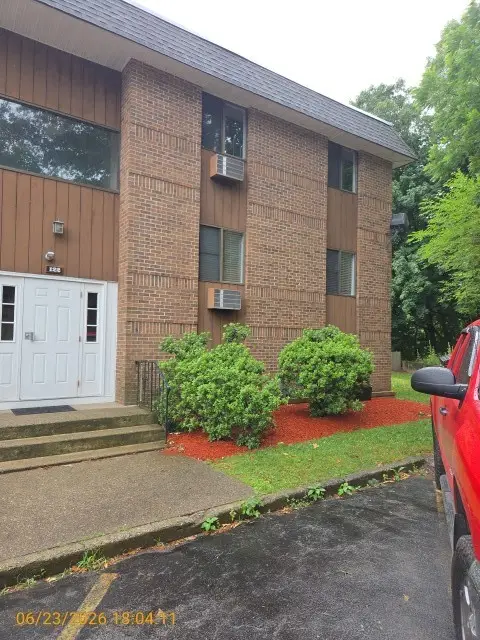 $164,900Active2 beds 1 baths827 sq. ft.
117 John Street #36, Lincoln, RI 02865
MLS# 1417986Listed by: HOME ISLAND REALTY, LLC - Open Thu, 5 to 6pmNew
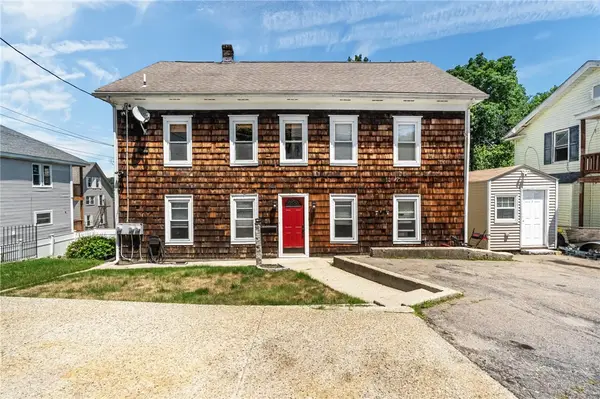 $575,000Active9 beds 3 baths4,480 sq. ft.
43 Pearl Street, Lincoln, RI 02838
MLS# 1417720Listed by: RESIDENTIAL PROPERTIES LTD. - New
 $389,900Active2 beds 1 baths1,384 sq. ft.
5 Browne Hill Court, Lincoln, RI 02865
MLS# 1417887Listed by: LAMONTAGNE REAL ESTATE - New
 $525,000Active4 beds 2 baths1,809 sq. ft.
29 Cormier Road, Lincoln, RI 02865
MLS# 1416995Listed by: CENTURY 21 LIMITLESS - New
 $525,000Active2 beds 2 baths2,012 sq. ft.
1892 Old Louisquisset Pike, Lincoln, RI 02865
MLS# 1417610Listed by: RE/MAX TOWN & COUNTRY


Protect your home and budget from life's surprises with an Assurant Home Warranty, backed by a partner that supports you through every step of homeownership. Explore Plans.
© 2023 - 2026 ERA Franchise Systems LLC. All rights reserved. ERA Franchise Systems LLC fully supports the principles of the Fair Housing Act and the Equal Opportunity Act. ERA, ERA Real Estate powered, and their respective logos are registered service marks of ERA Franchise Systems LLC. Each office is independently owned and operated.