
8 Eastward Drive, Lincoln, RI 02865
Local realty services provided by:ERA Key Realty Services
Listed by: twin tides team
Office: serhant.
MLS#:1420683
Source:RI_STATEWIDE
Price summary
- Price:$620,000
- Price per sq. ft.:$425.82
About this home
Welcome to this spacious split-level home, lovingly maintained by the same family for over 30 years. Pride of ownership shines throughout, from the meticulous landscaping to the inviting finished four-season porch, perfect for year-round enjoyment. The home features a spacious primary bedroom with an en suite half bath, solar panels for added energy efficiency, and an above-ground pool ready for summer fun. Ideally located with easy highway access and just 15 minutes from Providence, you'll enjoy being minutes from Lincoln Woods State Park, Bally's Twin River Casino, the YMCA, and CCRI's Lincoln campus. A rare opportunity to own a meticulously maintained home that combines comfort, convenience, and pride of ownership in the heart of Lincoln.
Contact an agent
Home facts
- Year built:1977
- Subdivision & Development:Limerock
- Listing ID #:1420683
- Added:40 day(s) ago
- Updated:September 30, 2026 at 08:23 AM
Rooms and interior
- Bedrooms:3
- Total bathrooms:3
- Full bathrooms:1
- Half bathrooms:2
- Rooms Total:6
- Flooring:Carpet, Ceramic Tile, Hardwood
- Bathrooms Description:Tub Shower
- Kitchen Description:Dishwasher, Disposal, Microwave, Oven, Range, Refrigerator
- Basement:Yes
- Basement Description:Finished, Full, Walk Out Access
- Living area:1,456 sq. ft.
Heating and cooling
- Heating:Baseboard, Central, Oil, Pellet Stove, Solar, Steam
Structure and exterior
- Year built:1977
- Building area:1,456 sq. ft.
- Lot area:0.79 Acres
- Lot Features:Cul De Sac, Sprinkler System
- Architectural Style:Raised Ranch
- Construction Materials:Plaster, Vinyl Siding
- Exterior Features:Deck, Patio, Paved Driveway, Porch, Screened, Sprinkler Irrigation
- Foundation Description:Concrete Perimeter
- Levels:1 Story
Utilities
- Water:Connected
- Sewer:Septic Tank
Finances and disclosures
- Price:$620,000
- Price per sq. ft.:$425.82
- Tax amount:$7,467 (2025)
Features and amenities
- Appliances:Microwave, Range, Refrigerator, Washer
- Laundry features:Dryer, Washer
- Amenities:Barbecue, Furnished, Permanent Attic Stairs, Storm Windows, Tankless Water Heater
- Pool features:Above Ground
Parking
- Total parking spaces:7
- Parking description:Attached, Garage, Paved Driveway
- Garage:Yes
- Garage spaces:1
 The data relating to real estate for sale on this web site comes in part from the IDX Program of the State-Wide Multiple Listing Service, Inc. Real estate listings held by brokerage firms other than ERA Key Realty Services are marked with the MLS logo and detailed information about them includes the name of the listing brokers. Information deemed reliable but not guaranteed. Copyright 2026 State-Wide MLS, Inc. All rights reserved. Date Last Update: September 30, 2026
New listings near 8 Eastward Drive
- New
 $399,900Active2 beds 2 baths1,295 sq. ft.
2 School Street #125, Lincoln, RI 02865
MLS# 1424454Listed by: CENTURY 21 STACHURSKI AGENCY - New
 $448,000Active3 beds 1 baths1,770 sq. ft.
18 Laurel Lane, Lincoln, RI 02865
MLS# 1424233Listed by: COLDWELL BANKER REALTY - New
 $324,900Active3 beds 2 baths1,280 sq. ft.
1445 Old Louisquisset Pike #9A, Lincoln, RI 02865
MLS# 1424465Listed by: PAUL VANASSE AND ASSOCIATES RE - New
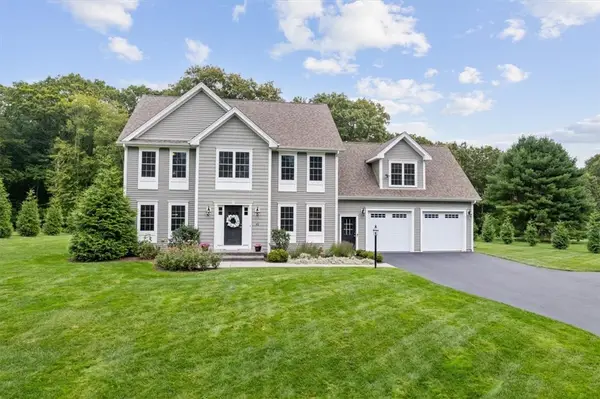 $1,220,000Active4 beds 3 baths3,420 sq. ft.
42 East Lantern Road, Lincoln, RI 02865
MLS# 1424448Listed by: ENGEL & VOLKERS OCEANSIDE - New
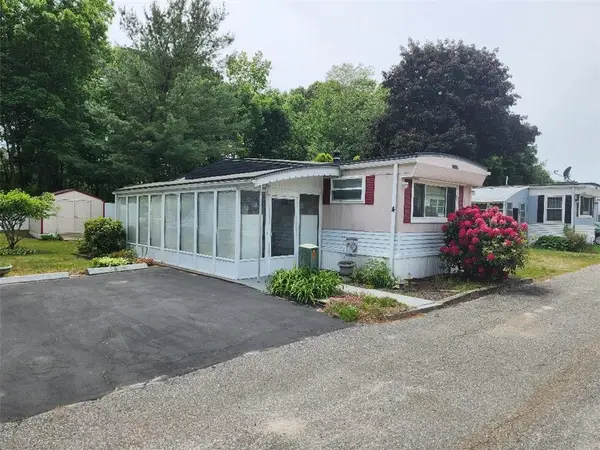 $134,900Active2 beds 2 baths744 sq. ft.
27 Woodward Road, Lincoln, RI 02865
MLS# 1424429Listed by: INDEPENDENT BRKS REALTY OF RI - New
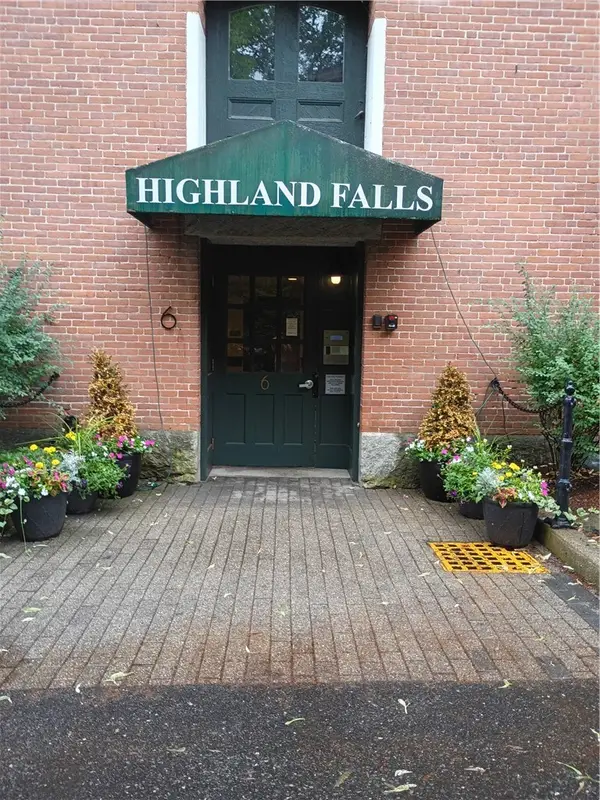 $355,000Active1 beds 2 baths1,093 sq. ft.
2 School Street #105, Lincoln, RI 02802
MLS# 1424401Listed by: BHHS PINNACLE REALTY 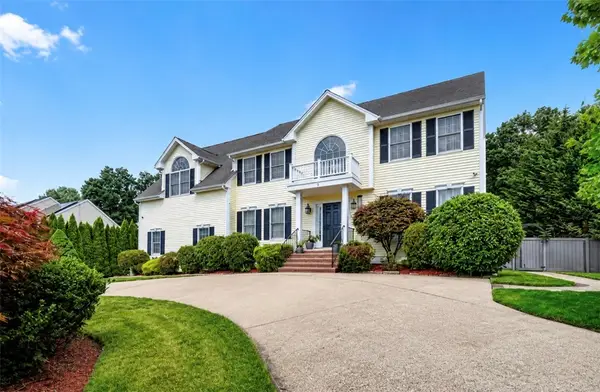 $1,199,999Active4 beds 3 baths4,356 sq. ft.
5 Lincoln Meadows Drive, Lincoln, RI 02865
MLS# 1422271Listed by: KELLER WILLIAMS SOUTH WATUPPA- New
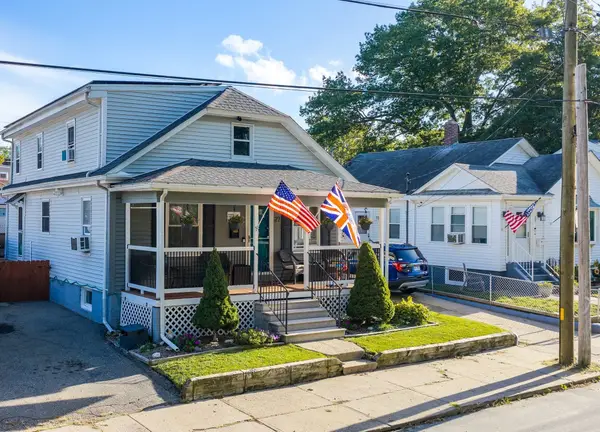 $499,000Active3 beds 3 baths1,575 sq. ft.
27 Cecile St, Lincoln, RI 02865
MLS# 73582782Listed by: Conway - Mattapoisett - New
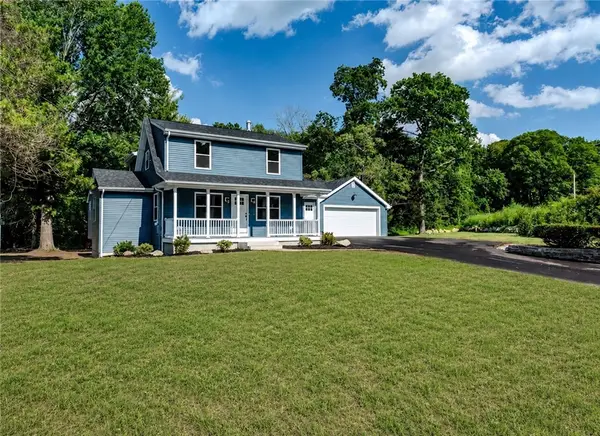 $949,900Active4 beds 3 baths2,193 sq. ft.
1855 Old Louisquissett Pike, Lincoln, RI 02865
MLS# 1424370Listed by: WILLIAMS & STUART REAL ESTATE - Open Sat, 12 to 1:30pmNew
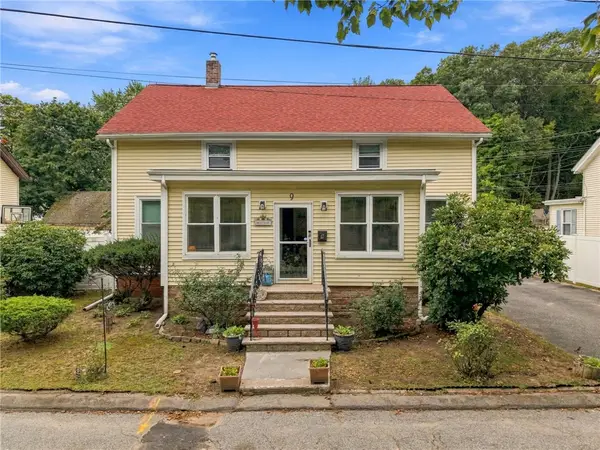 $450,000Active5 beds 2 baths1,778 sq. ft.
9 Pond Avenue, Lincoln, RI 02865
MLS# 1424212Listed by: INNOVATIONS REALTY


Protect your home and budget from life's surprises with an Assurant Home Warranty, backed by a partner that supports you through every step of homeownership. Explore Plans.
© 2023 - 2026 ERA Franchise Systems LLC. All rights reserved. ERA Franchise Systems LLC fully supports the principles of the Fair Housing Act and the Equal Opportunity Act. ERA, ERA Real Estate powered, and their respective logos are registered service marks of ERA Franchise Systems LLC. Each office is independently owned and operated.