
35 West Cove Drive #35, North Kingstown, RI 02852
Local realty services provided by:ERA Key Realty Services
35 West Cove Drive #35,North Kingstown, RI 02852
$1,095,000
- 3 Beds
- 3 Baths
- 2,446 sq. ft.
- Condominium
- Active
Upcoming open houses
- Sat, Oct 1012:00 pm - 02:00 pm
Listed by: david carty
Office: carty realty
MLS#:1425353
Source:RI_STATEWIDE
Price summary
- Price:$1,095,000
- Price per sq. ft.:$447.67
- Monthly HOA dues:$575
About this home
Welcome to Wickford Cove, a beautifully appointed three-bedroom townhouse in the heart of coastal Wickford. Thoughtfully designed with an expansive open-concept layout and refined finishes throughout, the home greets you with a gracious formal entry and abundant natural light from Andersen windows. The gourmet kitchen blends style and function, featuring high-end stainless-steel appliances, granite countertops, custom cabinetry with crown molding, and a welcoming center island with seating and pendant lighting. Flowing into the living area, cathedral ceilings, elegant crown molding, and a gas fireplace framed in granite create a warm, inviting space to relax or entertain. The primary suite is a private retreat with a tray ceiling, double vanity, custom glass-enclosed ceramic-tile shower, and walk-in closet with custom built-ins. A spacious additional bedroom and full bath are conveniently located on the first floor. Upstairs, a third bedroom and full bath are complemented by a dedicated office and comfortable lounge area. Outdoors, enjoy a generous deck with awning, paver walkways, two charming seating alcoves, and distinctive stone walls with a built-in grill an ideal backdrop for gatherings with family and friends. Additional amenities include a two-car garage, central vacuum, and a large basement offering abundant storage or potential for future use. Ideally situated just a short walk from Wickford Village, local marinas, and Town Beach & Senior Center....
Contact an agent
Home facts
- Year built:2011
- Subdivision & Development:WICKFORD
- Listing ID #:1425353
- Added:1 day(s) ago
- Updated:October 08, 2026 at 01:47 PM
Rooms and interior
- Bedrooms:3
- Total bathrooms:3
- Full bathrooms:3
- Rooms Total:8
- Flooring:Ceramic Tile, Hardwood
- Bathrooms Description:Tub Shower
- Kitchen Description:Dishwasher, Exhaust Fan, Microwave, Oven, Range, Range Hood, Refrigerator
- Basement:Yes
- Basement Description:Exterior Entry, Full, Interior Entry, Unfinished
- Living area:2,446 sq. ft.
Heating and cooling
- Cooling:Central Air
- Heating:Forced Air, Gas
- Central air:Yes
Structure and exterior
- Year built:2011
- Building area:2,446 sq. ft.
- Lot Features:Corner Lot, Sprinkler System, Wooded
- Construction Materials:Drywall, Plaster, Shingle Siding, Wood Siding
- Exterior Features:Deck, Patio, Paved Driveway, Porch
- Foundation Description:Concrete Perimeter
- Levels:2 Story
Utilities
- Water:Connected, Multiple Meters, Underground Utilities
- Sewer:Septic Tank
Finances and disclosures
- Price:$1,095,000
- Price per sq. ft.:$447.67
- Tax amount:$10,133 (2026)
Features and amenities
- Appliances:Microwave, Range, Range Hood, Refrigerator, Washer
- Laundry features:Dryer, In Unit, Washer
- Amenities:Barbecue, Cathedral Ceilings, Gas Water Heater, Security System Owned
Parking
- Total parking spaces:6
- Parking description:Assigned, Attached, Built In, Garage, Garage Door Opener, Paved Driveway
- Garage:Yes
- Garage spaces:2
 The data relating to real estate for sale on this web site comes in part from the IDX Program of the State-Wide Multiple Listing Service, Inc. Real estate listings held by brokerage firms other than ERA Key Realty Services are marked with the MLS logo and detailed information about them includes the name of the listing brokers. Information deemed reliable but not guaranteed. Copyright 2026 State-Wide MLS, Inc. All rights reserved. Date Last Update: October 8, 2026
New listings near 35 West Cove Drive #35
- Open Fri, 5:30 to 7pmNew
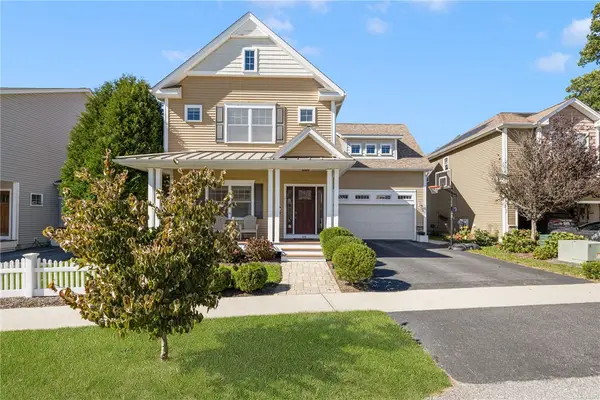 $699,000Active3 beds 3 baths2,746 sq. ft.
84 Morningside Drive, North Kingstown, RI 02852
MLS# 1424497Listed by: SERHANT. - New
 $379,900Active3 beds 1 baths1,040 sq. ft.
595 Lafayette Road, North Kingstown, RI 02852
MLS# 1425173Listed by: RI REAL ESTATE SERVICES - Open Sun, 11am to 1pmNew
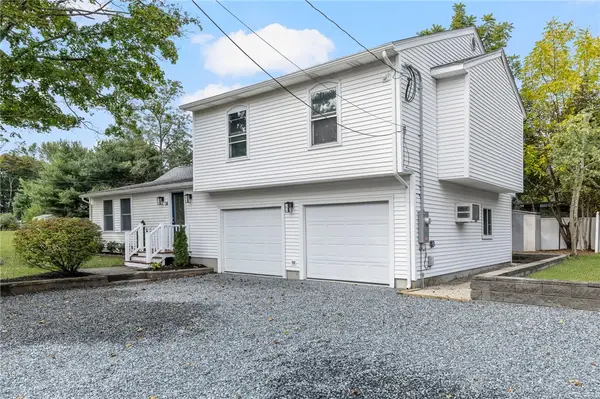 $649,900Active3 beds 3 baths1,568 sq. ft.
34 Mount View Avenue, North Kingstown, RI 02852
MLS# 1425067Listed by: REALTY INC. - Open Sat, 11:30am to 1pm
 $999,000Pending4 beds 3 baths3,528 sq. ft.
10 Highbush Terrace, North Kingstown, RI 02852
MLS# 1425103Listed by: RI REAL ESTATE SERVICES - Open Sat, 11am to 1pmNew
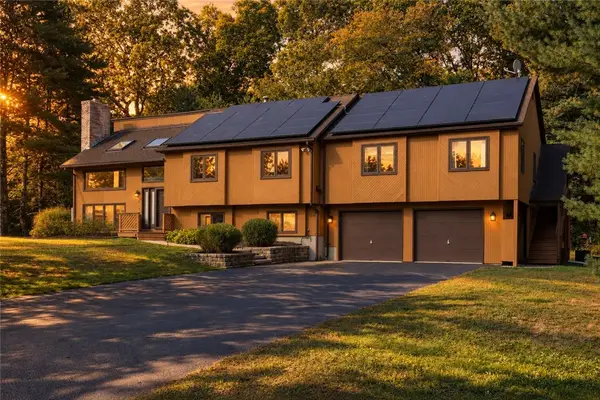 $799,900Active4 beds 3 baths3,294 sq. ft.
8 Robin Drive, North Kingstown, RI 02852
MLS# 1425281Listed by: THE AGENCY NARRAGANSETT - New
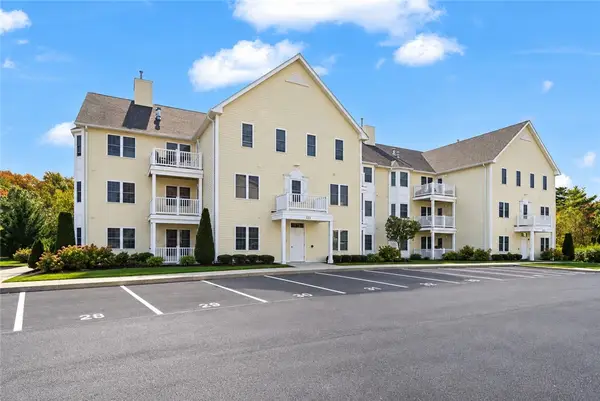 $379,900Active2 beds 2 baths1,044 sq. ft.
20 Saw Mill Drive #201, North Kingstown, RI 02852
MLS# 1424533Listed by: PARAMOUNT PROPERTIES GROUP - Open Sat, 11am to 2pmNew
 $625,000Active4 beds 3 baths2,709 sq. ft.
44 Maxwell Drive, North Kingstown, RI 02852
MLS# 1425141Listed by: EDGE REALTY RI - New
 $399,900Active2 beds 3 baths1,368 sq. ft.
17 Caddy Rock Road #C, North Kingstown, RI 02852
MLS# 1424971Listed by: RI REAL ESTATE SERVICES - Open Sun, 3:30 to 5pmNew
 $699,900Active2 beds 2 baths1,600 sq. ft.
160 Allegra Lane, North Kingstown, RI 02852
MLS# 1424777Listed by: COLDWELL BANKER REALTY


Protect your home and budget from life's surprises with an Assurant Home Warranty, backed by a partner that supports you through every step of homeownership. Explore Plans.
© 2023 - 2026 ERA Franchise Systems LLC. All rights reserved. ERA Franchise Systems LLC fully supports the principles of the Fair Housing Act and the Equal Opportunity Act. ERA, ERA Real Estate powered, and their respective logos are registered service marks of ERA Franchise Systems LLC. Each office is independently owned and operated.