
84 Morningside Drive, North Kingstown, RI 02852
Local realty services provided by:ERA Key Realty Services
84 Morningside Drive,North Kingstown, RI 02852
$699,000
- 3 Beds
- 3 Baths
- 2,746 sq. ft.
- Single family
- Active
Upcoming open houses
- Fri, Oct 0905:30 pm - 07:00 pm
- Sat, Oct 1001:30 pm - 03:00 pm
Listed by: sheil readyhough team, allie readyhough shore
Office: serhant.
MLS#:1424497
Source:RI_STATEWIDE
Price summary
- Price:$699,000
- Price per sq. ft.:$254.55
- Monthly HOA dues:$63.33
About this home
Welcome to 84 Morningside Drive in the desirable Reynolds Farm neighborhood of North Kingstown. Originally built as a model home, this three-bedroom, two-and-a-half-bath home offers 2,046 square feet above grade plus 700 square feet of finished lower-level space.
The main level features hardwood floors, an island kitchen with a large pantry, dining area opening to the rear deck, and a living room with a gas fireplace. Upstairs, the primary suite offers a full bath and walk-in closet, while two additional bedrooms share a second full bath. Laundry is conveniently located on this level, along with an expansive bonus room with a cathedral ceiling, ideal for an office, playroom or second living area. The finished lower level, completed by the current owners, provides additional recreation, office or workout space.
Outside, enjoy one of the more spacious and tranquil fenced yards in Reynolds Farm, with a paver patio and mature trees providing a peaceful backdrop. Additional features include a covered front porch, attached two-car garage, central air, natural gas heat, town water and sewer. Recent improvements include epoxy garage flooring and fresh interior paint. Reynolds Farm offers multiple community green spaces and well-maintained sidewalks throughout the neighborhood. Convenient to Wickford Village, beaches, parks, bike paths, shopping and dining....
Contact an agent
Home facts
- Year built:2014
- Subdivision & Development:Reynolds Farm
- Listing ID #:1424497
- Added:1 day(s) ago
- Updated:October 08, 2026 at 11:03 PM
Rooms and interior
- Bedrooms:3
- Total bathrooms:3
- Full bathrooms:2
- Half bathrooms:1
- Rooms Total:8
- Flooring:Carpet, Ceramic Tile, Hardwood
- Bathrooms Description:Tub Shower
- Kitchen Description:Dishwasher, Microwave, Oven, Range, Refrigerator
- Basement:Yes
- Basement Description:Full, Interior Entry, Partially Finished
- Living area:2,746 sq. ft.
Heating and cooling
- Cooling:Central Air
- Heating:Forced Air, Gas, Zoned
- Central air:Yes
Structure and exterior
- Year built:2014
- Building area:2,746 sq. ft.
- Lot area:0.13 Acres
- Architectural Style:Colonial
- Construction Materials:Vinyl Siding
- Exterior Features:Deck, Patio, Paved Driveway, Porch
- Foundation Description:Concrete Perimeter
- Levels:2 Story
Utilities
- Water:Connected, Underground Utilities
- Sewer:Connected, Sewer Connected
Finances and disclosures
- Price:$699,000
- Price per sq. ft.:$254.55
- Tax amount:$6,585 (2025)
Features and amenities
- Appliances:Microwave, Range, Refrigerator, Washer
- Laundry features:Dryer, Washer
- Amenities:Cathedral Ceilings, Gas Water Heater, Skylights, Thermal Windows, Water Heater
Parking
- Total parking spaces:6
- Parking description:Attached, Garage, Garage Door Opener, Paved Driveway
- Garage:Yes
- Garage spaces:2
 The data relating to real estate for sale on this web site comes in part from the IDX Program of the State-Wide Multiple Listing Service, Inc. Real estate listings held by brokerage firms other than ERA Key Realty Services are marked with the MLS logo and detailed information about them includes the name of the listing brokers. Information deemed reliable but not guaranteed. Copyright 2026 State-Wide MLS, Inc. All rights reserved. Date Last Update: October 8, 2026
New listings near 84 Morningside Drive
- New
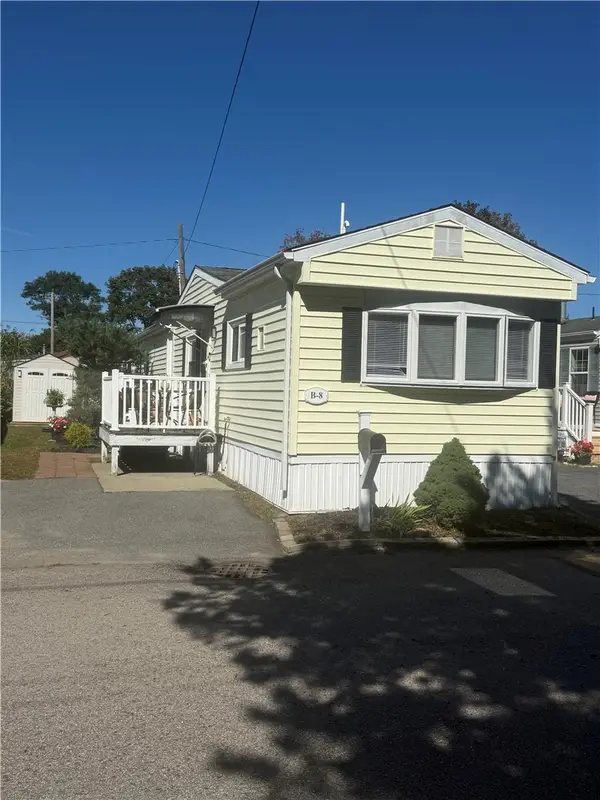 $129,900Active2 beds 1 baths672 sq. ft.
8 Krzak Road, North Kingstown, RI 02852
MLS# 1425461Listed by: COLDWELL BANKER REALTY - Open Sat, 12 to 2pmNew
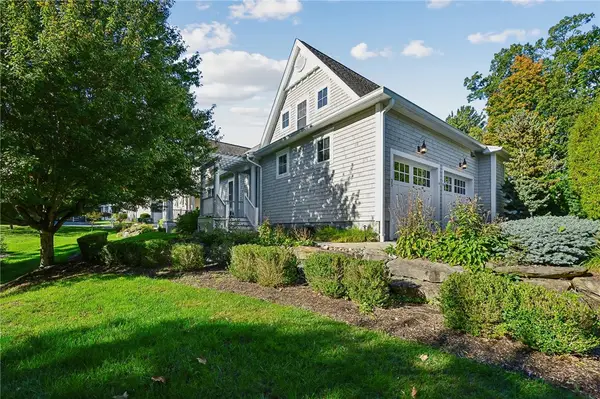 $1,095,000Active3 beds 3 baths2,446 sq. ft.
35 West Cove Drive #35, North Kingstown, RI 02852
MLS# 1425353Listed by: CARTY REALTY - New
 $379,900Active3 beds 1 baths1,040 sq. ft.
595 Lafayette Road, North Kingstown, RI 02852
MLS# 1425173Listed by: RI REAL ESTATE SERVICES - Open Sun, 11am to 1pmNew
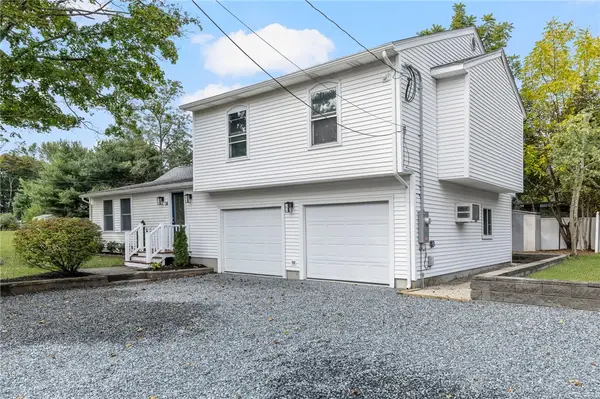 $649,900Active3 beds 3 baths1,568 sq. ft.
34 Mount View Avenue, North Kingstown, RI 02852
MLS# 1425067Listed by: REALTY INC. - Open Sat, 11:30am to 1pm
 $999,000Pending4 beds 3 baths3,528 sq. ft.
10 Highbush Terrace, North Kingstown, RI 02852
MLS# 1425103Listed by: RI REAL ESTATE SERVICES - Open Sat, 11am to 1pmNew
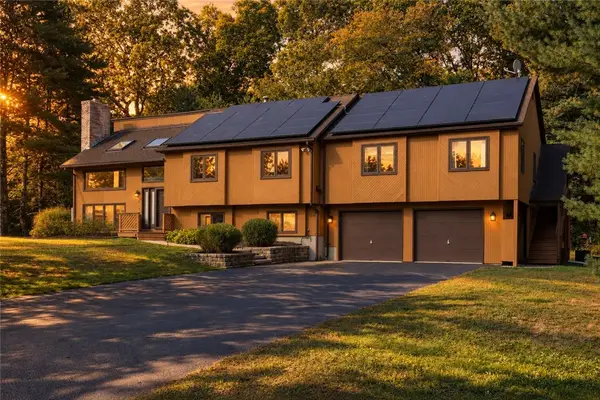 $799,900Active4 beds 3 baths3,294 sq. ft.
8 Robin Drive, North Kingstown, RI 02852
MLS# 1425281Listed by: THE AGENCY NARRAGANSETT - New
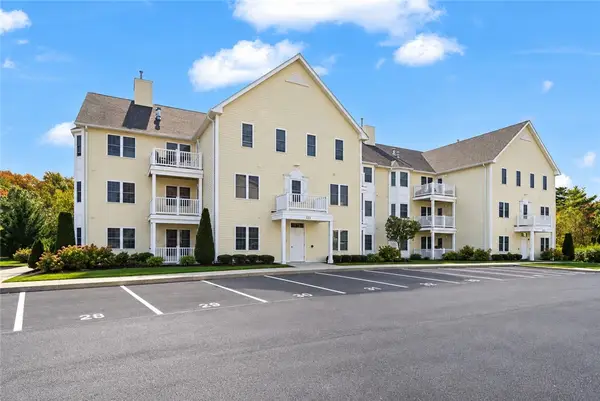 $379,900Active2 beds 2 baths1,044 sq. ft.
20 Saw Mill Drive #201, North Kingstown, RI 02852
MLS# 1424533Listed by: PARAMOUNT PROPERTIES GROUP - Open Sat, 11am to 2pmNew
 $625,000Active4 beds 3 baths2,709 sq. ft.
44 Maxwell Drive, North Kingstown, RI 02852
MLS# 1425120Listed by: EDGE REALTY RI - New
 $399,900Active2 beds 3 baths1,368 sq. ft.
17 Caddy Rock Road #C, North Kingstown, RI 02852
MLS# 1424971Listed by: RI REAL ESTATE SERVICES


Protect your home and budget from life's surprises with an Assurant Home Warranty, backed by a partner that supports you through every step of homeownership. Explore Plans.
© 2023 - 2026 ERA Franchise Systems LLC. All rights reserved. ERA Franchise Systems LLC fully supports the principles of the Fair Housing Act and the Equal Opportunity Act. ERA, ERA Real Estate powered, and their respective logos are registered service marks of ERA Franchise Systems LLC. Each office is independently owned and operated.