
444 Woodward Road #2, North Providence, RI 02904
Local realty services provided by:ERA Key Realty Services
Listed by: rachel baptista da moeda, the stearns mcgee team
Office: re/max properties
MLS#:1417983
Source:RI_STATEWIDE
Price summary
- Price:$225,000
- Price per sq. ft.:$270.43
- Monthly HOA dues:$325
About this home
Welcome to Parkview Condominiums where comfort meets convenience! This immaculate, move-in-ready unit offers a spacious design. Enjoy the ease of one-level living with a private entry that leads you into an expansive open layout featuring a living room that seamlessly flows into the dining room. The high quality kitchen boasts tile flooring, custom cabinetry and stainless steel appliances, making it a chef's dream. You'll also find a convenient area equipped with shelving, along with an updated bath showcasing black granite floors and a luxurious marble-tiled shower. Oversized master bedroom complete with a walk-in closet. A reasonable HOA monthly fee that covers heat, hot water, water, sewer, snow removal, maintenance, and trash removal. Don't miss this fantastic opportunity to own a beautiful home at an affordable price! Ideally located close to shopping, schools and highways. This condo is a must see!
Contact an agent
Home facts
- Year built:1984
- Subdivision & Development:Wanskuck
- Listing ID #:1417983
- Added:29 day(s) ago
- Updated:August 14, 2026 at 01:59 PM
Rooms and interior
- Bedrooms:1
- Total bathrooms:1
- Full bathrooms:1
- Rooms Total:3
- Flooring:Ceramic Tile, Vinyl
- Kitchen Description:Dishwasher, Microwave, Oven, Range, Refrigerator
- Basement:Yes
- Living area:832 sq. ft.
Heating and cooling
- Heating:Baseboard, Gas
Structure and exterior
- Year built:1984
- Building area:832 sq. ft.
- Lot Features:Paved
- Construction Materials:Brick, Drywall, Vinyl Siding
- Foundation Description:Concrete Perimeter
- Levels:1 Story
Utilities
- Water:Connected, Public, Water Tap Fee
- Sewer:Connected, Public Sewer, Sewer Connected
Finances and disclosures
- Price:$225,000
- Price per sq. ft.:$270.43
- Tax amount:$1,808 (2025)
Features and amenities
- Appliances:Microwave, Range, Refrigerator, Washer
- Laundry features:Common Area, Dryer, Washer
Parking
- Total parking spaces:2
- Parking description:No Garage, Unassigned
 The data relating to real estate for sale on this web site comes in part from the IDX Program of the State-Wide Multiple Listing Service, Inc. Real estate listings held by brokerage firms other than ERA Key Realty Services are marked with the MLS logo and detailed information about them includes the name of the listing brokers. Information deemed reliable but not guaranteed. Copyright 2026 State-Wide MLS, Inc. All rights reserved. Date Last Update: August 14, 2026
New listings near 444 Woodward Road #2
- Open Sat, 12 to 1:30pmNew
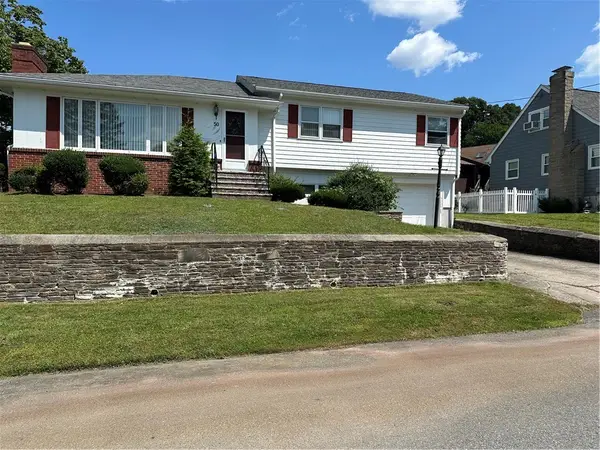 $409,900Active3 beds 2 baths2,828 sq. ft.
50 Wasiota Avenue, North Providence, RI 02911
MLS# 1420545Listed by: RE/MAX PREFERRED - Open Sat, 11am to 12pmNew
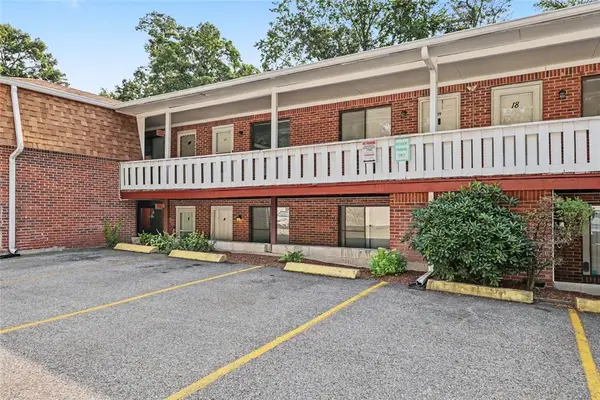 $169,000Active1 beds 1 baths572 sq. ft.
569 Smithfield Road #9, North Providence, RI 02904
MLS# 1420118Listed by: RESIDENTIAL PROPERTIES LTD. - Open Sat, 10am to 12pmNew
 $474,900Active3 beds 2 baths1,956 sq. ft.
20 Bicentennial Way, North Providence, RI 02911
MLS# 1420263Listed by: RE/MAX ONE - New
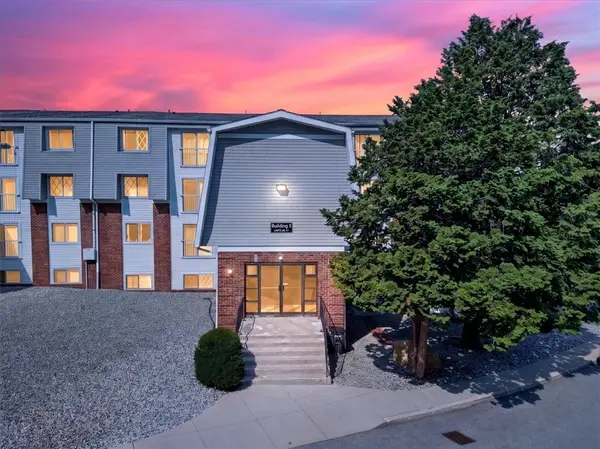 $239,000Active1 beds 1 baths810 sq. ft.
300 Smithfield Road #5-56, North Providence, RI 02904
MLS# 1420076Listed by: LPT REALTY - New
 $385,000Active3 beds 3 baths1,576 sq. ft.
5 Morrill Lane #C, North Providence, RI 02904
MLS# 1420367Listed by: CENTURY 21 LIMITLESS - Open Sat, 12 to 1pmNew
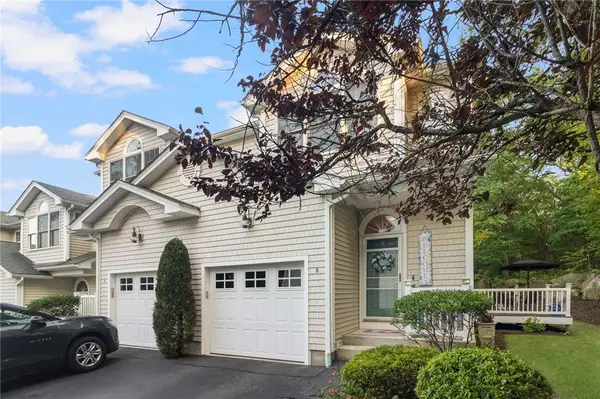 $409,900Active2 beds 2 baths1,251 sq. ft.
1 Santini Street #H, North Providence, RI 02904
MLS# 1420070Listed by: ENGEL & VOLKERS OCEANSIDE - New
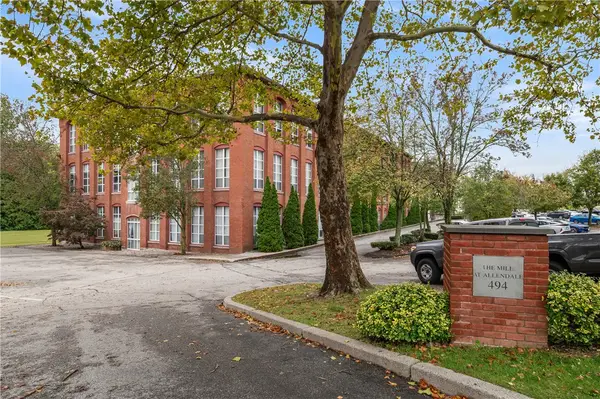 $285,000Active1 beds 1 baths810 sq. ft.
494 Woonasquatucket Avenue #101, North Providence, RI 02911
MLS# 1420261Listed by: RE/MAX PROPERTIES - New
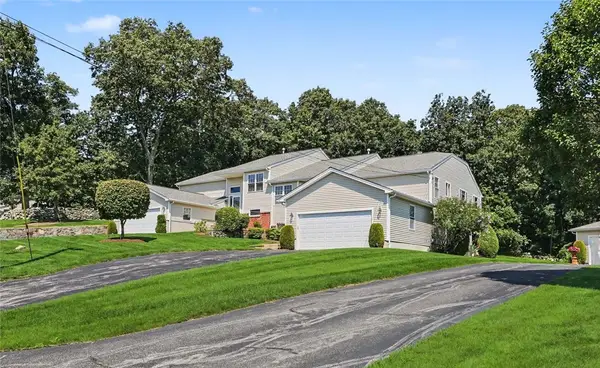 $549,000Active2 beds 3 baths2,856 sq. ft.
29 Hunters Run, North Providence, RI 02904
MLS# 1419458Listed by: RESIDENTIAL PROPERTIES LTD. - New
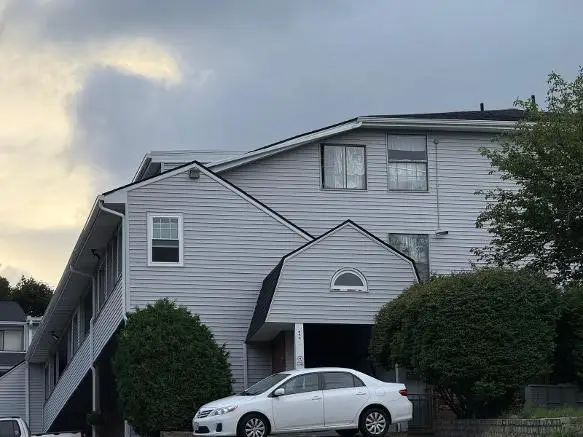 $174,000Active1 beds 1 baths832 sq. ft.
444 Woodward Road #4, North Providence, RI 02904
MLS# 1420107Listed by: W HOMES REALTY, LLC - Open Sat, 12 to 1:30pmNew
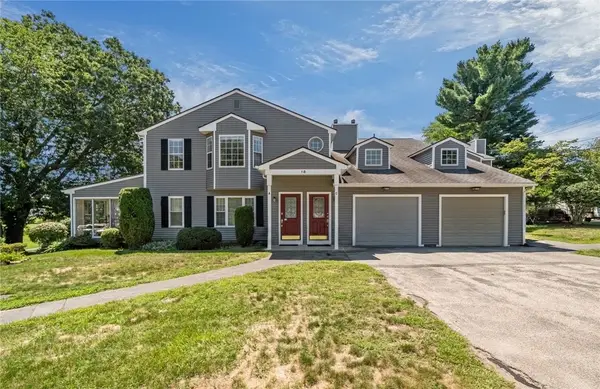 $329,999Active2 beds 2 baths1,212 sq. ft.
18 Pond Court #C, North Providence, RI 02904
MLS# 1420186Listed by: KELLER WILLIAMS LEADING EDGE


Protect your home and budget from life's surprises with an Assurant Home Warranty, backed by a partner that supports you through every step of homeownership. Explore Plans.
© 2023 - 2026 ERA Franchise Systems LLC. All rights reserved. ERA Franchise Systems LLC fully supports the principles of the Fair Housing Act and the Equal Opportunity Act. ERA, ERA Real Estate powered, and their respective logos are registered service marks of ERA Franchise Systems LLC. Each office is independently owned and operated.