
11 Sayles Hill Rd Road, North Smithfield, RI 02896
Local realty services provided by:ERA Empire Real Estate
11 Sayles Hill Rd Road,North Smithfield, RI 02896
$509,000
- 3 Beds
- 2 Baths
- 1,554 sq. ft.
- Single family
- Active
Listed by: jason carreira
Office: remax revolution
MLS#:1423802
Source:RI_STATEWIDE
Price summary
- Price:$509,000
- Price per sq. ft.:$327.54
About this home
Welcome to 11 Sayles Hill Road! This Charming Cape offers the perfect mix of Classic Character, comfortable living and updates that make everyday life a littler easier. Featuring 3 bedrooms (potential 4th), 1.5 bathrooms, hardwood floor and an updated kitchen with granite countertops and plenty of cabinet and prep space, this home Has room for both everyday living and entertaining. Outside, enjoy the privacy and space of a 0.55 acre lot with plenty of room for summer BBQs, Kids, pets, gardening or simple relaxing in your own backyard and then there's the Detached two-car Garage recently transformed into an insulated "man cave" with new electrical outlets, making it a fantastic bonus space for workshop, hobby area, home gym, entertainment space or what ever fits your lifestyle. Located in desirable North Smithfield with convenient access to schools, shopping, major routes and everyday amenities. This home brings together space, character, privacy and versatility in one great package. Come take a look you might just find the one you've been waiting for!...
Contact an agent
Home facts
- Year built:1948
- Listing ID #:1423802
- Added:7 day(s) ago
- Updated:October 07, 2026 at 02:34 PM
Rooms and interior
- Bedrooms:3
- Total bathrooms:2
- Full bathrooms:1
- Half bathrooms:1
- Rooms Total:6
- Flooring:Hardwood
- Bathrooms Description:Tub Shower
- Kitchen Description:Dishwasher, Microwave, Oven, Range, Refrigerator
- Basement:Yes
- Basement Description:Exterior Entry, Full, Interior Entry, Unfinished
- Living area:1,554 sq. ft.
Heating and cooling
- Heating:Baseboard, Oil
Structure and exterior
- Year built:1948
- Building area:1,554 sq. ft.
- Lot area:0.55 Acres
- Architectural Style:Cape Cod
- Construction Materials:Drywall, Vinyl Siding
- Exterior Features:Deck, Patio, Paved Driveway, Porch
- Foundation Description:Concrete Perimeter
- Levels:2 Story
Utilities
- Water:Private, Well
- Sewer:Septic Tank
Finances and disclosures
- Price:$509,000
- Price per sq. ft.:$327.54
- Tax amount:$5,604 (2025)
Features and amenities
- Appliances:Microwave, Range, Refrigerator, Washer
- Laundry features:Dryer, Washer
- Amenities:Gas Water Heater
Parking
- Total parking spaces:2
- Parking description:Detached, Garage, Paved Driveway
- Garage:Yes
- Garage spaces:2
 The data relating to real estate for sale on this web site comes in part from the IDX Program of the State-Wide Multiple Listing Service, Inc. Real estate listings held by brokerage firms other than ERA Empire Real Estate are marked with the MLS logo and detailed information about them includes the name of the listing brokers. Information deemed reliable but not guaranteed. Copyright 2026 State-Wide MLS, Inc. All rights reserved. Date Last Update: October 7, 2026
New listings near 11 Sayles Hill Rd Road
- Open Sat, 11am to 1pmNew
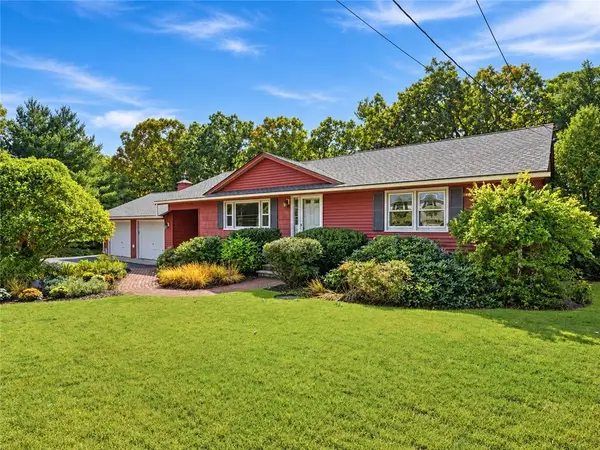 $599,900Active2 beds 1 baths2,450 sq. ft.
24 Tall Timber Trail, North Smithfield, RI 02896
MLS# 1425068Listed by: REMAX REVOLUTION 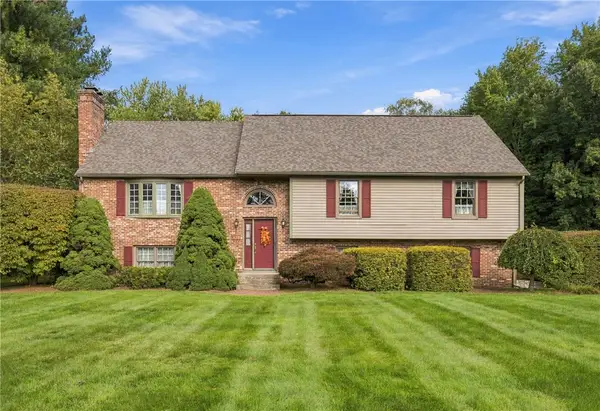 $749,900Active3 beds 3 baths2,772 sq. ft.
423 Buxton Street, North Smithfield, RI 02896
MLS# 1423881Listed by: RE/MAX PREFERRED- New
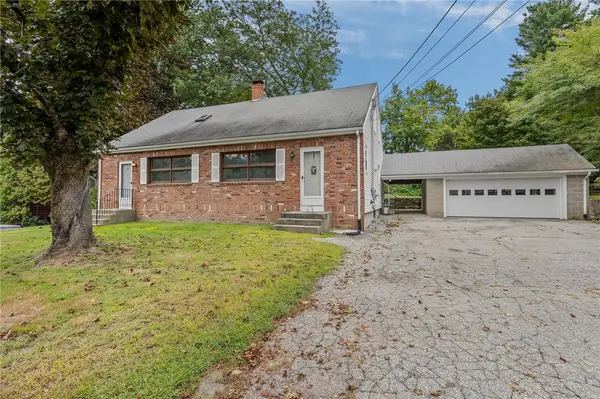 $499,000Active5 beds 3 baths2,148 sq. ft.
56 Black Plain Road, North Smithfield, RI 02896
MLS# 1424553Listed by: KELLER WILLIAMS LEADING EDGE - New
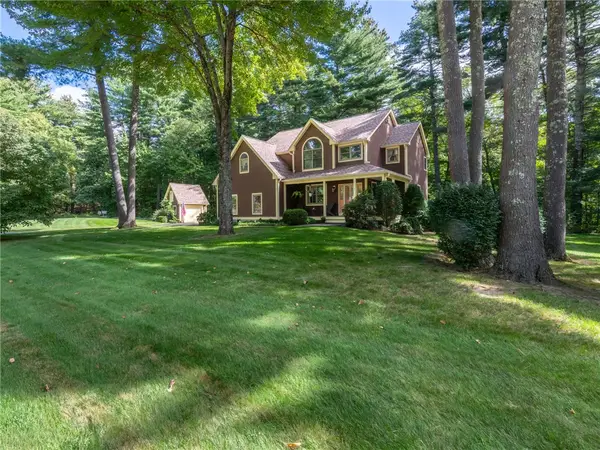 $859,900Active4 beds 4 baths3,424 sq. ft.
1 Bourget Court, North Smithfield, RI 02896
MLS# 1424120Listed by: SALZBERG REAL ESTATE AGENCY 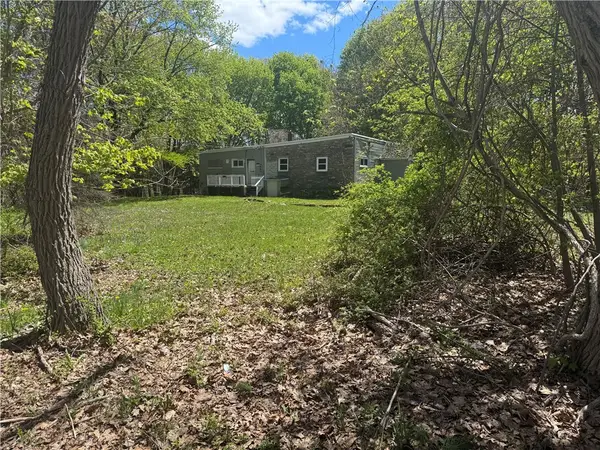 $379,900Active7.17 Acres
633 Old Smithfield Road, North Smithfield, RI 02896
MLS# 1424374Listed by: RE/MAX PROPERTIES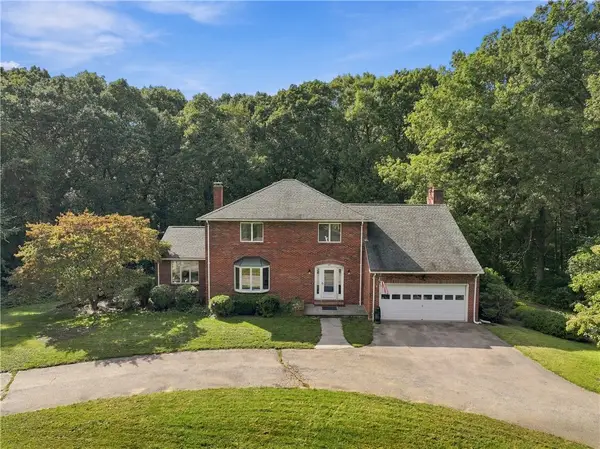 $825,000Active5 beds 4 baths3,100 sq. ft.
20 Lincoln Drive, North Smithfield, RI 02896
MLS# 1423826Listed by: STONE & VALE $429,900Active2 beds 2 baths1,250 sq. ft.
36 Old Louisquisset Pike #102, North Smithfield, RI 02896
MLS# 1423684Listed by: THE MELLO GROUP, INC.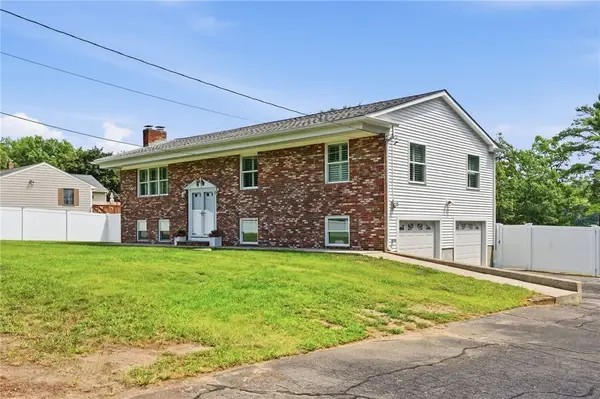 $675,000Active3 beds 3 baths2,312 sq. ft.
1566 Victory Highway, North Smithfield, RI 02896
MLS# 1423662Listed by: KELLER WILLIAMS LEADING EDGE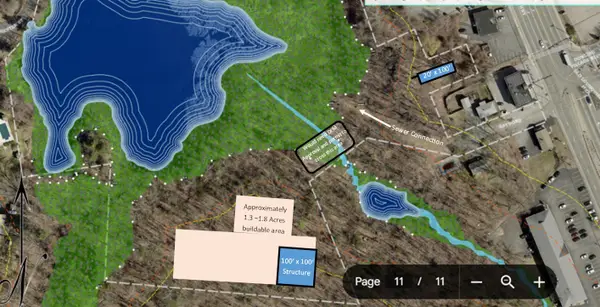 $275,000Active15.11 Acres
0 Chester Street, North Smithfield, RI 02896
MLS# 73579080Listed by: Real Broker MA, LLC


Protect your home and budget from life's surprises with an Assurant Home Warranty, backed by a partner that supports you through every step of homeownership. Explore Plans.
© 2023 - 2026 ERA Franchise Systems LLC. All rights reserved. ERA Franchise Systems LLC fully supports the principles of the Fair Housing Act and the Equal Opportunity Act. ERA, ERA Real Estate powered, and their respective logos are registered service marks of ERA Franchise Systems LLC. Each office is independently owned and operated.