
170 Providence Pike #46, North Smithfield, RI 02896
Local realty services provided by:ERA Empire Real Estate
Listed by: mike pereira
Office: long realty, inc.
MLS#:1420563
Source:RI_STATEWIDE
Price summary
- Price:$599,900
- Price per sq. ft.:$330.34
- Monthly HOA dues:$450
About this home
Welcome home to Laurelwood in North Smithfield. Come check out this immaculate and spacious home featuring a true open floor plan. Boasting over 1800 sq ft of living space on the main level. You have the primary bedroom and bath with shower, large living room with gas fireplace, large eat-in-kitchen with dining area and sliders to the back deck, second bedroom and full bath off of the kitchen and then a wonderful bonus room that can be just about anything. There are hardwoods throughout and the kitchen flooring is a floating floor with hardwoods underneath if you prefer 100% hardwood flooring. The primary bedroom has one of the largest closets in the development and the basement access is completely open and facing the exterior door which is also unique as the others are walled off and facing the kitchen. 4 car parking total and guest parking is just a around the corner.
Contact an agent
Home facts
- Year built:2014
- Listing ID #:1420563
- Added:54 day(s) ago
- Updated:October 08, 2026 at 08:01 PM
Rooms and interior
- Bedrooms:2
- Total bathrooms:2
- Full bathrooms:2
- Rooms Total:5
- Flooring:Hardwood
- Kitchen Description:Dishwasher, Microwave, Oven, Range, Refrigerator
- Basement:Yes
- Basement Description:Exterior Entry, Full, Interior Entry, Unfinished
- Living area:1,816 sq. ft.
Heating and cooling
- Cooling:Central Air
- Heating:Forced Air, Gas
- Central air:Yes
Structure and exterior
- Year built:2014
- Building area:1,816 sq. ft.
- Lot area:58.24 Acres
- Construction Materials:Drywall, Vinyl Siding
- Exterior Features:Deck, Porch
- Foundation Description:Concrete Perimeter
- Levels:1 Story
Utilities
- Water:Connected
- Sewer:Connected, Sewer Connected
Finances and disclosures
- Price:$599,900
- Price per sq. ft.:$330.34
- Tax amount:$6,220 (2025)
Features and amenities
- Appliances:Microwave, Range, Refrigerator
- Laundry features:In Unit
- Amenities:Electric Water Heater, Thermal Windows, Water Heater
Parking
- Total parking spaces:4
- Parking description:Assigned, Attached, Garage
- Garage:Yes
- Garage spaces:2
 The data relating to real estate for sale on this web site comes in part from the IDX Program of the State-Wide Multiple Listing Service, Inc. Real estate listings held by brokerage firms other than ERA Empire Real Estate are marked with the MLS logo and detailed information about them includes the name of the listing brokers. Information deemed reliable but not guaranteed. Copyright 2026 State-Wide MLS, Inc. All rights reserved. Date Last Update: October 8, 2026
New listings near 170 Providence Pike #46
- New
 $599,900Active2 beds 2 baths1,980 sq. ft.
170 Providence Pike #49, North Smithfield, RI 02896
MLS# 1425270Listed by: BOUCHER REAL ESTATE - Open Sat, 11am to 12:30pmNew
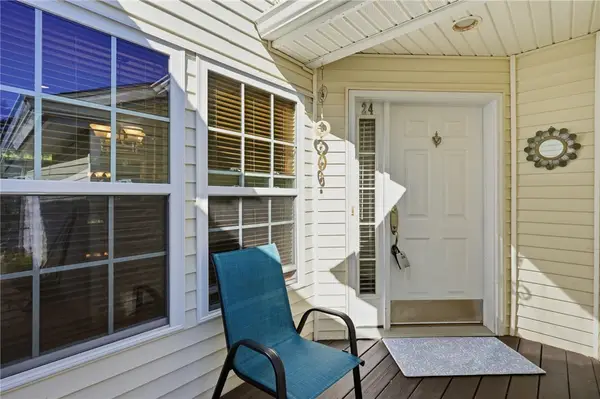 $525,000Active2 beds 3 baths2,718 sq. ft.
24 Silver Pines Boulevard, North Smithfield, RI 02876
MLS# 1423317Listed by: RE/MAX ADVANTAGE GROUP - New
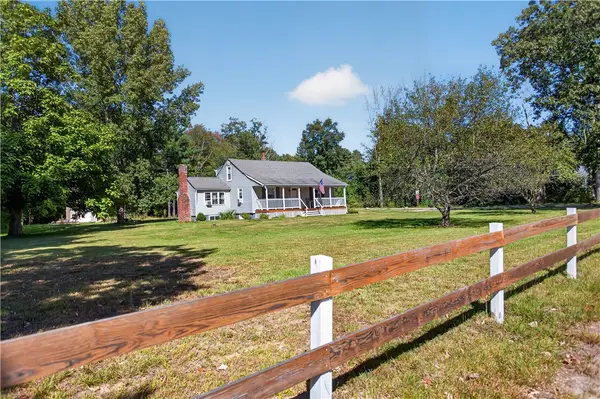 $549,900Active3 beds 2 baths1,542 sq. ft.
251 Buxton Street, North Smithfield, RI 02896
MLS# 1425361Listed by: EXP REALTY LLC - Open Sat, 11am to 1pmNew
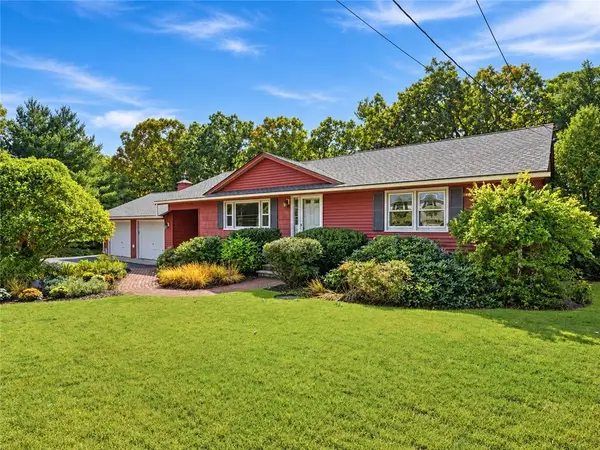 $599,900Active2 beds 1 baths2,450 sq. ft.
24 Tall Timber Trail, North Smithfield, RI 02896
MLS# 1425068Listed by: REMAX REVOLUTION 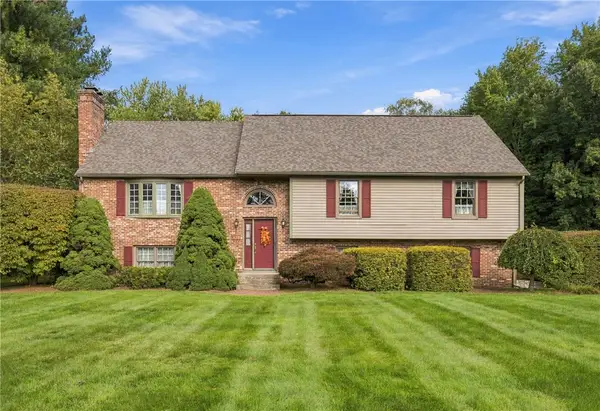 $749,900Active3 beds 3 baths2,772 sq. ft.
423 Buxton Street, North Smithfield, RI 02896
MLS# 1423881Listed by: RE/MAX PREFERRED- Open Sun, 11am to 12:30pmNew
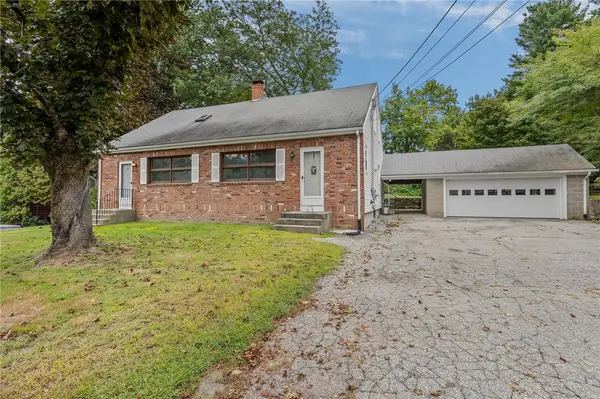 $499,000Active5 beds 3 baths2,148 sq. ft.
56 Black Plain Road, North Smithfield, RI 02896
MLS# 1424553Listed by: KELLER WILLIAMS LEADING EDGE - New
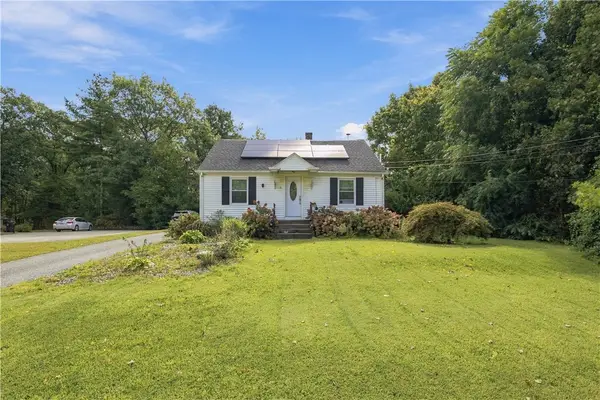 $509,000Active3 beds 2 baths1,554 sq. ft.
11 Sayles Hill Rd Road, North Smithfield, RI 02896
MLS# 1423802Listed by: REMAX REVOLUTION - New
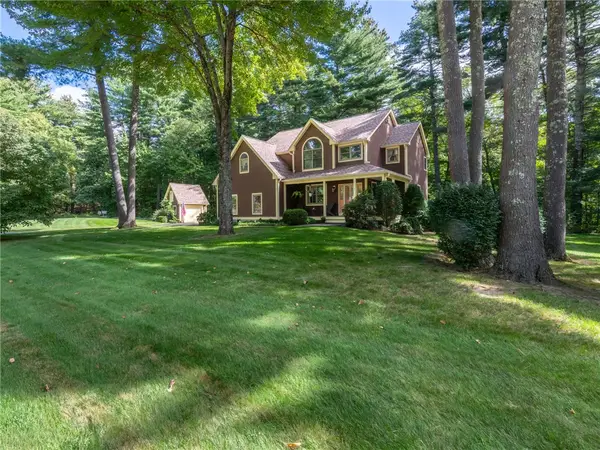 $859,900Active4 beds 4 baths3,424 sq. ft.
1 Bourget Court, North Smithfield, RI 02896
MLS# 1424120Listed by: SALZBERG REAL ESTATE AGENCY 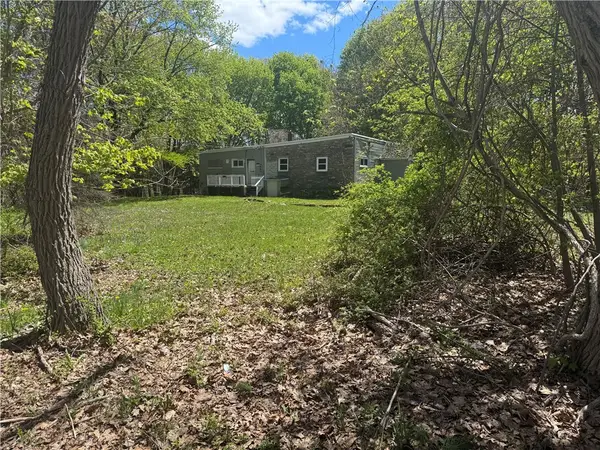 $379,900Active7.17 Acres
633 Old Smithfield Road, North Smithfield, RI 02896
MLS# 1424374Listed by: RE/MAX PROPERTIES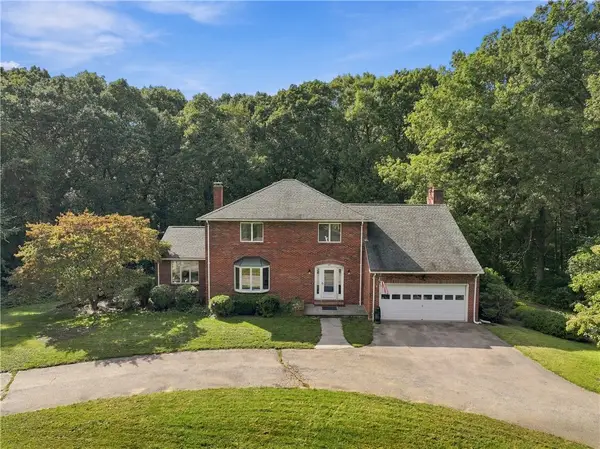 $825,000Active5 beds 4 baths3,100 sq. ft.
20 Lincoln Drive, North Smithfield, RI 02896
MLS# 1423826Listed by: STONE & VALE


Protect your home and budget from life's surprises with an Assurant Home Warranty, backed by a partner that supports you through every step of homeownership. Explore Plans.
© 2023 - 2026 ERA Franchise Systems LLC. All rights reserved. ERA Franchise Systems LLC fully supports the principles of the Fair Housing Act and the Equal Opportunity Act. ERA, ERA Real Estate powered, and their respective logos are registered service marks of ERA Franchise Systems LLC. Each office is independently owned and operated.