
116 Daggett Avenue, Pawtucket, RI 02861
Local realty services provided by:ERA Empire Real Estate
Upcoming open houses
- Fri, Aug 1405:00 pm - 06:30 pm
- Sun, Aug 1611:00 am - 01:00 pm
Listed by: debra dion
Office: bhhs commonwealth real estate
MLS#:1419275
Source:RI_STATEWIDE
Price summary
- Price:$440,000
- Price per sq. ft.:$202.76
About this home
This spacious 3-bedroom, 2 full bath Cape is move in ready. The home features hardwood floors throughout, granite countertops, stainless steel appliances, and farmhouse sink in the kitchen, fenced-in back yard, and a 2 car garage, as well as a heated basement. Upgrades made in 2022 include New Roof, Vinyl Windows and Siding. Deck was replaced in 2023. Interior of home was completely painted in 2023. Close to Slater Park, and Baseball Field/Recreation Facility. Deferred showings until Open Houses on August 7, from 11 am to 12:30 pm, and August 8, from 11 am to 12:30 pm
Contact an agent
Home facts
- Year built:1940
- Subdivision & Development:Darlington
- Listing ID #:1419275
- Added:6 day(s) ago
- Updated:August 12, 2026 at 04:09 PM
Rooms and interior
- Bedrooms:3
- Total bathrooms:2
- Full bathrooms:2
- Rooms Total:6
- Flooring:Ceramic Tile, Hardwood
- Bathrooms Description:Tub Shower
- Kitchen Description:Dishwasher, Oven, Range, Refrigerator
- Basement:Yes
- Basement Description:Full, Interior Entry, Partially Finished
- Living area:2,170 sq. ft.
Heating and cooling
- Cooling:Window Units
- Heating:Forced Air, Gas
Structure and exterior
- Year built:1940
- Building area:2,170 sq. ft.
- Lot area:0.13 Acres
- Architectural Style:Cape Cod
- Construction Materials:Drywall, Vinyl Siding
- Exterior Features:Deck
- Foundation Description:Concrete Perimeter
- Levels:2 Story
Utilities
- Water:Connected, Public
- Sewer:Connected, Public Sewer, Sewer Connected
Finances and disclosures
- Price:$440,000
- Price per sq. ft.:$202.76
- Tax amount:$4,220 (2025)
Features and amenities
- Appliances:Range, Refrigerator, Washer
- Laundry features:Dryer, Washer
- Amenities:Gas Water Heater, Water Heater Rented
Parking
- Total parking spaces:7
- Parking description:Detached, Garage
- Garage:Yes
- Garage spaces:2
 The data relating to real estate for sale on this web site comes in part from the IDX Program of the State-Wide Multiple Listing Service, Inc. Real estate listings held by brokerage firms other than ERA Empire Real Estate are marked with the MLS logo and detailed information about them includes the name of the listing brokers. Information deemed reliable but not guaranteed. Copyright 2026 State-Wide MLS, Inc. All rights reserved. Date Last Update: August 12, 2026
New listings near 116 Daggett Avenue
- Open Thu, 4:30 to 6pmNew
 $699,000Active3 beds 3 baths2,121 sq. ft.
10 Dartmouth Street, Pawtucket, RI 02860
MLS# 1417325Listed by: RESIDENTIAL PROPERTIES LTD. - New
 $265,000Active2 beds 2 baths1,008 sq. ft.
275 Grotto Avenue #7, Pawtucket, RI 02860
MLS# 1420440Listed by: CENTURY 21 GONSALVES - PASTORE - New
 $459,900Active3 beds 2 baths2,052 sq. ft.
19 Annette Avenue, Pawtucket, RI 02861
MLS# 1420257Listed by: RE/MAX PREFERRED - Open Thu, 5 to 6:30pmNew
 $775,000Active3 beds 2 baths2,040 sq. ft.
609 Armistice Boulevard, Pawtucket, RI 02861
MLS# 1419580Listed by: RIGHT CHOICE REALTY - Open Sat, 12:30 to 1:30pmNew
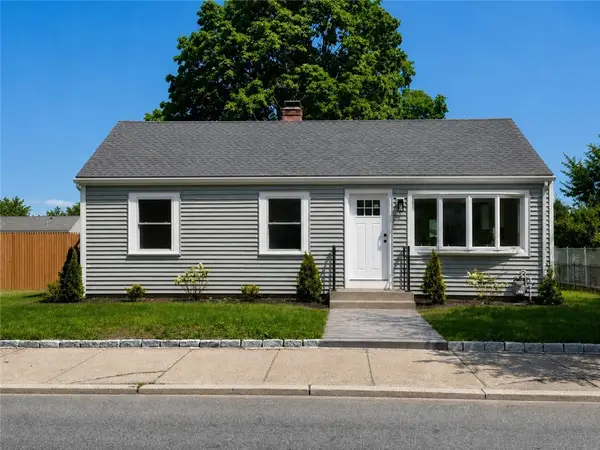 $445,900Active3 beds 1 baths1,240 sq. ft.
496 Beverage Hill Avenue, Pawtucket, RI 02961
MLS# 1420304Listed by: RE/MAX PROPERTIES - Open Sun, 11am to 12:30pmNew
 $460,000Active2 beds 1 baths1,300 sq. ft.
122 Dewey Avenue, Pawtucket, RI 02861
MLS# 1405083Listed by: BLU SKY REAL ESTATE - Open Thu, 5 to 6:30pmNew
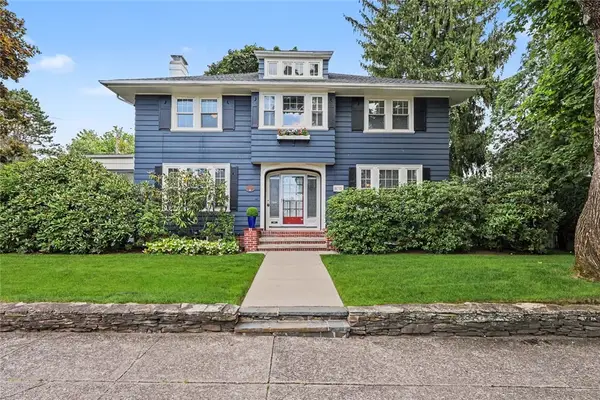 $850,000Active3 beds 3 baths3,443 sq. ft.
610 East Avenue, Pawtucket, RI 02860
MLS# 1419700Listed by: RESIDENTIAL PROPERTIES LTD. - Open Sun, 12 to 1:30pmNew
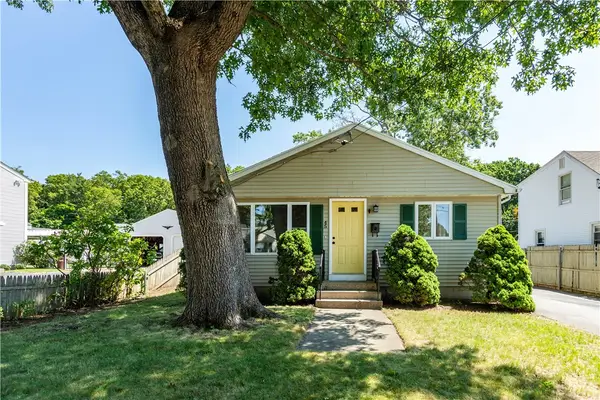 $459,000Active3 beds 2 baths2,080 sq. ft.
45 Brookdale Boulevard, Pawtucket, RI 02861
MLS# 1419956Listed by: LENOX REALTY GROUP - Open Thu, 5 to 7pmNew
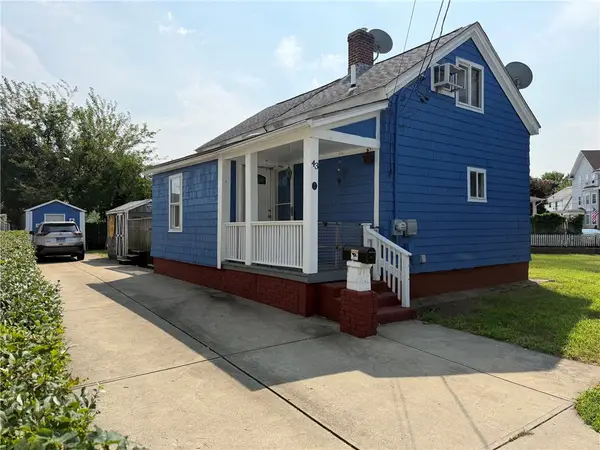 $239,000Active1 beds 1 baths671 sq. ft.
43 Appleton Avenue, Pawtucket, RI 02860
MLS# 1420209Listed by: KELLER WILLIAMS COASTAL - New
 $1,000,090Active4 beds 4 baths3,813 sq. ft.
43 Armistice Boulevard, Pawtucket, RI 02860
MLS# 1418459Listed by: HALL REALTY GROUP, LLC


Protect your home and budget from life's surprises with an Assurant Home Warranty, backed by a partner that supports you through every step of homeownership. Explore Plans.
© 2023 - 2026 ERA Franchise Systems LLC. All rights reserved. ERA Franchise Systems LLC fully supports the principles of the Fair Housing Act and the Equal Opportunity Act. ERA, ERA Real Estate powered, and their respective logos are registered service marks of ERA Franchise Systems LLC. Each office is independently owned and operated.