
65 Sunrise Drive, Portsmouth, RI 02871
Local realty services provided by:ERA Empire Real Estate
Upcoming open houses
- Sun, Oct 0412:00 pm - 01:30 pm
Listed by: leanne west
Office: gustave white sotheby's realty
MLS#:1424607
Source:RI_STATEWIDE
Price summary
- Price:$1,080,000
- Price per sq. ft.:$315.24
About this home
Welcome to 65 Sunrise Drive, a beautifully updated Colonial offering generously sized living spaces on just under a half-acre with wonderful water views of the Sakonnet River. This spacious 4-bedroom, 2.5-bath home blends classic New England character with modern systems and substantial improvements throughout. The well-appointed interior features abundant natural light, hardwood floors, classic wainscoting, and three fireplaces. The updated kitchen combines timeless design with functionality, offering ample cabinetry, a versatile center island with seating, and open to the dining area- creating an ideal setting for everyday living and entertaining. Just off the kitchen are a half bath, laundry area, and comfortable family room with a cozy fireplace and direct access to the deck and garage. The primary suite includes a walk-in closet, fireplace, and updated bath with a marble-tiled shower. The lower level offers a finished room with flexible space for recreation, a playroom, or media room. Major improvements include central air conditioning, a newer boiler, fully paid solar panels, updated electrical, and all replacement windows. Outside, enjoy a large, private backyard with Sakonnet River views, Trex decking, hot tub, and outdoor shower. Ideally located in an established Portsmouth neighborhood close to beaches, community amenities, and all that Aquidneck Island has to offer....
Contact an agent
Home facts
- Year built:1974
- Subdivision & Development:McCorrie Beach
- Listing ID #:1424607
- Added:4 day(s) ago
- Updated:October 04, 2026 at 08:04 PM
Rooms and interior
- Bedrooms:4
- Total bathrooms:3
- Full bathrooms:2
- Half bathrooms:1
- Rooms Total:8
- Flooring:Ceramic Tile, Hardwood
- Bathrooms Description:Tub Shower
- Kitchen Description:Dishwasher, Disposal, Microwave, Oven, Range, Refrigerator
- Basement:Yes
- Basement Description:Exterior Entry, Full, Interior Entry, Partially Finished
- Living area:3,426 sq. ft.
Heating and cooling
- Cooling:Central Air
- Heating:Baseboard, Oil, Propane
- Central air:Yes
Structure and exterior
- Year built:1974
- Building area:3,426 sq. ft.
- Lot area:0.48 Acres
- Lot Features:Cul De Sac
- Architectural Style:Colonial
- Construction Materials:Drywall, Vinyl Siding, Wood Siding
- Exterior Features:Deck, Paved Driveway, Porch
- Foundation Description:Concrete Perimeter
- Levels:2 Story
Utilities
- Water:Connected, Public
- Sewer:Septic Tank
Finances and disclosures
- Price:$1,080,000
- Price per sq. ft.:$315.24
- Tax amount:$8,474 (2026)
Features and amenities
- Appliances:Microwave, Range, Refrigerator
- Laundry features:Dryer
- Amenities:Permanent Attic Stairs, Storage, Thermal Windows, Water Heater
Parking
- Total parking spaces:6
- Parking description:Attached, Garage, Paved Driveway
- Garage:Yes
- Garage spaces:2
 The data relating to real estate for sale on this web site comes in part from the IDX Program of the State-Wide Multiple Listing Service, Inc. Real estate listings held by brokerage firms other than ERA Empire Real Estate are marked with the MLS logo and detailed information about them includes the name of the listing brokers. Information deemed reliable but not guaranteed. Copyright 2026 State-Wide MLS, Inc. All rights reserved. Date Last Update: October 4, 2026
New listings near 65 Sunrise Drive
- New
 $6,300,000Active5 beds 8 baths7,215 sq. ft.
231 Carnegie Harbor Drive, Portsmouth, RI 02871
MLS# 1424943Listed by: MOTT & CHACE SOTHEBY'S INTL. - New
 $825,000Active3 beds 2 baths1,880 sq. ft.
91 Easton Avenue, Portsmouth, RI 02871
MLS# 1424637Listed by: SERHANT. - New
 $755,000Active2 beds 2 baths1,740 sq. ft.
561 Boyds Lane, Portsmouth, RI 02871
MLS# 1424723Listed by: SERHANT. - New
 $1,250,000Active3 beds 4 baths2,283 sq. ft.
3 Narragansett Boulevard, Portsmouth, RI 02871
MLS# 1424590Listed by: REMAX REVOLUTION - New
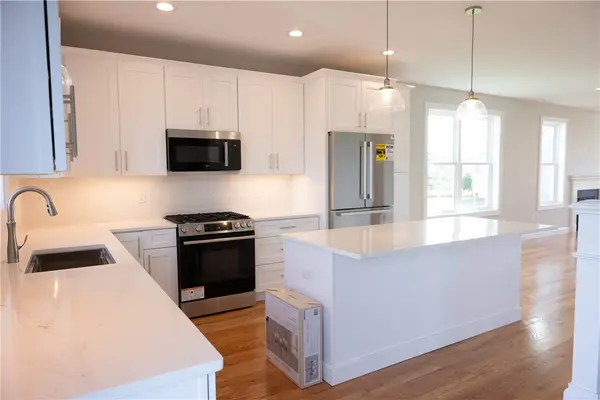 $899,000Active3 beds 3 baths1,720 sq. ft.
25 Bunker Hill Crossing, Portsmouth, RI 02871
MLS# 1424507Listed by: LANDINGS RESIDENTIAL - New
 $1,100,000Active3 beds 3 baths2,381 sq. ft.
139 Lambie Circle, Portsmouth, RI 02871
MLS# 1424455Listed by: LIBBY KIRWIN REAL ESTATE - New
 $2,000,000Active4 beds 3 baths3,030 sq. ft.
121 King Charles Drive, Portsmouth, RI 02871
MLS# 1424283Listed by: SERHANT.  $645,000Active4 beds 3 baths3,688 sq. ft.
499 Park Avenue, Portsmouth, RI 02871
MLS# 1423668Listed by: EXP REALTY $2,495,000Active3 beds 4 baths3,031 sq. ft.
59 Carnegie Harbor Drive, Portsmouth, RI 02871
MLS# 1424053Listed by: VANDERBILT INTERNATIONAL PROP.


Protect your home and budget from life's surprises with an Assurant Home Warranty, backed by a partner that supports you through every step of homeownership. Explore Plans.
© 2023 - 2026 ERA Franchise Systems LLC. All rights reserved. ERA Franchise Systems LLC fully supports the principles of the Fair Housing Act and the Equal Opportunity Act. ERA, ERA Real Estate powered, and their respective logos are registered service marks of ERA Franchise Systems LLC. Each office is independently owned and operated.