
241 Pleasant Street, Providence, RI 02906
Local realty services provided by:ERA Empire Real Estate
241 Pleasant Street,Providence, RI 02906
$895,000
- 8 Beds
- 4 Baths
- - sq. ft.
- Multi-family
- Sold
Listed by: jonathan kaufman
Office: compass
MLS#:1417440
Source:RI_STATEWIDE
Sorry, we are unable to map this address
Price summary
- Price:$895,000
About this home
Rare opportunities like this don't come along often. Welcome to 241 Pleasant Street, a beautifully updated East Side two family offering exceptional flexibility for buyers seeking both a home and an investment. Extensively updated with new plumbing, electrical, siding, and full lead compliance, this property features a well maintained first floor apartment and an expansive townhouse style second unit spanning two levels. With six bedrooms, two full bathrooms, and in unit laundry, the townhouse lives like a single family home. Whether you're searching for a spacious place to call home with rental income to help offset your mortgage or an investment with strong income potential, this property offers the best of both worlds. With a projected cap rate in excess of 7%, the numbers are as compelling as the lifestyle. Just moments from Hope Village, the Hope Street Farmers Market, neighborhood caf s, restaurants, and local shops, you'll enjoy one of Providence's most walkable and sought after neighborhoods. These large multifamilies with major completed improvements are hard to find. An outstanding opportunity to live, invest, or both....
Contact an agent
Home facts
- Year built:1930
- Subdivision & Development:East Side
- Listing ID #:1417440
- Added:36 day(s) ago
- Updated:August 20, 2026 at 09:03 PM
Rooms and interior
- Bedrooms:8
- Total bathrooms:4
- Full bathrooms:3
- Half bathrooms:1
- Rooms Total:21
- Flooring:Ceramic Tile, Hardwood
- Bathrooms Description:Tub Shower
- Kitchen Description:Dishwasher, Microwave, Oven, Range, Refrigerator
- Basement:Yes
- Basement Description:Exterior Entry, Full, Interior Entry, Unfinished
Heating and cooling
- Cooling:Window Units
- Heating:Oil, Steam
Structure and exterior
- Year built:1930
- Construction Materials:Drywall, Plaster, Vinyl Siding
- Foundation Description:Combination
Utilities
- Water:Connected, Public
- Sewer:Connected, Public Sewer, Sewer Connected
Finances and disclosures
- Price:$895,000
- Tax amount:$6,242 (2026)
Features and amenities
- Appliances:Microwave, Range, Refrigerator, Washer
- Laundry features:Common Area, Dryer, In Unit, Washer
- Amenities:Furnished, Water Heater
Parking
- Total parking spaces:3
- Parking description:No Garage
 The data relating to real estate for sale on this web site comes in part from the IDX Program of the State-Wide Multiple Listing Service, Inc. Real estate listings held by brokerage firms other than ERA Empire Real Estate are marked with the MLS logo and detailed information about them includes the name of the listing brokers. Information deemed reliable but not guaranteed. Copyright 2026 State-Wide MLS, Inc. All rights reserved. Date Last Update: August 20, 2026
New listings near 241 Pleasant Street
- New
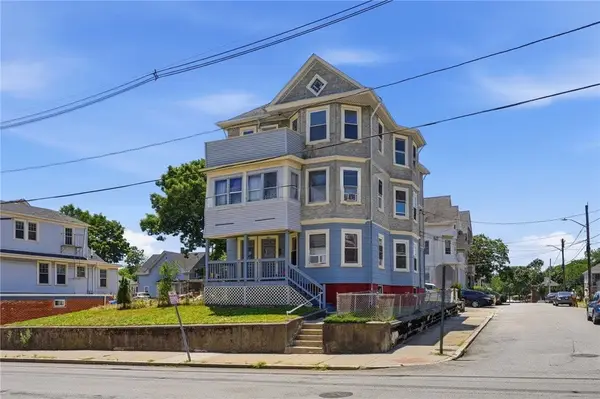 $625,000Active6 beds 3 baths3,456 sq. ft.
200 Admiral Street, Providence, RI 02908
MLS# 1421106Listed by: NETWORK REALTY - Open Sat, 11am to 12:30pmNew
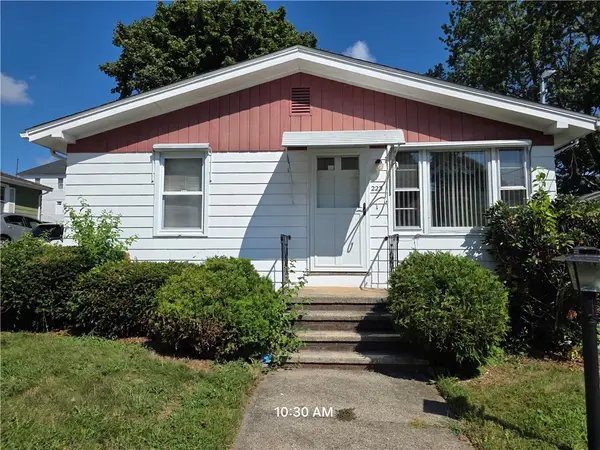 $349,900Active3 beds 1 baths1,456 sq. ft.
223 Wallace Street, Providence, RI 02909
MLS# 1420942Listed by: RI REAL ESTATE SERVICES - New
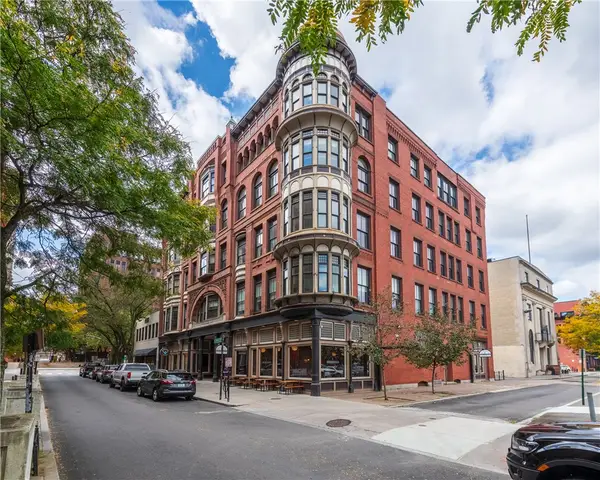 $465,000Active1 beds 1 baths1,075 sq. ft.
385 Westminster Street #4C, Providence, RI 02903
MLS# 1421150Listed by: TIDAL CONSULTATION LLC - Open Sat, 12 to 2pmNew
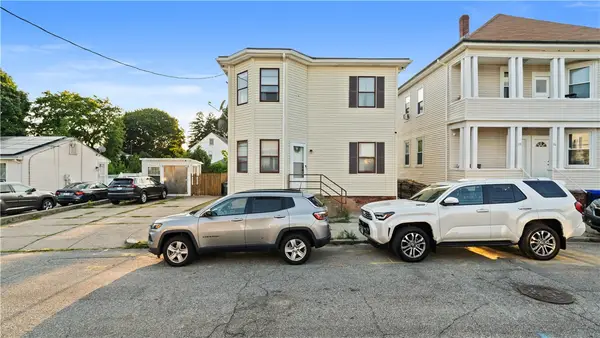 $530,000Active4 beds 2 baths2,646 sq. ft.
18 Amory Street, Providence, RI 02904
MLS# 1420028Listed by: EXP REALTY - Open Sat, 12:30 to 1:30pmNew
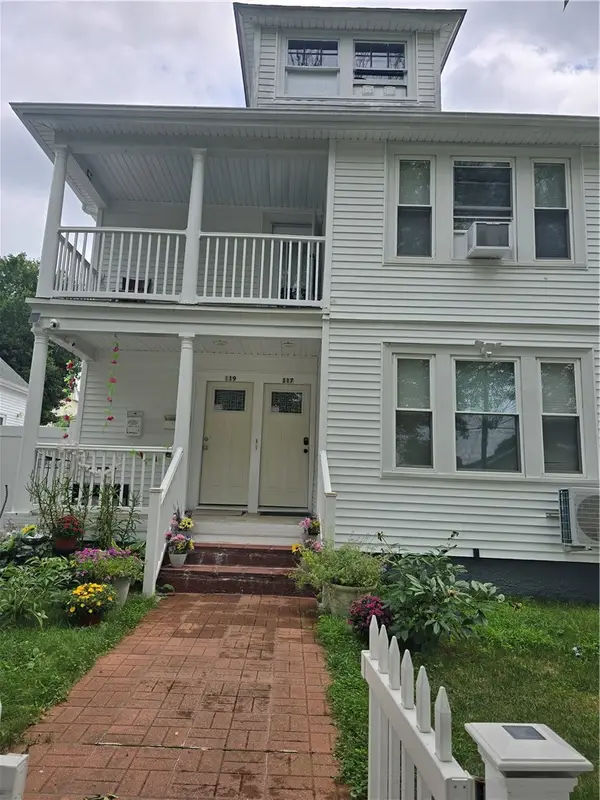 $645,999Active4 beds 2 baths5,000 sq. ft.
117 Ophelia Street, Providence, RI 02909
MLS# 1421122Listed by: COLDWELL BANKER REALTY - Open Sat, 12 to 1pmNew
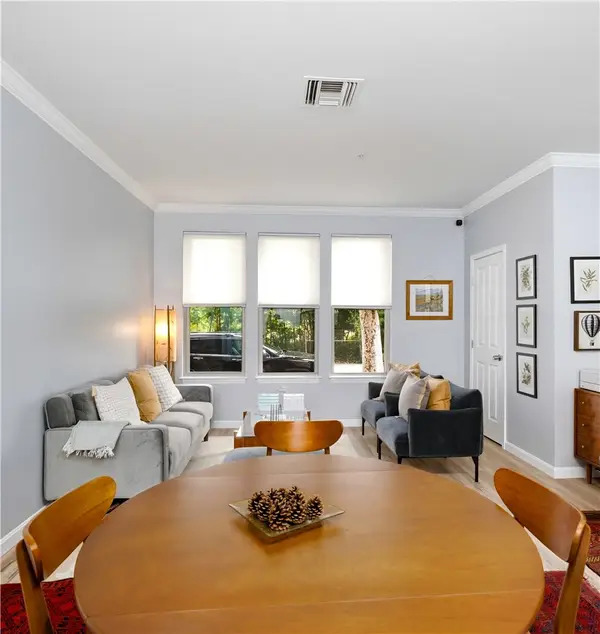 $450,000Active2 beds 2 baths1,076 sq. ft.
1000 Providence Place #125, Providence, RI 02903
MLS# 1420951Listed by: HERE REALTY - Open Sun, 12 to 1:30pmNew
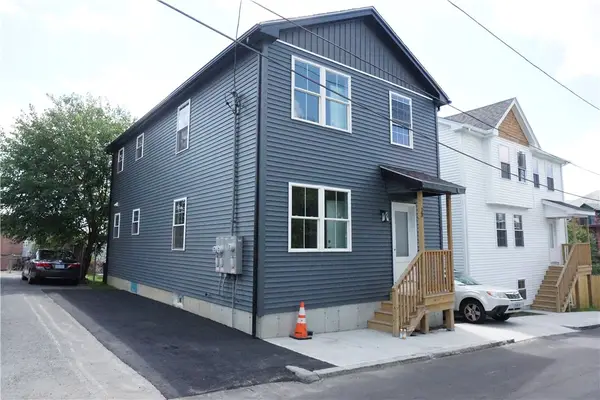 $599,000Active6 beds 2 baths2,760 sq. ft.
13 Benton Street, Providence, RI 02909
MLS# 1421105Listed by: SMITH AND OAK REAL ESTATE CO. - New
 $1,395,000Active5 beds 3 baths2,603 sq. ft.
229 Gano Street, Providence, RI 02906
MLS# 1420380Listed by: WILLIAMS & STUART REAL ESTATE - New
 $559,000Active1 beds 2 baths912 sq. ft.
200 Exchange Street #1512, Providence, RI 02903
MLS# 1420910Listed by: WESTCOTT PROPERTIES - Open Sat, 11am to 12:30pmNew
 $450,000Active4 beds 3 baths1,882 sq. ft.
448 Public Street, Providence, RI 02907
MLS# 1420943Listed by: CENTURY 21 ENVOY


Protect your home and budget from life's surprises with an Assurant Home Warranty, backed by a partner that supports you through every step of homeownership. Explore Plans.
© 2023 - 2026 ERA Franchise Systems LLC. All rights reserved. ERA Franchise Systems LLC fully supports the principles of the Fair Housing Act and the Equal Opportunity Act. ERA, ERA Real Estate powered, and their respective logos are registered service marks of ERA Franchise Systems LLC. Each office is independently owned and operated.