
50 Biltmore Avenue, Providence, RI 02908
Local realty services provided by:ERA Empire Real Estate
50 Biltmore Avenue,Providence, RI 02908
$410,000
- 3 Beds
- 2 Baths
- - sq. ft.
- Single family
- Sold
Listed by: lisa jones
Office: residential properties ltd.
MLS#:1416726
Source:RI_STATEWIDE
Sorry, we are unable to map this address
Price summary
- Price:$410,000
About this home
OFFER DEADLINE: SATURDAY 7/18 at 10am. Charming bungalow full of character and natural light and it's right around the corner from Los Andes, one of Providence's most loved restaurants! A welcoming front porch opens to a foyer and beautiful hardwood floors with classic walnut inlays. The spacious kitchen features glass-front cabinets, stainless steel appliances, and a 5-burner Kenmore range. The oversized primary suite offers a walk-in closet and private half bath. Outside, enjoy a stone patio, garden area, and detached one-car garage. Conveniently located near shopping, dining, hospital, the VA Medical Center, and more. Just around the corner, you'll find Los Andes, one of Providence's favorite restaurants, and the neighborhood staple Gilligan's Pub. Nestled on a quiet side street in a well-established neighborhood, this home offers easy access to nearby restaurants, local shops, and everyday conveniences while maintaining a strong residential vibe.
Contact an agent
Home facts
- Year built:1922
- Subdivision & Development:Elmhurst/Mount Pleasant
- Listing ID #:1416726
- Added:42 day(s) ago
- Updated:August 20, 2026 at 08:05 PM
Rooms and interior
- Bedrooms:3
- Total bathrooms:2
- Full bathrooms:1
- Half bathrooms:1
- Rooms Total:5
- Flooring:Hardwood
- Bathrooms Description:Tub Shower
- Basement:Yes
- Basement Description:Full, Interior Entry, Unfinished
Heating and cooling
- Heating:Gas, Hot Water
Structure and exterior
- Year built:1922
- Architectural Style:Bungalow
- Construction Materials:Plaster, Shingle Siding, Wood Siding
- Exterior Features:Porch, Screened
- Foundation Description:Concrete Perimeter
- Levels:2 Story
Utilities
- Water:Connected, Public
- Sewer:Connected, Public Sewer, Sewer Connected
Finances and disclosures
- Price:$410,000
- Tax amount:$5,329 (2025)
Features and amenities
- Amenities:Gas Water Heater, Security System Owned, Skylights
Parking
- Total parking spaces:3
- Parking description:Detached, Garage
- Garage:Yes
- Garage spaces:1
 The data relating to real estate for sale on this web site comes in part from the IDX Program of the State-Wide Multiple Listing Service, Inc. Real estate listings held by brokerage firms other than ERA Empire Real Estate are marked with the MLS logo and detailed information about them includes the name of the listing brokers. Information deemed reliable but not guaranteed. Copyright 2026 State-Wide MLS, Inc. All rights reserved. Date Last Update: August 20, 2026
New listings near 50 Biltmore Avenue
- New
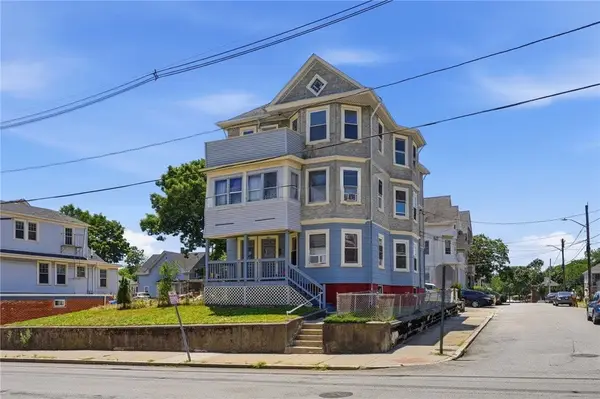 $625Active6 beds 3 baths3,456 sq. ft.
200 Admiral Street, Providence, RI 02908
MLS# 1421106Listed by: NETWORK REALTY - Open Sat, 11am to 12:30pmNew
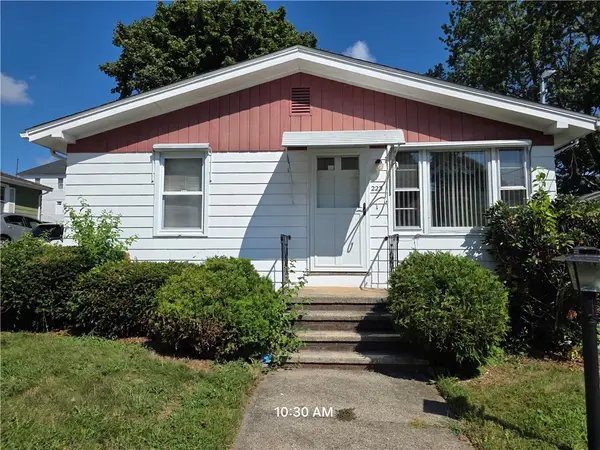 $349,900Active3 beds 1 baths1,456 sq. ft.
223 Wallace Street, Providence, RI 02909
MLS# 1420942Listed by: RI REAL ESTATE SERVICES - New
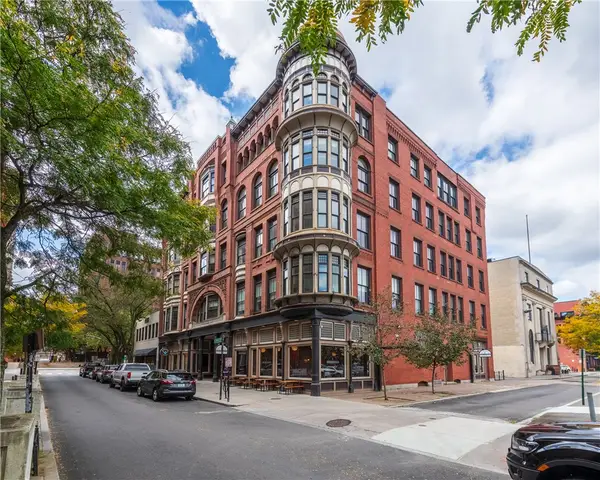 $465,000Active1 beds 1 baths1,075 sq. ft.
385 Westminster Street #4C, Providence, RI 02903
MLS# 1421150Listed by: TIDAL CONSULTATION LLC - Open Sat, 12 to 2pmNew
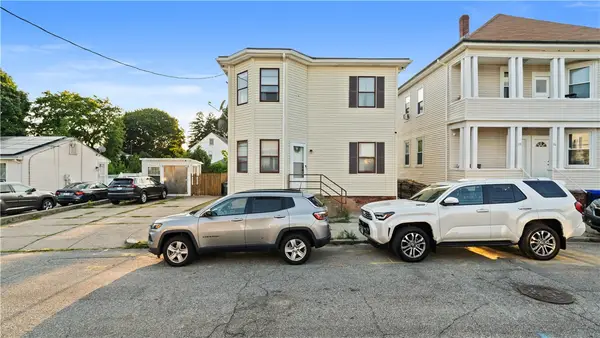 $530,000Active4 beds 2 baths2,646 sq. ft.
18 Amory Street, Providence, RI 02904
MLS# 1420028Listed by: EXP REALTY - Open Sat, 12:30 to 1:30pmNew
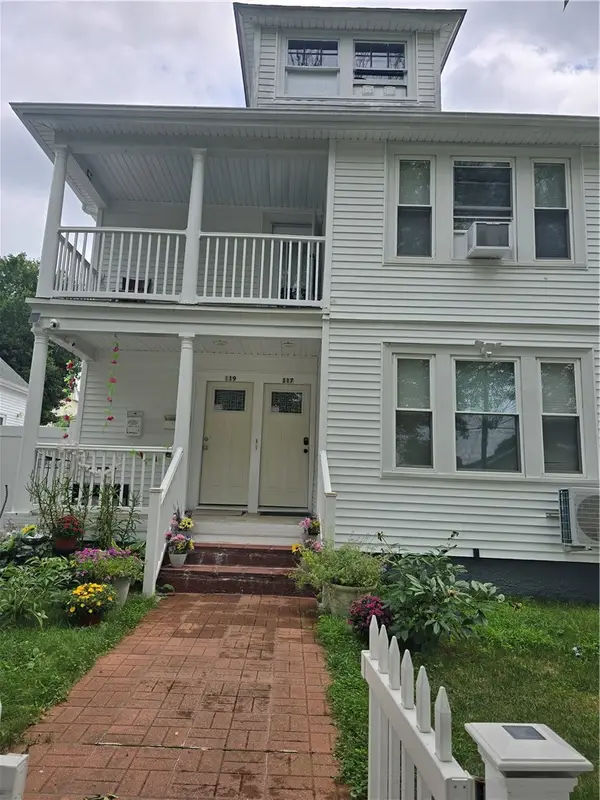 $645,999Active4 beds 2 baths5,000 sq. ft.
117 Ophelia Street, Providence, RI 02909
MLS# 1421122Listed by: COLDWELL BANKER REALTY - Open Sat, 12 to 1pmNew
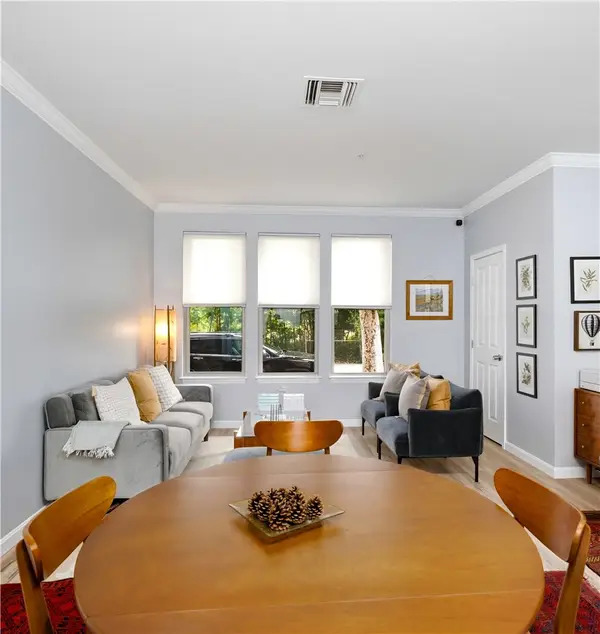 $450,000Active2 beds 2 baths1,076 sq. ft.
1000 Providence Place #125, Providence, RI 02903
MLS# 1420951Listed by: HERE REALTY - Open Sun, 12 to 1:30pmNew
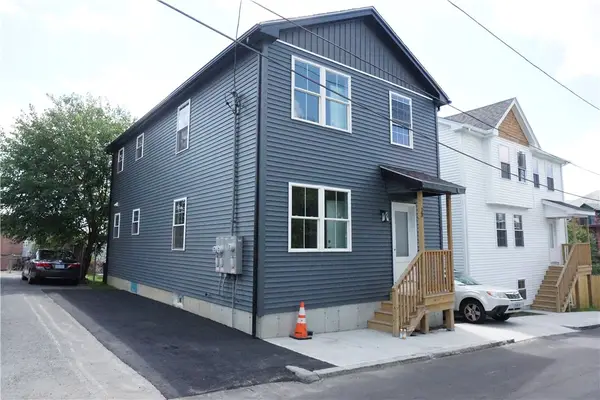 $599,000Active6 beds 2 baths2,760 sq. ft.
13 Benton Street, Providence, RI 02909
MLS# 1421105Listed by: SMITH AND OAK REAL ESTATE CO. - New
 $1,395,000Active5 beds 3 baths2,603 sq. ft.
229 Gano Street, Providence, RI 02906
MLS# 1420380Listed by: WILLIAMS & STUART REAL ESTATE - New
 $559,000Active1 beds 2 baths912 sq. ft.
200 Exchange Street #1512, Providence, RI 02903
MLS# 1420910Listed by: WESTCOTT PROPERTIES - Open Sat, 11am to 12:30pmNew
 $450,000Active4 beds 3 baths1,882 sq. ft.
448 Public Street, Providence, RI 02907
MLS# 1420943Listed by: CENTURY 21 ENVOY


Protect your home and budget from life's surprises with an Assurant Home Warranty, backed by a partner that supports you through every step of homeownership. Explore Plans.
© 2023 - 2026 ERA Franchise Systems LLC. All rights reserved. ERA Franchise Systems LLC fully supports the principles of the Fair Housing Act and the Equal Opportunity Act. ERA, ERA Real Estate powered, and their respective logos are registered service marks of ERA Franchise Systems LLC. Each office is independently owned and operated.