
52 America Street #2, Providence, RI 02903
Local realty services provided by:ERA Empire Real Estate
Listed by: slocum home team
Office: exp realty
MLS#:1416875
Source:RI_STATEWIDE
Price summary
- Price:$329,900
- Price per sq. ft.:$352.46
- Monthly HOA dues:$200
About this home
Rare opportunity to own a townhouse-style condo in the heart of Federal Hill! Unlike a traditional one-level condo, this home offers two levels of living with 2 bedrooms, 1.5 bathrooms, a private rear deck, and a full basement for abundant storage or future possibilities. Additional highlights include two assigned side-by-side parking spaces, central air, in-unit laundry, and a low $200/month HOA fee that includes water and sewer. The exterior features new vinyl siding (2025) and a newer roof (2019), offering added peace of mind. Just steps from renowned restaurants, caf s, shopping, entertainment, and downtown Providence, with easy access to major highways, hospitals, and colleges. Whether you're looking for a primary residence, a second home, or an investment opportunity, this home offers the perfect combination of location, functionality, and value in one of Providence's most sought-after neighborhoods.
Contact an agent
Home facts
- Year built:1989
- Listing ID #:1416875
- Added:37 day(s) ago
- Updated:August 13, 2026 at 06:56 PM
Rooms and interior
- Bedrooms:2
- Total bathrooms:2
- Full bathrooms:1
- Half bathrooms:1
- Rooms Total:4
- Flooring:Carpet, Ceramic Tile
- Bathrooms Description:Tub Shower
- Kitchen Description:Dishwasher, Microwave, Oven, Range, Refrigerator
- Basement:Yes
- Basement Description:Full, Interior Entry, Unfinished
- Living area:936 sq. ft.
Heating and cooling
- Cooling:Central Air
- Heating:Gas
- Central air:Yes
Structure and exterior
- Year built:1989
- Building area:936 sq. ft.
- Lot Features:Corner Lot
- Construction Materials:Drywall, Plaster, Vinyl Siding
- Foundation Description:Concrete Perimeter
- Levels:2 Story
Utilities
- Water:Connected, Water Tap Fee
- Sewer:Connected, Sewer Connected
Finances and disclosures
- Price:$329,900
- Price per sq. ft.:$352.46
- Tax amount:$4,059 (2026)
Features and amenities
- Appliances:Microwave, Range, Refrigerator, Washer
- Laundry features:Dryer, In Unit, Washer
- Amenities:Gas Water Heater, Skylights, Storage, Water Heater
Parking
- Total parking spaces:2
- Parking description:Assigned, No Garage
 The data relating to real estate for sale on this web site comes in part from the IDX Program of the State-Wide Multiple Listing Service, Inc. Real estate listings held by brokerage firms other than ERA Empire Real Estate are marked with the MLS logo and detailed information about them includes the name of the listing brokers. Information deemed reliable but not guaranteed. Copyright 2026 State-Wide MLS, Inc. All rights reserved. Date Last Update: August 13, 2026
New listings near 52 America Street #2
- New
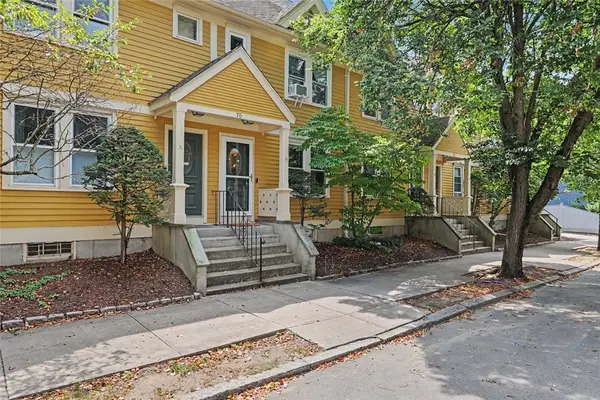 $429,000Active2 beds 2 baths1,104 sq. ft.
70 Oak Street #B, Providence, RI 02909
MLS# 1419030Listed by: RESIDENTIAL PROPERTIES LTD. - New
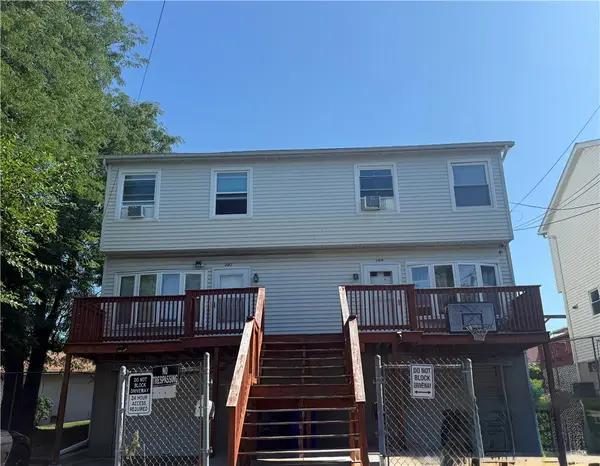 $565,000Active4 beds 4 baths1,750 sq. ft.
199 Benedict Street, Providence, RI 02909
MLS# 1420477Listed by: GREEN ISLAND REALTY, INC. - New
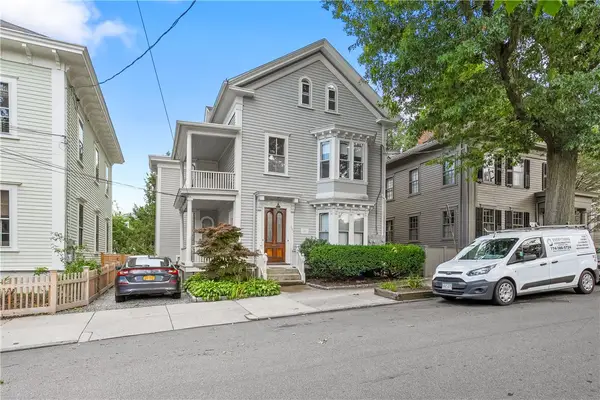 $899,000Active4 beds 2 baths1,883 sq. ft.
135 Williams Street #2, Providence, RI 02906
MLS# 1420567Listed by: SMITH AND OAK REAL ESTATE CO. - New
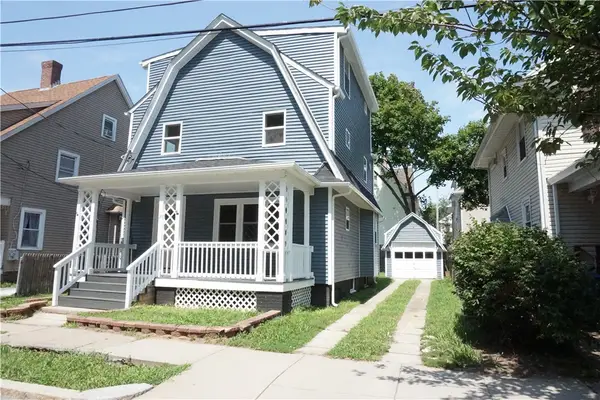 $619,000Active4 beds 3 baths2,545 sq. ft.
37 Cyr Street, Providence, RI 02905
MLS# 1420597Listed by: SMITH AND OAK REAL ESTATE CO. - New
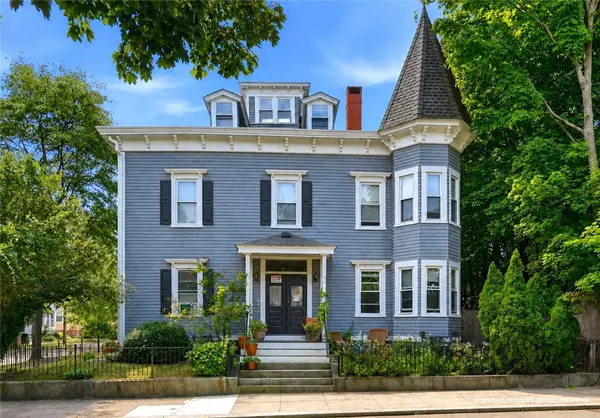 $975,000Active5 beds 4 baths3,666 sq. ft.
45 Forest Street, Providence, RI 02906
MLS# 1419233Listed by: RE/MAX RIVER'S EDGE - Open Sat, 11am to 12:30pmNew
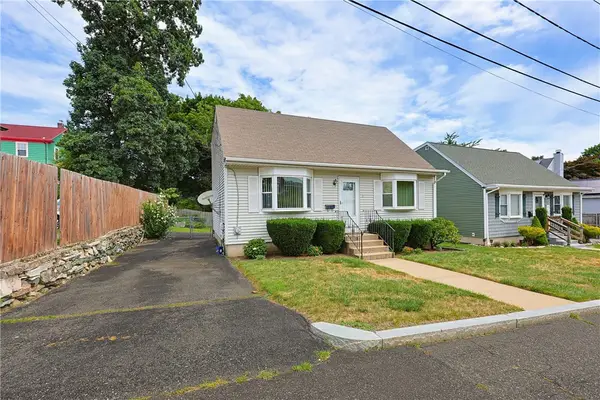 $405,000Active3 beds 2 baths2,112 sq. ft.
11 Lynde Street, Providence, RI 02908
MLS# 1420535Listed by: RE/MAX ONE - Open Sat, 11am to 12:30pmNew
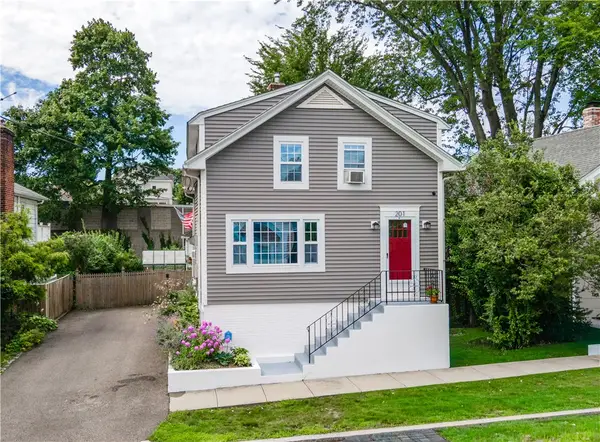 $725,000Active3 beds 2 baths1,237 sq. ft.
201 5th Street, Providence, RI 02906
MLS# 1420052Listed by: EXP REALTY - Open Wed, 5 to 6pmNew
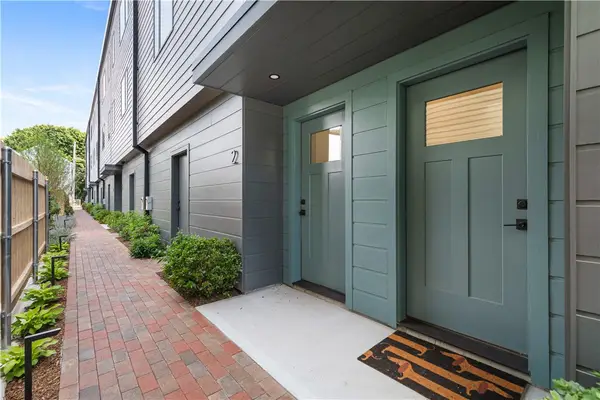 $509,900Active3 beds 3 baths1,716 sq. ft.
59 Warren Street #6, Providence, RI 02907
MLS# 1420309Listed by: RESIDENTIAL PROPERTIES LTD. - New
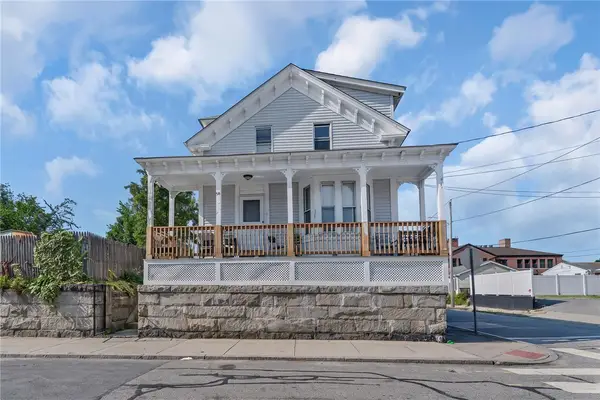 $690,000Active5 beds 2 baths2,424 sq. ft.
98 Wadsworth Street, Providence, RI 02907
MLS# 1420001Listed by: CENTURY 21 VISIONARY GROUP - Open Fri, 4:30 to 6pmNew
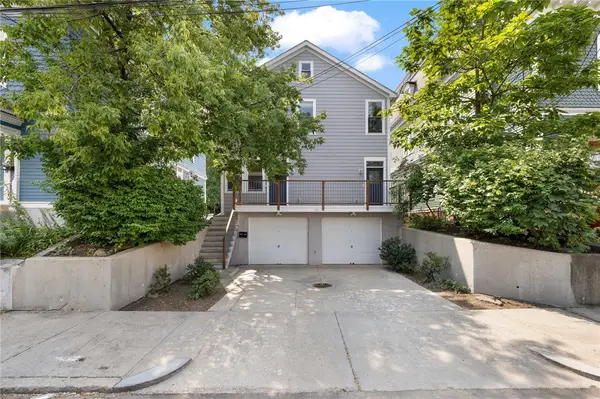 $450,000Active2 beds 2 baths1,194 sq. ft.
114 Ring Street #1, Providence, RI 02909
MLS# 1420344Listed by: CHURCHILL & BANKS CO., LLC


Protect your home and budget from life's surprises with an Assurant Home Warranty, backed by a partner that supports you through every step of homeownership. Explore Plans.
© 2023 - 2026 ERA Franchise Systems LLC. All rights reserved. ERA Franchise Systems LLC fully supports the principles of the Fair Housing Act and the Equal Opportunity Act. ERA, ERA Real Estate powered, and their respective logos are registered service marks of ERA Franchise Systems LLC. Each office is independently owned and operated.