
65 Peck Hill Road, Scituate, RI 02857
Local realty services provided by:ERA Key Realty Services
65 Peck Hill Road,Scituate, RI 02857
$324,900
- 2 Beds
- 1 Baths
- 960 sq. ft.
- Single family
- Active
Listed by: greg coupe
Office: long realty, inc.
MLS#:1413439
Source:RI_STATEWIDE
Price summary
- Price:$324,900
- Price per sq. ft.:$338.44
About this home
Welcome to this ranch style home offering 2 bedrooms, 1 bathroom with an attached garage. With 2.3 acres of land, the home has hardwood floors, 200 amp breakers, newer heating system with hot water tank. Home could use some TLC. Additional pictures coming.
Contact an agent
Home facts
- Year built:1970
- Listing ID #:1413439
- Added:1 day(s) ago
- Updated:May 26, 2026 at 12:28 PM
Rooms and interior
- Bedrooms:2
- Total bathrooms:1
- Full bathrooms:1
- Rooms Total:4
- Flooring:Ceramic Tile, Hardwood, Laminate
- Bathrooms Description:Tub Shower
- Basement:Yes
- Basement Description:Exterior Entry, Full, Interior Entry, Partially Finished
- Living area:960 sq. ft.
Heating and cooling
- Heating:Baseboard, Hot Water, Oil
Structure and exterior
- Year built:1970
- Building area:960 sq. ft.
- Lot area:2.3 Acres
- Lot Features:Wooded
- Architectural Style:Ranch
- Construction Materials:Plaster, Shingle Siding, Wood Siding
- Exterior Features:Deck
- Foundation Description:Concrete Perimeter
- Levels:1 Story
Utilities
- Water:Well
- Sewer:Septic Tank
Finances and disclosures
- Price:$324,900
- Price per sq. ft.:$338.44
- Tax amount:$4,420 (2026)
Features and amenities
- Amenities:Electric Water Heater, Water Heater
Parking
- Total parking spaces:3
- Parking description:Attached, Garage
- Garage:Yes
- Garage spaces:1
 The data relating to real estate for sale on this web site comes in part from the IDX Program of the State-Wide Multiple Listing Service, Inc. Real estate listings held by brokerage firms other than ERA Key Realty Services are marked with the MLS logo and detailed information about them includes the name of the listing brokers. Information deemed reliable but not guaranteed. Copyright 2026 State-Wide MLS, Inc. All rights reserved. Date Last Update: May 26, 2026
New listings near 65 Peck Hill Road
- New
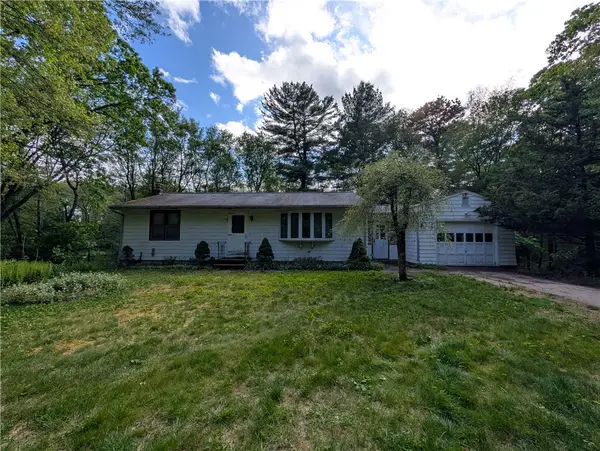 $324,900Active2 beds 1 baths960 sq. ft.
65 Peck Hill Road, Scituate, RI 02857
MLS# 1413439Listed by: LONG REALTY, INC. - New
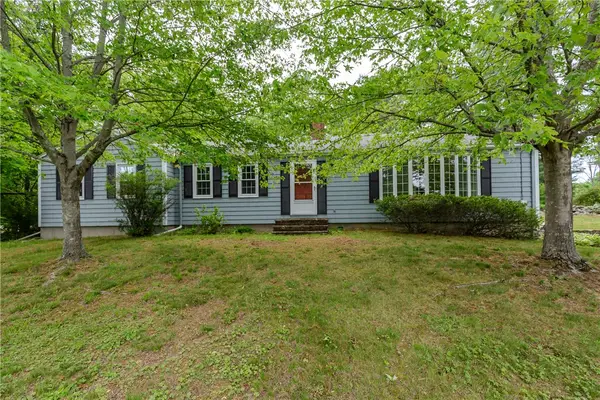 $419,900Active3 beds 1 baths1,594 sq. ft.
615 West Greenville Road, Scituate, RI 02857
MLS# 1413124Listed by: RE/MAX PROPERTIES - New
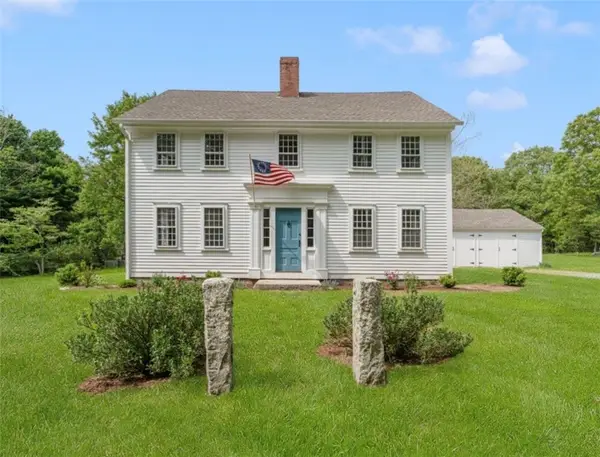 $1,295,000Active3 beds 3 baths1,768 sq. ft.
250 Ide Road, Scituate, RI 02857
MLS# 1413269Listed by: COLDWELL BANKER REALTY - Open Sat, 10 to 11:30amNew
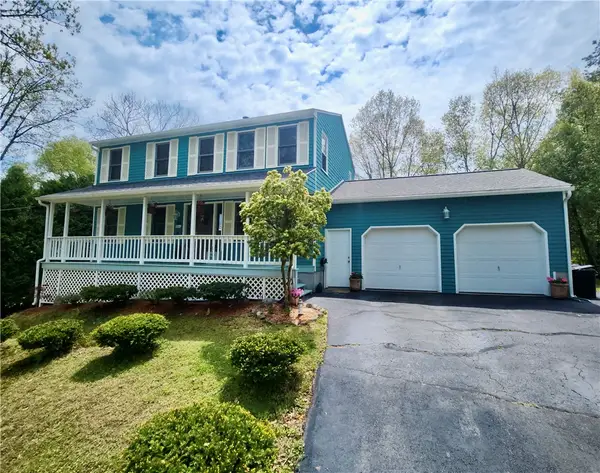 $640,000Active3 beds 3 baths1,664 sq. ft.
22 Ridgewood Drive, Scituate, RI 02857
MLS# 1412207Listed by: EXP REALTY LLC - New
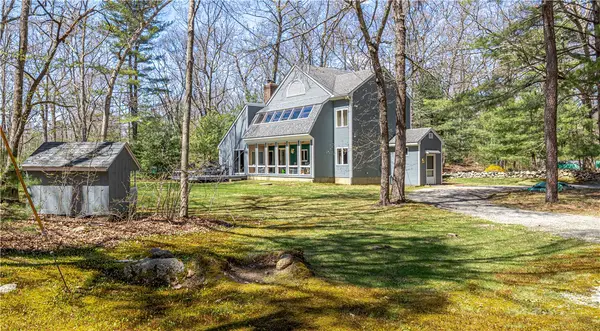 $719,900Active3 beds 2 baths2,488 sq. ft.
282 Byron Randall Road, Scituate, RI 02857
MLS# 1413166Listed by: LONG REALTY, INC. 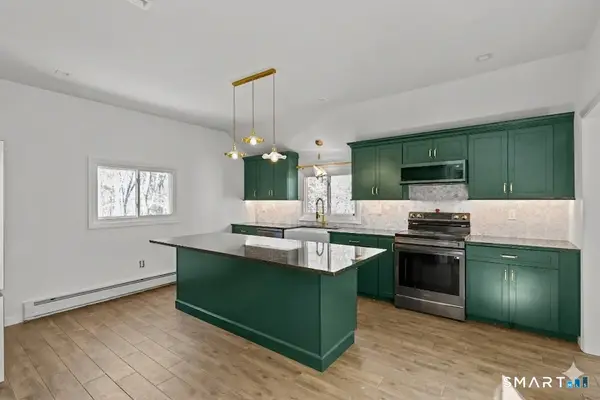 $450,000Active3 beds 1 baths1,395 sq. ft.
343 Hope Furnace Road, Scituate RI, RI 02831
MLS# 24175474Listed by: RE/MAX Preferred $190,000Active12.1 Acres
0 Central Pike, Foster, RI 02825
MLS# 73489389Listed by: Cynthia Fernandez- New
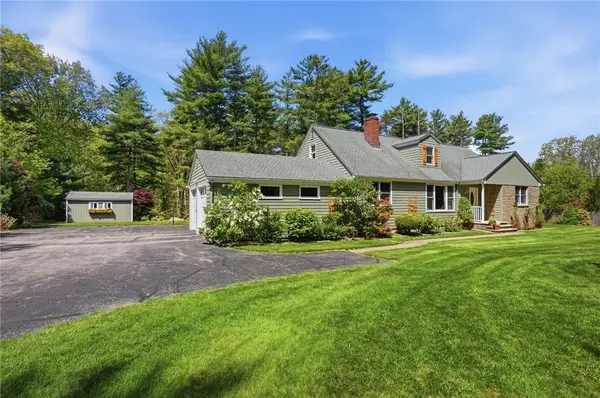 $689,900Active5 beds 2 baths2,848 sq. ft.
712 East Road Road, Scituate, RI 02857
MLS# 1412724Listed by: ALLTOWN REAL ESTATE GROUP - New
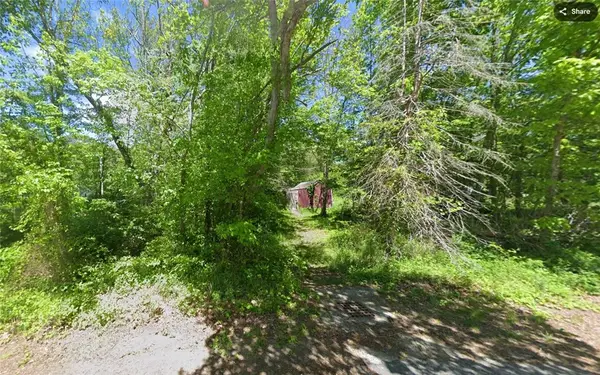 $40,000Active1.28 Acres
0 Central Pike, Scituate, RI 02857
MLS# 1412745Listed by: RE/MAX ONE - New
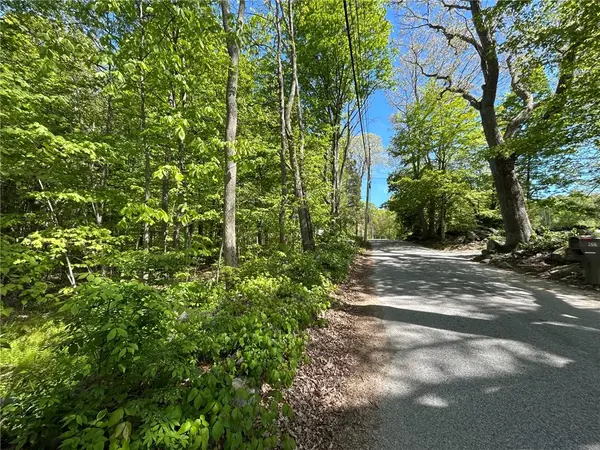 $275,000Active8.62 Acres
263 Quaker Lane, Scituate, RI 02857
MLS# 1412823Listed by: RIPARIAN REAL ESTATE GROUP


Protect your home and budget from life's surprises with an Assurant Home Warranty, backed by a partner that supports you through every step of homeownership. Explore Plans.
© 2023 - 2026 ERA Franchise Systems LLC. All rights reserved. ERA Franchise Systems LLC fully supports the principles of the Fair Housing Act and the Equal Opportunity Act. ERA, ERA Real Estate powered, and their respective logos are registered service marks of ERA Franchise Systems LLC. Each office is independently owned and operated.