
10 Pheasant Run #A, Smithfield, RI 02917
Local realty services provided by:ERA Empire Real Estate
10 Pheasant Run #A,Smithfield, RI 02917
$360,000
- 2 Beds
- 2 Baths
- - sq. ft.
- Condominium
- Sold
Listed by: ed duffy
Office: alltown real estate group
MLS#:1421124
Source:RI_STATEWIDE
Sorry, we are unable to map this address
Price summary
- Price:$360,000
- Monthly HOA dues:$377
About this home
SOLD BEFORE PRINT - FOR INFORMATIONAL PURPOSES ONLY
Professionally restored 2 bedroom, 1.5 bath townhouse. Fresh paint and primer throughout. Kitchen has tile back splash with new appliance package, cabinet and counters. New hardwood floors, new wall unit air conditioners, new recessed lighting, outlets, switches & faceplates. Master and half bath fully renovated, including shower. Full basement - no garage.
Contact an agent
Home facts
- Year built:1981
- Listing ID #:1421124
- Added:1 day(s) ago
- Updated:August 21, 2026 at 07:09 PM
Rooms and interior
- Bedrooms:2
- Total bathrooms:2
- Full bathrooms:1
- Half bathrooms:1
- Rooms Total:5
- Flooring:Carpet, Ceramic Tile, Laminate
- Bathrooms Description:Tub Shower
- Kitchen Description:Microwave, Oven, Range, Refrigerator
- Basement:Yes
- Basement Description:Full, Interior Entry, Unfinished
Heating and cooling
- Heating:Baseboard, Gas, Hot Water
Structure and exterior
- Year built:1981
- Lot Features:Wooded
- Construction Materials:Aluminum Siding, Drywall, Wood Siding
- Exterior Features:Paved Driveway
- Foundation Description:Concrete Perimeter
- Levels:2 Story
Utilities
- Water:Connected, Public
- Sewer:Connected, Sewer Connected
Finances and disclosures
- Price:$360,000
- Tax amount:$3,613 (2025)
Features and amenities
- Appliances:Microwave, Range, Refrigerator, Washer
- Laundry features:Dryer, In Unit, Washer
- Amenities:Gas Water Heater
Parking
- Total parking spaces:4
- Parking description:Assigned, No Garage, Paved Driveway
 The data relating to real estate for sale on this web site comes in part from the IDX Program of the State-Wide Multiple Listing Service, Inc. Real estate listings held by brokerage firms other than ERA Empire Real Estate are marked with the MLS logo and detailed information about them includes the name of the listing brokers. Information deemed reliable but not guaranteed. Copyright 2026 State-Wide MLS, Inc. All rights reserved. Date Last Update: August 21, 2026
New listings near 10 Pheasant Run #A
- New
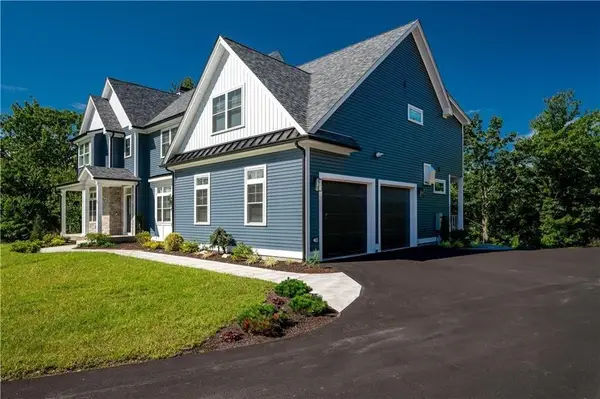 $1,250,000Active5 beds 4 baths4,981 sq. ft.
5 Lacey Court, Smithfield, RI 02917
MLS# 1421235Listed by: ENGEL & VOLKERS OCEANSIDE 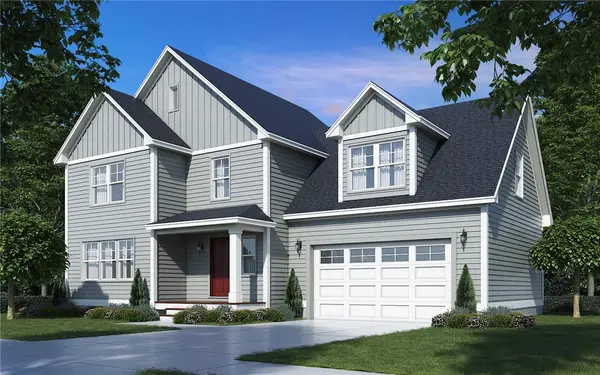 $850,000Active4 beds 3 baths2,106 sq. ft.
53 Elmgrove Avenue, Smithfield, RI 02917
MLS# 1418603Listed by: RI REAL ESTATE SERVICES- Open Sat, 10am to 12pmNew
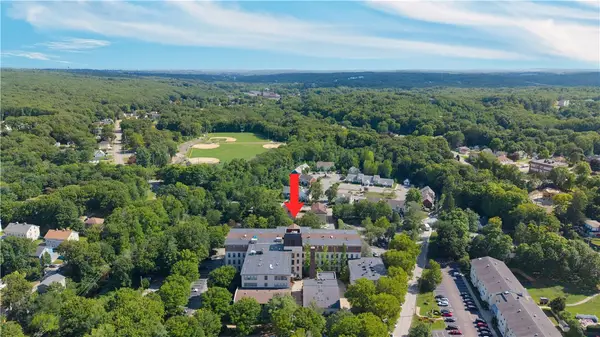 $279,900Active1 beds 1 baths974 sq. ft.
15 Higgins Street #105, Smithfield, RI 02917
MLS# 1420817Listed by: RE/MAX RESULTS - Open Sat, 1 to 2:30pmNew
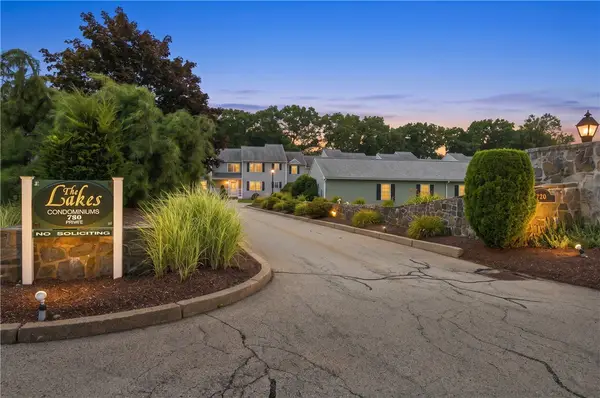 $419,000Active2 beds 2 baths1,104 sq. ft.
720 Putnam Pike #704, Smithfield, RI 02828
MLS# 1421200Listed by: RE/MAX PROPERTIES - Open Sat, 12 to 1:30pmNew
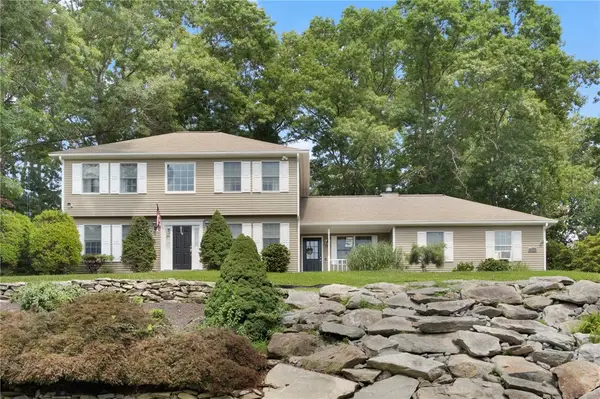 $889,900Active3 beds 4 baths4,022 sq. ft.
25 Factory Pond Circle, Smithfield, RI 02828
MLS# 1420551Listed by: KELLER WILLIAMS COASTAL - New
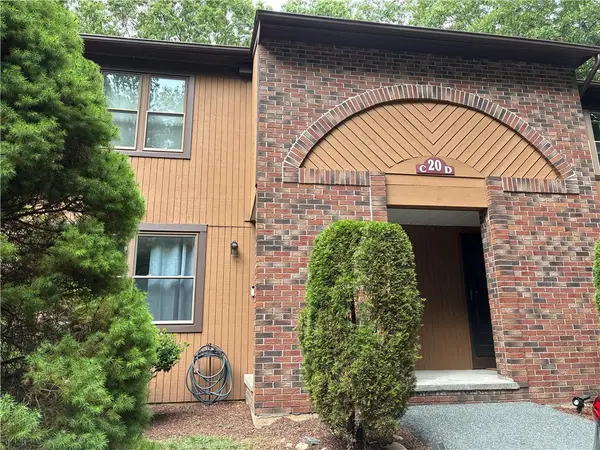 $355,000Active2 beds 2 baths1,630 sq. ft.
20 Pheasant Run #C, Smithfield, RI 02917
MLS# 1420775Listed by: LAMACCHIA REALTY, INC - New
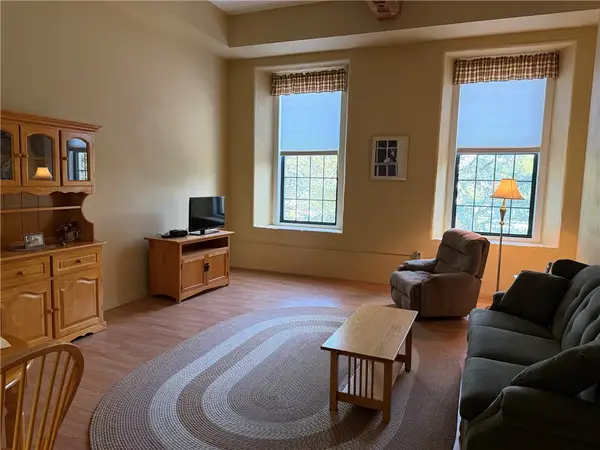 $269,900Active1 beds 1 baths725 sq. ft.
15 Higgins Street #225, Smithfield, RI 02917
MLS# 1420712Listed by: LONG REALTY, INC. 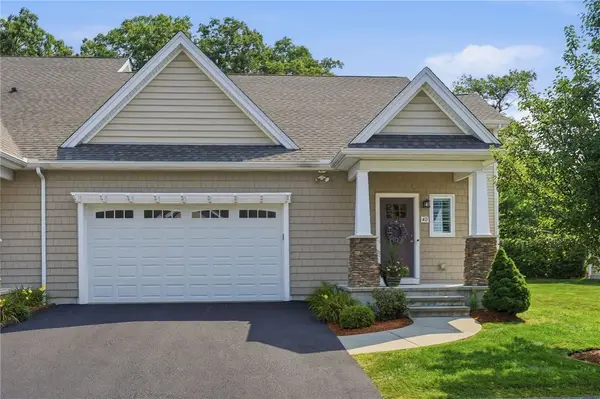 $629,900Pending2 beds 3 baths1,786 sq. ft.
4 Justin Circle #D, Smithfield, RI 02917
MLS# 1420382Listed by: KELLER WILLIAMS COASTAL- New
 $239,000Active1 beds 1 baths737 sq. ft.
27 Higgins Street #201, Smithfield, RI 02917
MLS# 1420329Listed by: HEARTH & HARBOR REALTY


Protect your home and budget from life's surprises with an Assurant Home Warranty, backed by a partner that supports you through every step of homeownership. Explore Plans.
© 2023 - 2026 ERA Franchise Systems LLC. All rights reserved. ERA Franchise Systems LLC fully supports the principles of the Fair Housing Act and the Equal Opportunity Act. ERA, ERA Real Estate powered, and their respective logos are registered service marks of ERA Franchise Systems LLC. Each office is independently owned and operated.