
5 Julien Street, Smithfield, RI 02917
Local realty services provided by:ERA Key Realty Services
Upcoming open houses
- Sat, Oct 1011:30 am - 01:00 pm
Listed by: maura smith
Office: remax revolution
MLS#:1425166
Source:RI_STATEWIDE
Price summary
- Price:$549,999
- Price per sq. ft.:$293.49
About this home
Welcome to Smithfield and 5 Julien Street, a spacious raised ranch offering a versatile layout and a legal in-law apartment ideal for multigenerational living or those looking for flexible living space. Lovingly maintained and meticulously cared for, this home is truly move-in ready. The main level features 3 bedrooms and 1 full bath, a kitchen with beautiful custom solid-oak cabinetry, and a dining/living area filled with natural light. New Anderson sliders lead to the deck overlooking the private wooded backyard. The lower level offers 2 additional bedrooms, a full bath, and a separate in-law living area with its own kitchen, dining area, and living room. A laundry/utility room with a separate entrance and walk-out to the backyard adds convenience and flexibility. A large storage shed provides additional outdoor storage. Enjoy the best of Smithfield living with a welcoming community, nearby parks, library, recreation, shopping, dining, and easy access to major highways and Providence. Smithfield offers the convenience of being close to everything while maintaining a comfortable suburban setting. Whether you're accommodating extended family, creating a private space for guests, or simply looking for room to spread out, this home offers space, privacy, and flexibility for today's changing family needs. Come see this beautiful home where its pride of ownership shines throughout....
Contact an agent
Home facts
- Year built:1965
- Listing ID #:1425166
- Added:1 day(s) ago
- Updated:October 08, 2026 at 04:56 AM
Rooms and interior
- Bedrooms:3
- Total bathrooms:2
- Full bathrooms:2
- Rooms Total:9
- Flooring:Carpet, Ceramic Tile, Vinyl
- Basement:Yes
- Basement Description:Finished, Full, Walk Out Access
- Living area:1,874 sq. ft.
Heating and cooling
- Heating:Gas, Hot Water
Structure and exterior
- Year built:1965
- Building area:1,874 sq. ft.
- Lot area:0.21 Acres
- Architectural Style:Raised Ranch
- Construction Materials:Clapboard
- Foundation Description:Concrete Perimeter
- Levels:1 Story
Utilities
- Water:Connected
- Sewer:Connected, Sewer Connected
Finances and disclosures
- Price:$549,999
- Price per sq. ft.:$293.49
- Tax amount:$3,162 (2025)
Features and amenities
- Amenities:Gas Water Heater
Parking
- Total parking spaces:3
- Parking description:No Garage
 The data relating to real estate for sale on this web site comes in part from the IDX Program of the State-Wide Multiple Listing Service, Inc. Real estate listings held by brokerage firms other than ERA Key Realty Services are marked with the MLS logo and detailed information about them includes the name of the listing brokers. Information deemed reliable but not guaranteed. Copyright 2026 State-Wide MLS, Inc. All rights reserved. Date Last Update: October 8, 2026
New listings near 5 Julien Street
- Open Fri, 5 to 6:30pmNew
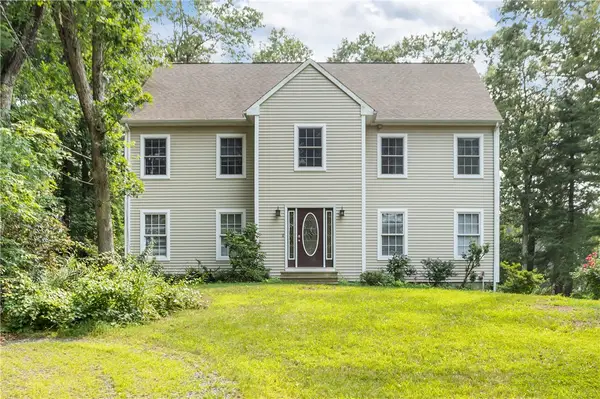 $865,000Active3 beds 3 baths3,884 sq. ft.
22 Breezy Knoll Road, Smithfield, RI 02828
MLS# 1425347Listed by: HOMES BY CONNECT - New
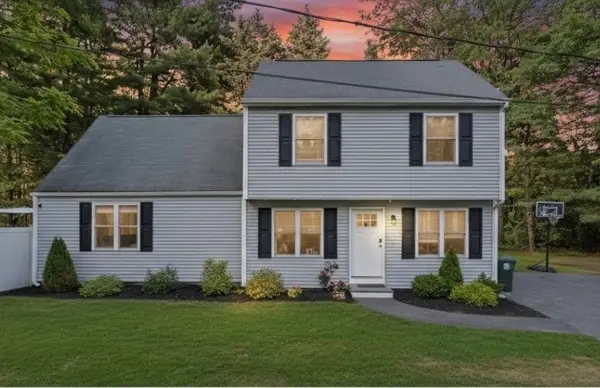 $584,000Active4 beds 2 baths2,021 sq. ft.
47 Smith Avenue, Smithfield, RI 02828
MLS# 1425360Listed by: OCEAN BLUE REALTY - Open Sat, 10 to 11:30amNew
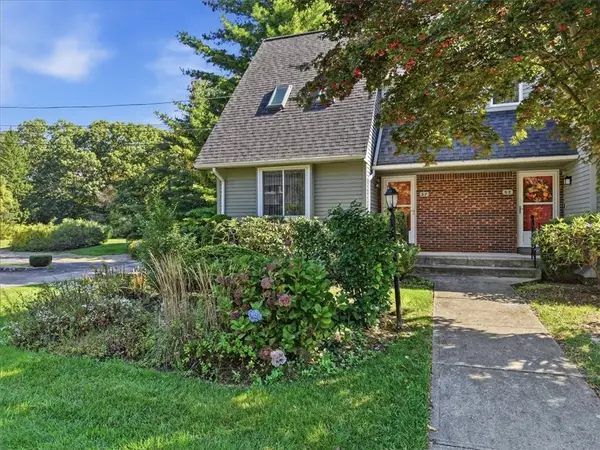 $390,000Active2 beds 2 baths1,418 sq. ft.
125 Smith Avenue #5F, Smithfield, RI 02828
MLS# 1424058Listed by: RI REAL ESTATE SERVICES - Open Sat, 11am to 1pmNew
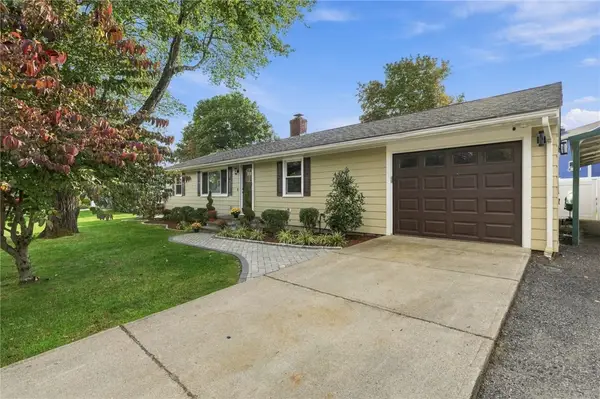 $599,900Active3 beds 2 baths2,429 sq. ft.
12 Peach Blossom Lane, Smithfield, RI 02828
MLS# 1425275Listed by: KELLER WILLIAMS LEADING EDGE - Open Sat, 12 to 1:30pmNew
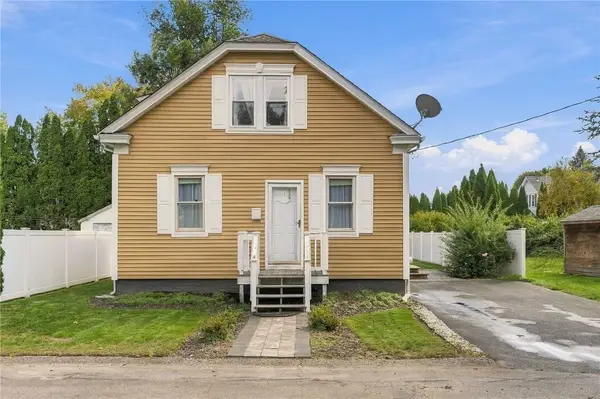 $419,900Active3 beds 1 baths1,229 sq. ft.
1 Oliver Street, Smithfield, RI 02917
MLS# 1425297Listed by: NEW WORLD REALTY - Open Sat, 11am to 12:30pmNew
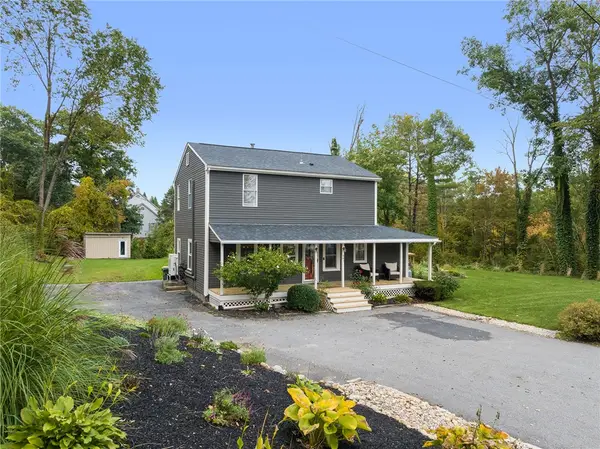 $575,000Active3 beds 2 baths1,874 sq. ft.
441 Farnum Pike, Smithfield, RI 02917
MLS# 1424764Listed by: COMPASS - Open Sat, 11am to 12:30pmNew
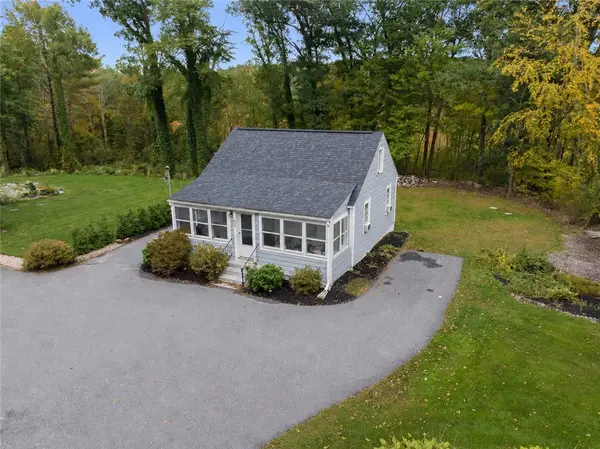 $299,900Active2 beds 1 baths875 sq. ft.
439 Farnum Pike, Smithfield, RI 02917
MLS# 1424765Listed by: COMPASS - Open Sat, 11am to 12:30pmNew
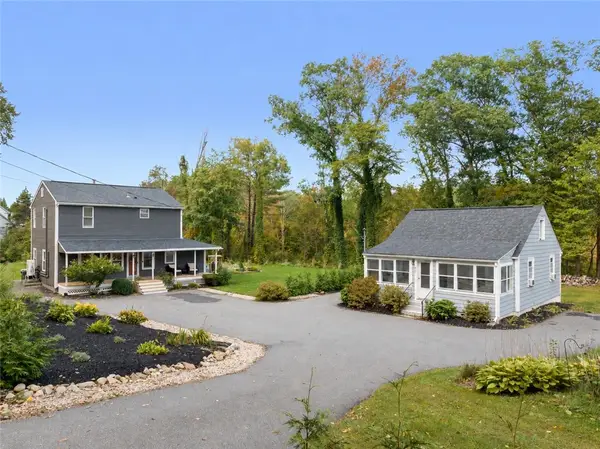 $874,900Active5 beds 3 baths2,748 sq. ft.
439 Farnum Pike, Smithfield, RI 02917
MLS# 1424766Listed by: COMPASS - New
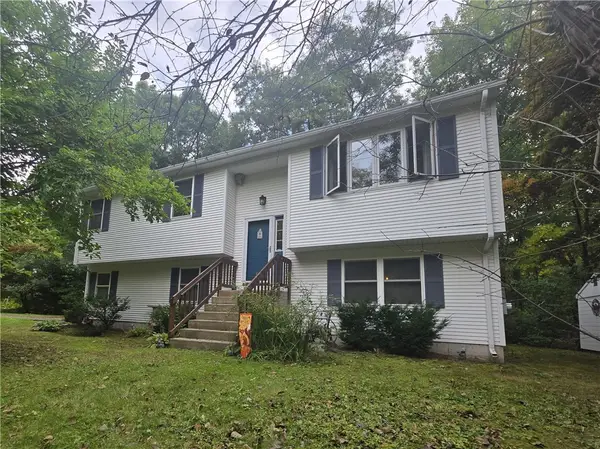 $439,900Active3 beds 1 baths1,128 sq. ft.
399 Farnum Pike Pike, Smithfield, RI 02917
MLS# 1424860Listed by: ALLTOWN REAL ESTATE GROUP - Open Sat, 12 to 1:30pmNew
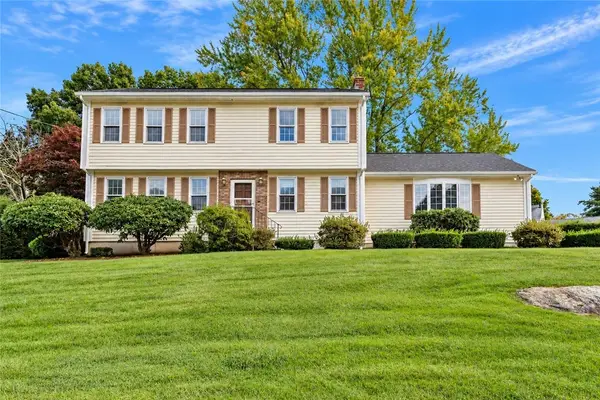 $690,000Active4 beds 2 baths2,676 sq. ft.
5 Kimberly Ann Drive, Smithfield, RI 02828
MLS# 1424693Listed by: EDGE REALTY RI


Protect your home and budget from life's surprises with an Assurant Home Warranty, backed by a partner that supports you through every step of homeownership. Explore Plans.
© 2023 - 2026 ERA Franchise Systems LLC. All rights reserved. ERA Franchise Systems LLC fully supports the principles of the Fair Housing Act and the Equal Opportunity Act. ERA, ERA Real Estate powered, and their respective logos are registered service marks of ERA Franchise Systems LLC. Each office is independently owned and operated.