
121 Robert Gray Avenue, Tiverton, RI 02878
Local realty services provided by:ERA Empire Real Estate
121 Robert Gray Avenue,Tiverton, RI 02878
$649,000
- 3 Beds
- 2 Baths
- 2,100 sq. ft.
- Single family
- Active
Listed by: denali group
Office: keller williams leading edge
MLS#:1424667
Source:RI_STATEWIDE
Price summary
- Price:$649,000
- Price per sq. ft.:$309.05
About this home
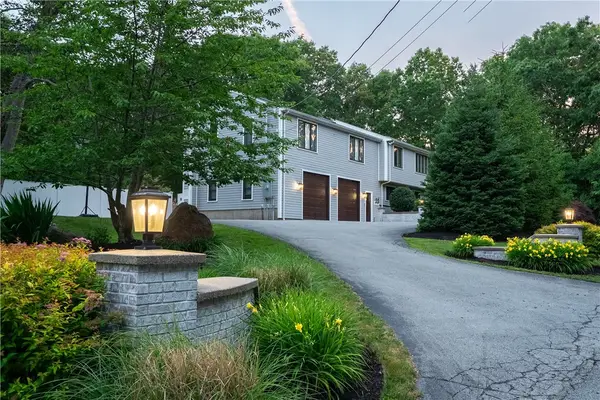
NEW CONSTRUCTION with water views in Tiverton! This 3-bedroom, 2-full-bath home features a bright, open main living area with crown molding and a kitchen showcasing white cabinetry, a contrasting center island, and pendant lighting. The adjoining dining area opens to a rear deck, making indoor-outdoor entertaining easy. Planned finished space on the lower level and third floor adds flexibility for a home office, recreation room, or additional living area, while the attached two-car garage offers convenient parking and storage. Enjoy modern finishes, coastal surroundings, and the opportunity to make this brand-new home your own.
Contact an agent
Home facts
- Year built:2026
- Listing ID #:1424667
- Added:6 day(s) ago
- Updated:October 07, 2026 at 02:34 PM
Rooms and interior
- Bedrooms:3
- Total bathrooms:2
- Full bathrooms:2
- Rooms Total:8
- Flooring:Vinyl
- Bathrooms Description:Tub Shower
- Basement:Yes
- Basement Description:Exterior Entry, Full, Interior Entry, Partially Finished
- Living area:2,100 sq. ft.
Heating and cooling
- Cooling:Central Air
- Heating:Forced Air, Gas
- Central air:Yes
Structure and exterior
- Year built:2026
- Building area:2,100 sq. ft.
- Lot area:0.19 Acres
- Architectural Style:Raised Ranch
- Construction Materials:Drywall, Vinyl Siding
- Exterior Features:Paved Driveway
- Foundation Description:Concrete Perimeter
- Levels:3 Story
Utilities
- Water:Public
- Sewer:Septic Tank
Finances and disclosures
- Price:$649,000
- Price per sq. ft.:$309.05
Features and amenities
- Amenities:Electric Water Heater, Permanent Attic Stairs, Storage
Parking
- Total parking spaces:5
- Parking description:Attached, Garage, Paved Driveway
- Garage:Yes
- Garage spaces:2
 The data relating to real estate for sale on this web site comes in part from the IDX Program of the State-Wide Multiple Listing Service, Inc. Real estate listings held by brokerage firms other than ERA Empire Real Estate are marked with the MLS logo and detailed information about them includes the name of the listing brokers. Information deemed reliable but not guaranteed. Copyright 2026 State-Wide MLS, Inc. All rights reserved. Date Last Update: October 7, 2026
New listings near 121 Robert Gray Avenue
- New
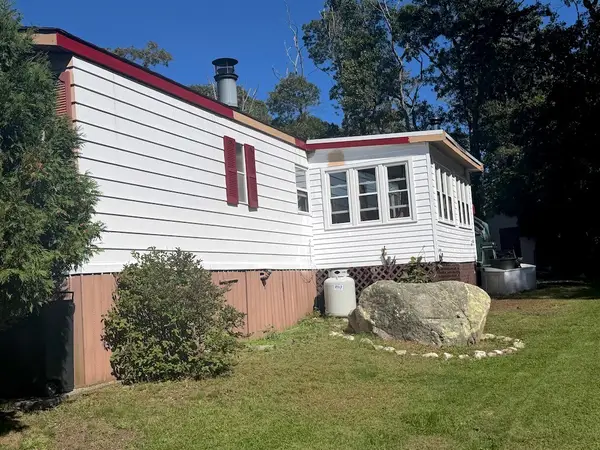 $149,000Active2 beds 2 baths1,052 sq. ft.
301 Bulgarmarsh Road, Tiverton, RI 02878
MLS# 1425326Listed by: REMAX REVOLUTION - Open Sun, 10 to 11:30amNew
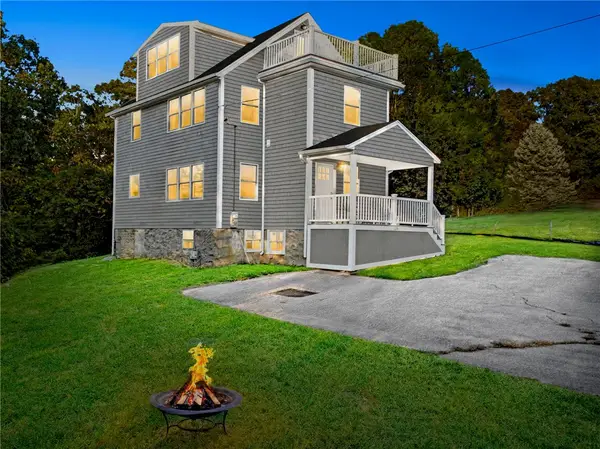 $699,000Active4 beds 2 baths2,055 sq. ft.
126 Hilton Street, Tiverton, RI 02878
MLS# 1425208Listed by: PREMEER REAL ESTATE - New
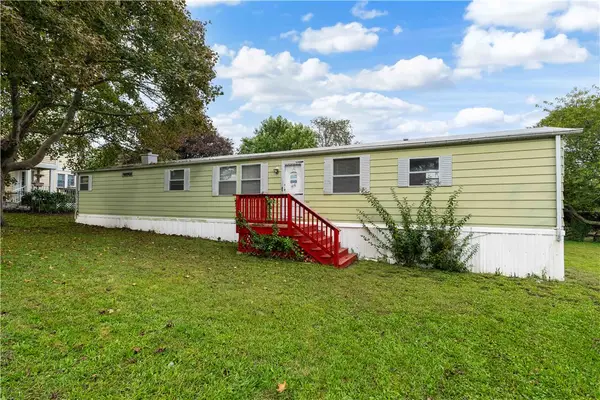 $375,000Active2 beds 1 baths840 sq. ft.
52 Ronnie Street, Tiverton, RI 02878
MLS# 1424991Listed by: CENTURY 21 TOPSAIL REALTY - New
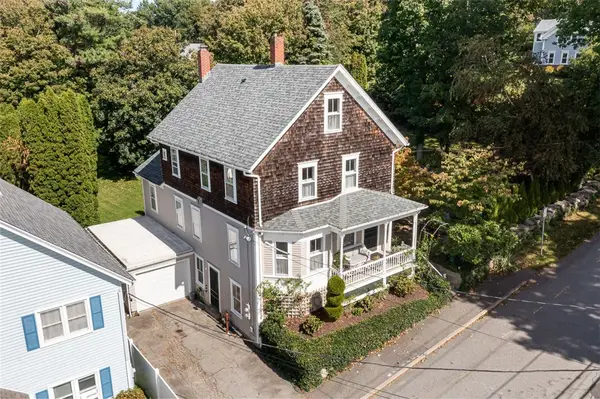 $885,000Active4 beds 4 baths2,297 sq. ft.
56 Lawton Avenue, Tiverton, RI 02878
MLS# 1424779Listed by: RESIDENTIAL PROPERTIES LTD. 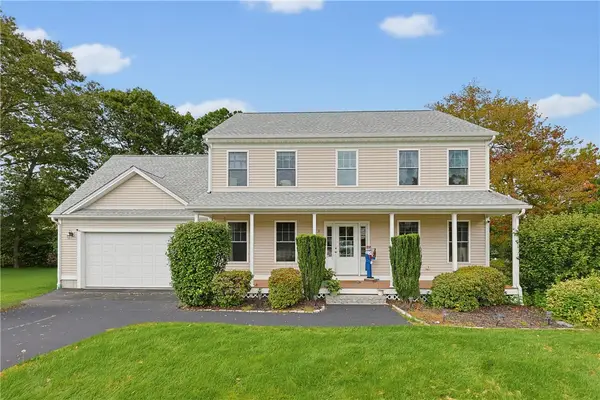 $849,900Pending4 beds 4 baths2,404 sq. ft.
2 Plantation Drive, Tiverton, RI 02878
MLS# 1424906Listed by: KELLER WILLIAMS SOUTH WATUPPA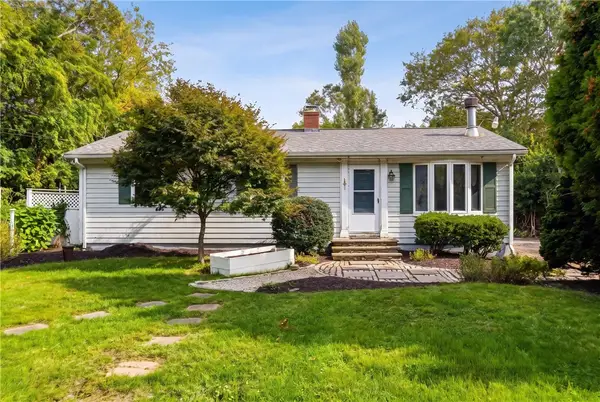 $499,000Pending3 beds 1 baths1,950 sq. ft.
455 South Lake Road, Tiverton, RI 02878
MLS# 1424843Listed by: JPAR PRIME REAL ESTATE- New
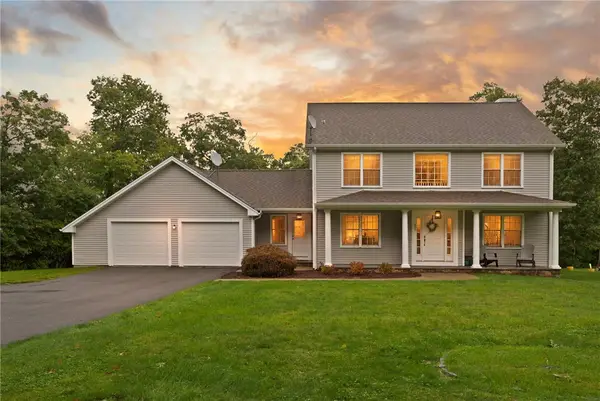 $850,000Active3 beds 3 baths2,733 sq. ft.
457 Cottrell Road, Tiverton, RI 02878
MLS# 1424610Listed by: COLDWELL BANKER REALTY - New
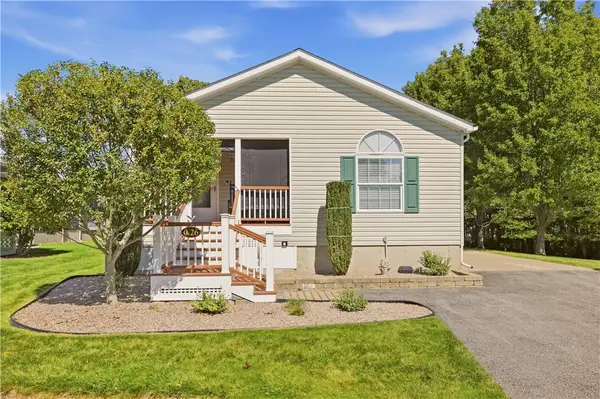 $339,000Active2 beds 2 baths1,816 sq. ft.
26 Mockingbird Lane, Tiverton, RI 02878
MLS# 1424440Listed by: KELLER WILLIAMS COASTAL - Open Sat, 11am to 1pm
 $1,095,000Active3 beds 3 baths3,332 sq. ft.
40 Lazywood Lane, Tiverton, RI 02878
MLS# 1423718Listed by: GUSTAVE WHITE SOTHEBY'S REALTY


Protect your home and budget from life's surprises with an Assurant Home Warranty, backed by a partner that supports you through every step of homeownership. Explore Plans.
© 2023 - 2026 ERA Franchise Systems LLC. All rights reserved. ERA Franchise Systems LLC fully supports the principles of the Fair Housing Act and the Equal Opportunity Act. ERA, ERA Real Estate powered, and their respective logos are registered service marks of ERA Franchise Systems LLC. Each office is independently owned and operated.