
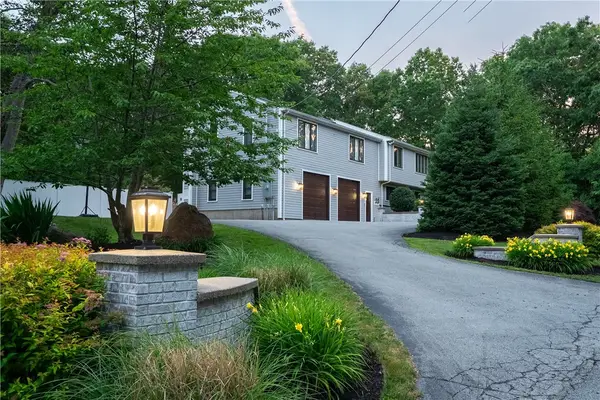
457 Cottrell Road, Tiverton, RI 02878
Local realty services provided by:ERA Key Realty Services
Listed by: seth hodge
Office: coldwell banker realty
MLS#:1424610
Source:RI_STATEWIDE
Price summary
- Price:$850,000
- Price per sq. ft.:$311.01
- Monthly HOA dues:$41.67
About this home
There's something immediately welcoming about this timeless Colonial. It has the kind of warmth and comfort that makes a house feel like home, while still offering the space and updates that make everyday living easy. Hardwood floors run throughout, connecting a comfortable family room and study with an inviting dining room and a beautiful eat-in kitchen that feels made for everything from quiet mornings to dinners with friends. Upstairs, you'll find three inviting bedrooms and two full baths, including a spacious primary suite, plus a convenient half bath on the main level. The finished basement adds even more room to spread out and opens directly onto the enormous backyard a wonderful extension of the living space with plenty of room to garden, play, entertain, or simply enjoy being outside. A deck overlooking the yard makes an easy spot for summer dinners and slow weekend mornings. With a two-car garage, flexible living spaces, and a floor plan that feels both comfortable and connected, this is a home that's ready to be lived in, loved, and made your own....
Contact an agent
Home facts
- Year built:2012
- Listing ID #:1424610
- Added:7 day(s) ago
- Updated:October 07, 2026 at 02:34 PM
Rooms and interior
- Bedrooms:3
- Total bathrooms:3
- Full bathrooms:2
- Half bathrooms:1
- Rooms Total:7
- Flooring:Ceramic Tile, Hardwood, Laminate
- Bathrooms Description:Bathtub, Tub Shower
- Kitchen Description:Dishwasher, Microwave, Oven, Range, Refrigerator
- Basement:Yes
- Basement Description:Full, Partially Finished, Walk Out Access
- Living area:2,733 sq. ft.
Heating and cooling
- Cooling:Central Air
- Heating:Forced Air, Gas
- Central air:Yes
Structure and exterior
- Year built:2012
- Building area:2,733 sq. ft.
- Lot area:0.67 Acres
- Architectural Style:Colonial
- Construction Materials:Drywall, Vinyl Siding
- Exterior Features:Deck
- Foundation Description:Concrete Perimeter
- Levels:2 Story
Utilities
- Water:Public, Underground Utilities
- Sewer:Septic Tank
Finances and disclosures
- Price:$850,000
- Price per sq. ft.:$311.01
- Tax amount:$8,436 (2026)
Features and amenities
- Appliances:Microwave, Range, Refrigerator, Washer
- Laundry features:Dryer, Washer
- Amenities:Gas Water Heater
Parking
- Total parking spaces:8
- Parking description:Attached, Garage
- Garage:Yes
- Garage spaces:2
 The data relating to real estate for sale on this web site comes in part from the IDX Program of the State-Wide Multiple Listing Service, Inc. Real estate listings held by brokerage firms other than ERA Key Realty Services are marked with the MLS logo and detailed information about them includes the name of the listing brokers. Information deemed reliable but not guaranteed. Copyright 2026 State-Wide MLS, Inc. All rights reserved. Date Last Update: October 7, 2026
New listings near 457 Cottrell Road
- New
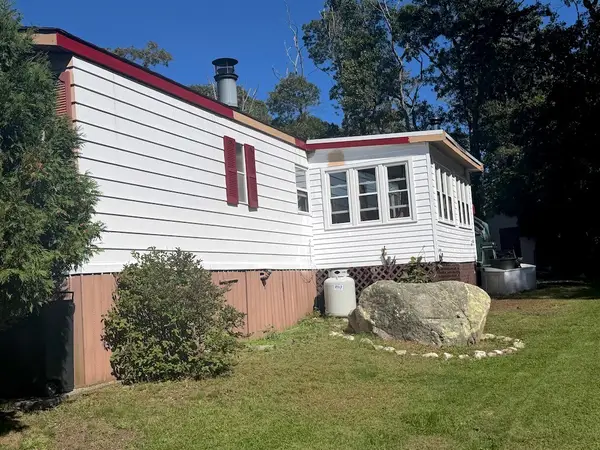 $149,000Active2 beds 2 baths1,052 sq. ft.
301 Bulgarmarsh Road, Tiverton, RI 02878
MLS# 1425326Listed by: REMAX REVOLUTION - Open Sun, 10 to 11:30amNew
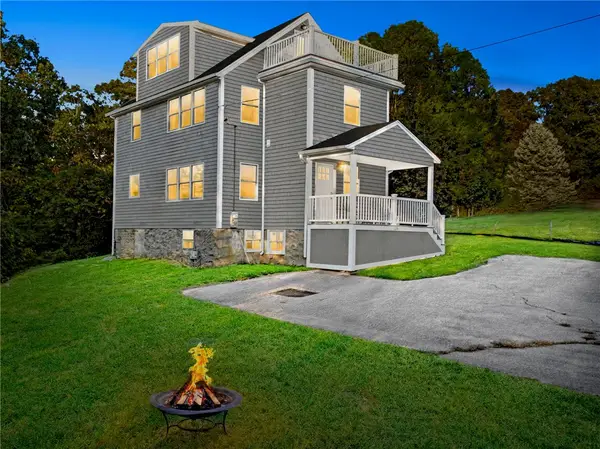 $699,000Active4 beds 2 baths2,055 sq. ft.
126 Hilton Street, Tiverton, RI 02878
MLS# 1425208Listed by: PREMEER REAL ESTATE - New
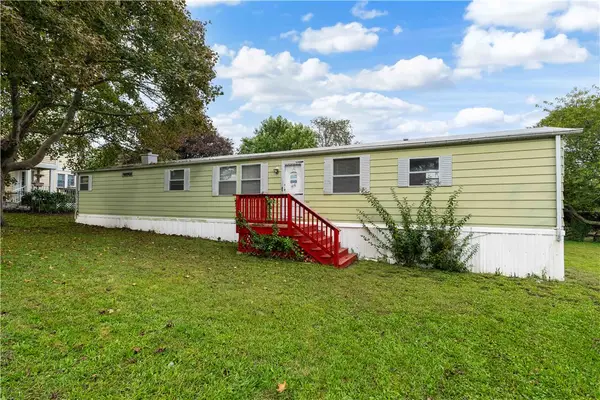 $375,000Active2 beds 1 baths840 sq. ft.
52 Ronnie Street, Tiverton, RI 02878
MLS# 1424991Listed by: CENTURY 21 TOPSAIL REALTY - New
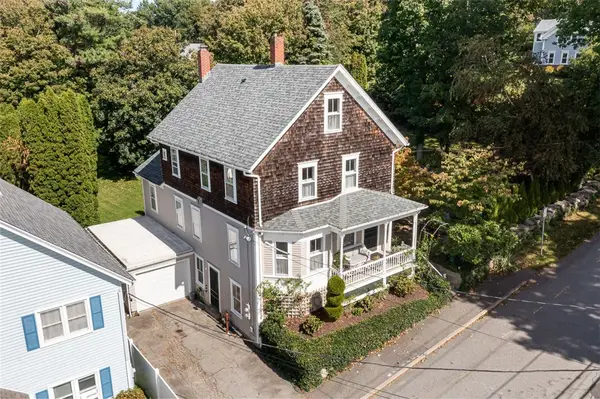 $885,000Active4 beds 4 baths2,297 sq. ft.
56 Lawton Avenue, Tiverton, RI 02878
MLS# 1424779Listed by: RESIDENTIAL PROPERTIES LTD. 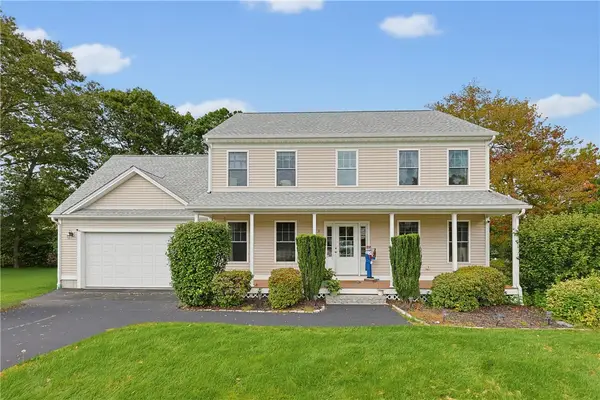 $849,900Pending4 beds 4 baths2,404 sq. ft.
2 Plantation Drive, Tiverton, RI 02878
MLS# 1424906Listed by: KELLER WILLIAMS SOUTH WATUPPA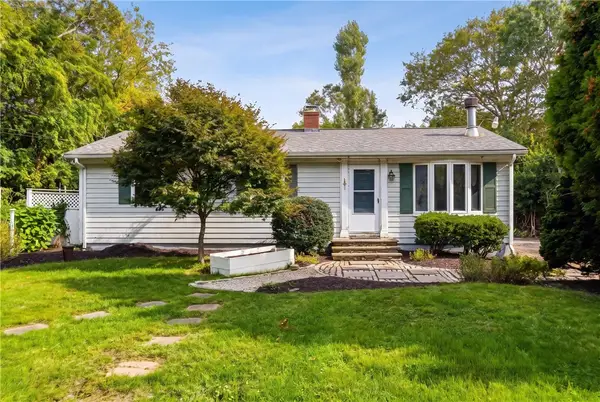 $499,000Pending3 beds 1 baths1,950 sq. ft.
455 South Lake Road, Tiverton, RI 02878
MLS# 1424843Listed by: JPAR PRIME REAL ESTATE- New
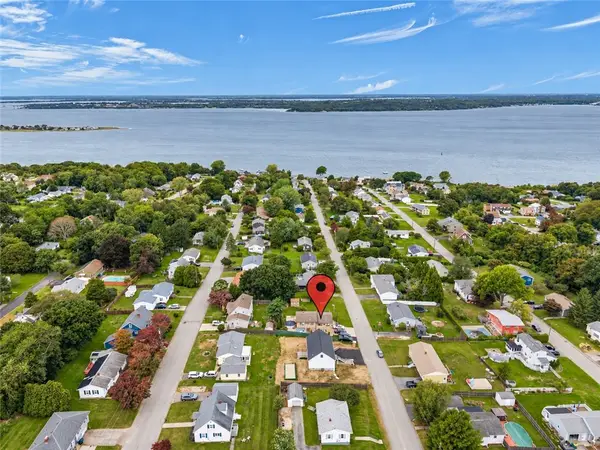 $649,000Active3 beds 2 baths2,100 sq. ft.
121 Robert Gray Avenue, Tiverton, RI 02878
MLS# 1424667Listed by: KELLER WILLIAMS LEADING EDGE - New
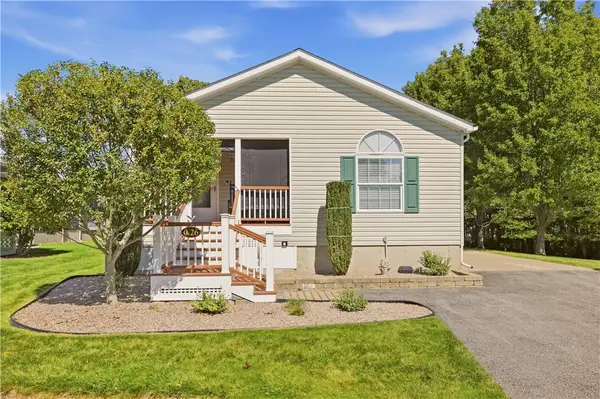 $339,000Active2 beds 2 baths1,816 sq. ft.
26 Mockingbird Lane, Tiverton, RI 02878
MLS# 1424440Listed by: KELLER WILLIAMS COASTAL - Open Sat, 11am to 1pm
 $1,095,000Active3 beds 3 baths3,332 sq. ft.
40 Lazywood Lane, Tiverton, RI 02878
MLS# 1423718Listed by: GUSTAVE WHITE SOTHEBY'S REALTY


Protect your home and budget from life's surprises with an Assurant Home Warranty, backed by a partner that supports you through every step of homeownership. Explore Plans.
© 2023 - 2026 ERA Franchise Systems LLC. All rights reserved. ERA Franchise Systems LLC fully supports the principles of the Fair Housing Act and the Equal Opportunity Act. ERA, ERA Real Estate powered, and their respective logos are registered service marks of ERA Franchise Systems LLC. Each office is independently owned and operated.