
2 Plantation Drive, Tiverton, RI 02878
Local realty services provided by:ERA Key Realty Services
Listed by: kristy oliveira
Office: keller williams south watuppa
MLS#:1424906
Source:RI_STATEWIDE
Price summary
- Price:$849,900
- Price per sq. ft.:$353.54
About this home
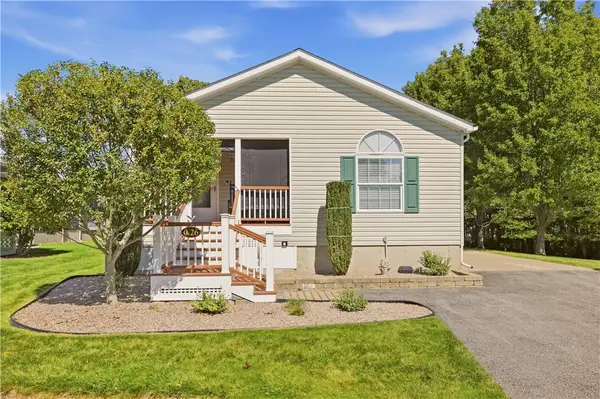
Located in a tucked-away 14-lot subdivision featuring a double-ended cul-de-sac, this 4 bedroom home offers a wonderful combination of space, comfort, and convenience. Filled with natural light, the home features hardwood flooring throughout, 2 full and 2 half baths, a propane fireplace, and central air. The kitchen offers a generously sized island and a casual dining area, complemented by a separate formal dining room, providing plenty of options for everyday living and entertaining. Upstairs, enjoy the convenience of second-floor laundry, while the primary bedroom offers water views from its side-facing windows. One of the additional bedrooms is currently being used as a media/movie room, offering flexibility to suit your needs. The tastefully finished walkout basement provides additional living space, complemented by ample storage throughout the home. Additional amenities include a whole-house water filtration system, sprinkler system, and the convenience of town water and sewer. Enjoy the tucked-away neighborhood setting while remaining conveniently located near major highways, shopping, dining, and everyday essentials....
Contact an agent
Home facts
- Year built:2016
- Subdivision & Development:NO50
- Listing ID #:1424906
- Added:5 day(s) ago
- Updated:October 07, 2026 at 08:19 AM
Rooms and interior
- Bedrooms:4
- Total bathrooms:4
- Full bathrooms:2
- Half bathrooms:2
- Rooms Total:7
- Flooring:Ceramic Tile, Hardwood
- Bathrooms Description:Tub Shower
- Kitchen Description:Dishwasher, Microwave, Oven, Range, Refrigerator
- Basement:Yes
- Basement Description:Full, Partially Finished, Walk Out Access
- Living area:2,404 sq. ft.
Heating and cooling
- Cooling:Central Air, Ductless
- Heating:Forced Air, Propane
- Central air:Yes
Structure and exterior
- Year built:2016
- Building area:2,404 sq. ft.
- Lot area:0.49 Acres
- Lot Features:Cul De Sac, Sprinkler System
- Architectural Style:Colonial
- Construction Materials:Drywall, Vinyl Siding
- Exterior Features:Paved Driveway, Sprinkler Irrigation
- Foundation Description:Concrete Perimeter
- Levels:2 Story
Utilities
- Water:Connected, Underground Utilities
- Sewer:Connected, Sewer Connected
Finances and disclosures
- Price:$849,900
- Price per sq. ft.:$353.54
- Tax amount:$6,763 (2025)
Features and amenities
- Appliances:Microwave, Range, Refrigerator, Washer
- Laundry features:Dryer, Washer
- Amenities:Electric Water Heater
Parking
- Total parking spaces:6
- Parking description:Attached, Garage, Paved Driveway
- Garage:Yes
- Garage spaces:2
 The data relating to real estate for sale on this web site comes in part from the IDX Program of the State-Wide Multiple Listing Service, Inc. Real estate listings held by brokerage firms other than ERA Key Realty Services are marked with the MLS logo and detailed information about them includes the name of the listing brokers. Information deemed reliable but not guaranteed. Copyright 2026 State-Wide MLS, Inc. All rights reserved. Date Last Update: October 7, 2026
New listings near 2 Plantation Drive
- New
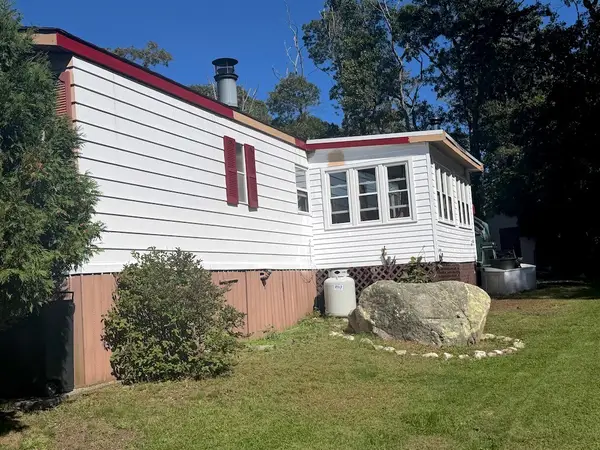 $149,000Active2 beds 2 baths1,052 sq. ft.
301 Bulgarmarsh Road, Tiverton, RI 02878
MLS# 1425326Listed by: REMAX REVOLUTION - Open Sun, 10 to 11:30amNew
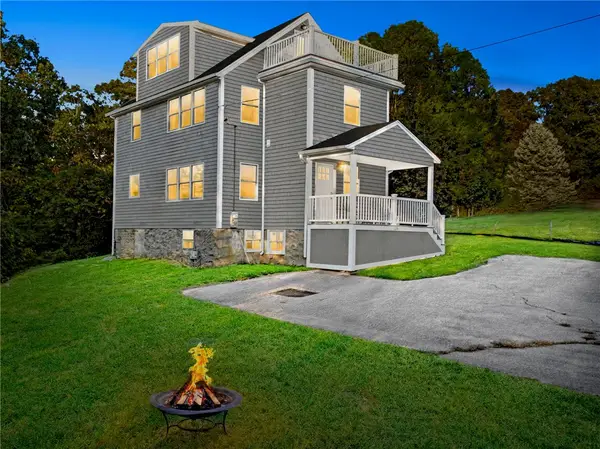 $699,000Active4 beds 2 baths2,055 sq. ft.
126 Hilton Street, Tiverton, RI 02878
MLS# 1425208Listed by: PREMEER REAL ESTATE - New
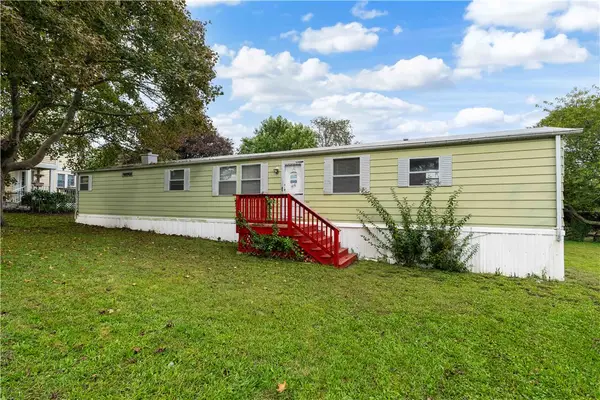 $375,000Active2 beds 1 baths840 sq. ft.
52 Ronnie Street, Tiverton, RI 02878
MLS# 1424991Listed by: CENTURY 21 TOPSAIL REALTY - New
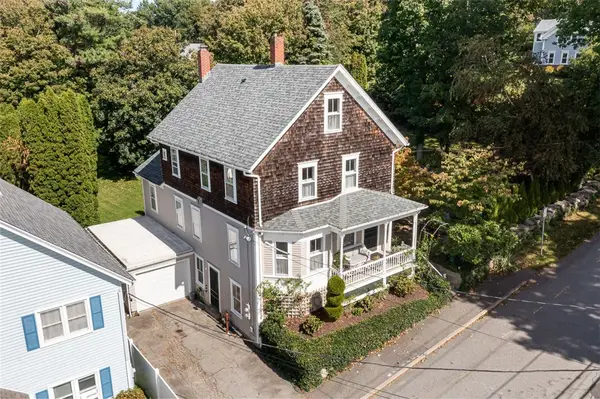 $885,000Active4 beds 4 baths2,297 sq. ft.
56 Lawton Avenue, Tiverton, RI 02878
MLS# 1423656Listed by: RESIDENTIAL PROPERTIES LTD. 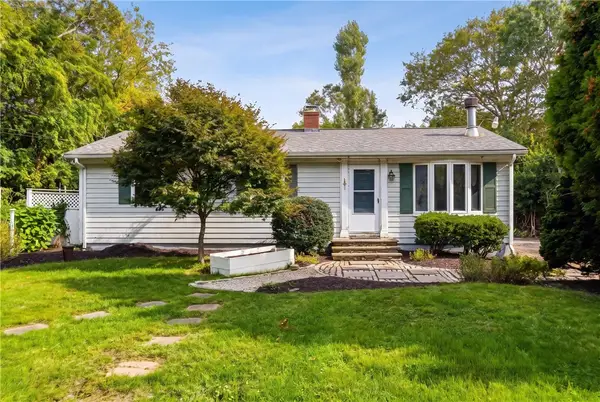 $499,000Pending3 beds 1 baths1,950 sq. ft.
455 South Lake Road, Tiverton, RI 02878
MLS# 1424843Listed by: JPAR PRIME REAL ESTATE- Open Sat, 10 to 11amNew
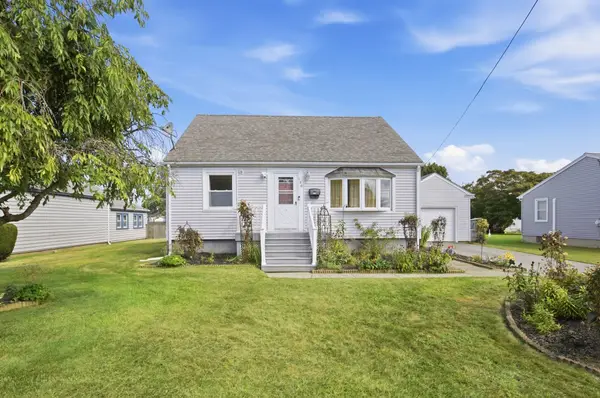 $489,000Active3 beds 2 baths1,305 sq. ft.
136 Durfee Road, Tiverton, RI 02878
MLS# 73585474Listed by: Serhant - New
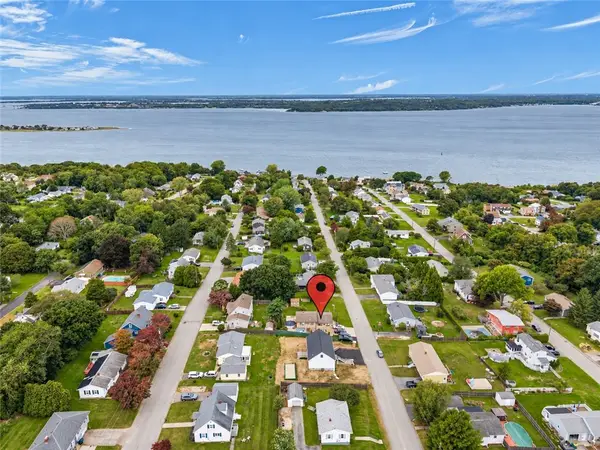 $649,000Active3 beds 2 baths2,100 sq. ft.
121 Robert Gray Avenue, Tiverton, RI 02878
MLS# 1424667Listed by: KELLER WILLIAMS LEADING EDGE - New
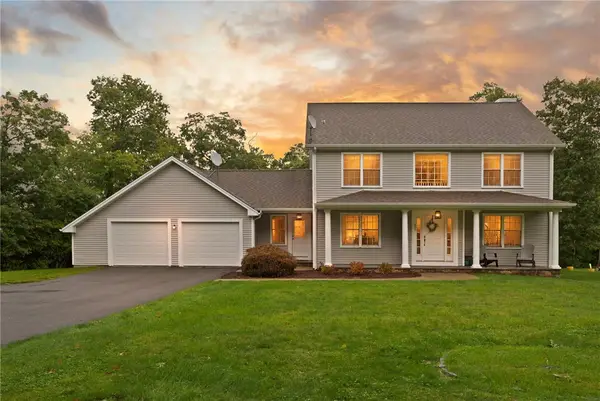 $850,000Active3 beds 3 baths2,733 sq. ft.
457 Cottrell Road, Tiverton, RI 02878
MLS# 1424610Listed by: COLDWELL BANKER REALTY - New
 $339,000Active2 beds 2 baths1,816 sq. ft.
26 Mockingbird Lane, Tiverton, RI 02878
MLS# 1424440Listed by: KELLER WILLIAMS COASTAL


Protect your home and budget from life's surprises with an Assurant Home Warranty, backed by a partner that supports you through every step of homeownership. Explore Plans.
© 2023 - 2026 ERA Franchise Systems LLC. All rights reserved. ERA Franchise Systems LLC fully supports the principles of the Fair Housing Act and the Equal Opportunity Act. ERA, ERA Real Estate powered, and their respective logos are registered service marks of ERA Franchise Systems LLC. Each office is independently owned and operated.