
53 Greenbush Road, Warwick, RI 02818
Local realty services provided by:ERA Key Realty Services
Listed by: augustus marsella
Office: re/max professionals
MLS#:1417305
Source:RI_STATEWIDE
Price summary
- Price:$549,900
- Price per sq. ft.:$467.6
About this home
Welcome home to this beautifully renovated ranch, perfectly situated at the end of a quiet cul-de-sac on a private, beautifully landscaped lot. Offering the ease of single-level living, this inviting home combines modern updates with timeless charm.
A welcoming full-length front porch sets the tone for relaxed living, while inside, a bright open-concept living room and kitchen create the perfect space for entertaining and everyday life. The spacious granite kitchen features generous bar seating and flows effortlessly to the rear deck, where you can enjoy peaceful views of the private backyard.
The home features two beautifully renovated full bathrooms and a flexible floor plan. Originally designed as a three-bedroom home, two bedrooms have been combined to create an oversized guest bedroom, offering exceptional comfort and versatility. The layout can easily be converted back to a true three-bedroom configuration if desired.
A full basement provides abundant storage and offers excellent potential to create additional finished living space, home gym, workshop, or recreation room.
With its low-maintenance exterior, thoughtfully updated interior, and exceptional setting at the very end of Greenbush Road, this property offers privacy, comfort, and convenience. Whether you're looking to downsize, purchase your first home, or simply enjoy the benefits of easy single-level living, this move-in-ready home is one you won't want to miss! *SUBJECT TO SELLER FINDING SUITABLE HOUSING*...
Contact an agent
Home facts
- Year built:1996
- Subdivision & Development:COWESETT
- Listing ID #:1417305
- Added:39 day(s) ago
- Updated:August 18, 2026 at 04:58 PM
Rooms and interior
- Bedrooms:3
- Total bathrooms:2
- Full bathrooms:2
- Rooms Total:5
- Flooring:Ceramic Tile, Vinyl
- Bathrooms Description:Tub Shower
- Kitchen Description:Dishwasher, Microwave, Oven, Range, Refrigerator
- Basement:Yes
- Basement Description:Exterior Entry, Full, Interior Entry, Unfinished
- Living area:1,176 sq. ft.
Heating and cooling
- Cooling:Central Air
- Heating:Baseboard, Hot Water, Oil
- Central air:Yes
Structure and exterior
- Year built:1996
- Building area:1,176 sq. ft.
- Lot area:0.8 Acres
- Lot Features:Corner Lot, Wooded
- Architectural Style:Ranch
- Construction Materials:Drywall, Vinyl Siding
- Exterior Features:Deck, Porch
- Foundation Description:Concrete Perimeter
- Levels:1 Story
Utilities
- Water:Well
- Sewer:Septic Tank
Finances and disclosures
- Price:$549,900
- Price per sq. ft.:$467.6
- Tax amount:$6,316 (2026)
Features and amenities
- Appliances:Microwave, Range, Refrigerator, Washer
- Laundry features:Dryer, Washer
- Amenities:Skylights, Storm Windows, Tankless Water Heater, Thermal Windows
Parking
- Total parking spaces:4
- Parking description:No Garage
 The data relating to real estate for sale on this web site comes in part from the IDX Program of the State-Wide Multiple Listing Service, Inc. Real estate listings held by brokerage firms other than ERA Key Realty Services are marked with the MLS logo and detailed information about them includes the name of the listing brokers. Information deemed reliable but not guaranteed. Copyright 2026 State-Wide MLS, Inc. All rights reserved. Date Last Update: August 18, 2026
New listings near 53 Greenbush Road
- Open Fri, 5:30 to 7pmNew
 $599,900Active3 beds 2 baths1,679 sq. ft.
84 Alden Avenue, Warwick, RI 02889
MLS# 1420637Listed by: REDFIN CORPORATION - New
 $475,000Active3 beds 3 baths1,644 sq. ft.
2907 Post Road #1, Warwick, RI 02886
MLS# 1420901Listed by: RI REAL ESTATE SERVICES - New
 $750,000Active4 beds 3 baths2,988 sq. ft.
465 Red Chimney Drive, Warwick, RI 02886
MLS# 1420458Listed by: ABBOTT PROPERTIES, LLC - New
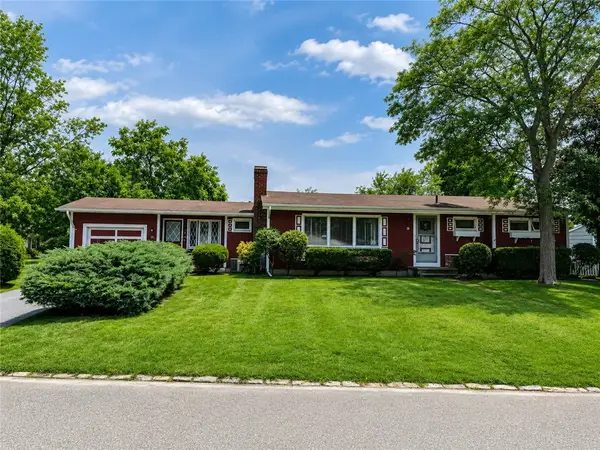 $384,900Active2 beds 1 baths1,128 sq. ft.
18 Leslie Road, Warwick, RI 02888
MLS# 1420394Listed by: RE/MAX PROPERTIES - New
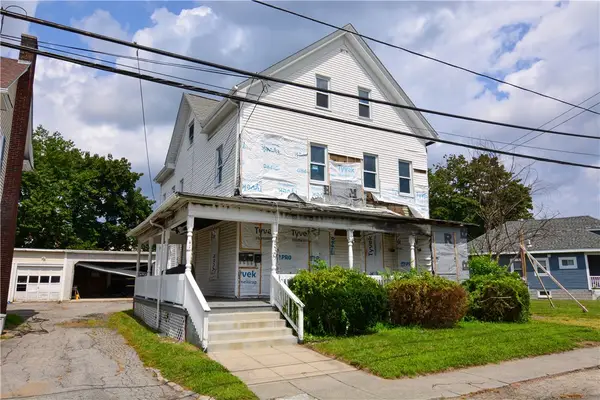 $250,000Active7 beds 3 baths3,655 sq. ft.
339 Pawtuxet Avenue, Warwick, RI 02888
MLS# 1420789Listed by: RE/MAX PROFESSIONALS - Open Tue, 5:30 to 7pmNew
 $469,000Active3 beds 2 baths1,828 sq. ft.
67 Winston Avenue, Warwick, RI 02886
MLS# 1420818Listed by: REMAX REVOLUTION - New
 $329,000Active2 beds 2 baths1,354 sq. ft.
479 Providence Street #C1, Warwick, RI 02886
MLS# 1420498Listed by: JPAR PRIME REAL ESTATE - New
 $195,000Active2 beds 1 baths720 sq. ft.
979 Toll Gate Road, Warwick, RI 02886
MLS# 1420355Listed by: EXP REALTY - Open Wed, 5 to 6:30pmNew
 $499,900Active2 beds 2 baths1,130 sq. ft.
83 Cadora Avenue, Warwick, RI 02886
MLS# 1420678Listed by: WEICHERT REALTORS-ATLANTIC PRP - Open Wed, 5 to 6:30pmNew
 $499,900Active2 beds 2 baths1,100 sq. ft.
81 Cadora Avenue, Warwick, RI 02886
MLS# 1420631Listed by: WEICHERT REALTORS-ATLANTIC PRP


Protect your home and budget from life's surprises with an Assurant Home Warranty, backed by a partner that supports you through every step of homeownership. Explore Plans.
© 2023 - 2026 ERA Franchise Systems LLC. All rights reserved. ERA Franchise Systems LLC fully supports the principles of the Fair Housing Act and the Equal Opportunity Act. ERA, ERA Real Estate powered, and their respective logos are registered service marks of ERA Franchise Systems LLC. Each office is independently owned and operated.