
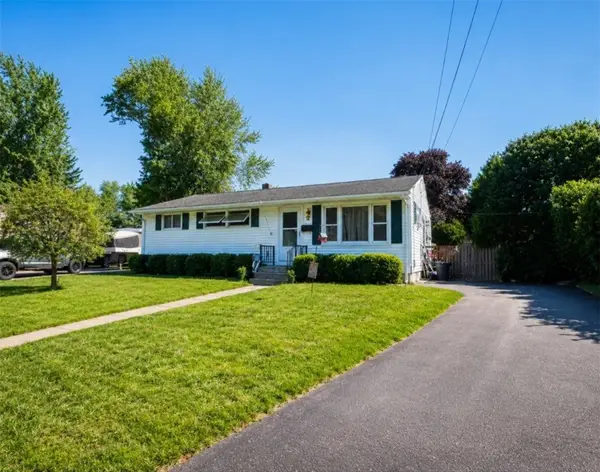
56 Mckay Court, Warwick, RI 02889
Local realty services provided by:ERA Empire Real Estate
Listed by: linda o'rourke
Office: remax revolution
MLS#:1417270
Source:RI_STATEWIDE
Price summary
- Price:$575,000
- Price per sq. ft.:$356.7
About this home
Located at the end of a cul-de-sac lined with well maintained homes, this absolutely immaculate, spacious, bright and open home fits right in!!. Freshly painted in neutral tones, shining hardwoods throughout upper level, new carpeting in lower level family room and stairs. Primary bedroom is 11X14 with cathedral ceiling, 3.5' x 6.5' closet and attached bath with 5 foot shower. Two additional bedrooms each feature double windows for lots of light and spacious closets. Family bath with skylight. Kitchen with island is fully applianced featuring tile floors and granite counters. Slider from dining area leads to one of the two decks for lots of outdoor enjoyment. Lower level features 23 foot family room with slider to a ground level deck. Lower level also features an additional half bath and laundry. Spacious 2 car garage provides direct access to lower level of home...spacious closets create the perfect drop zone for coats, backpacks, boots, etc.. Central air and gas fired forced warm air furnace make this home comfortable in all seasons. Private yard and lots of room for bike riding in the cul-de-sac. Sellers and home are ready to close quickly so you can enjoy the rest of your summer in your new home!!...
Contact an agent
Home facts
- Year built:2005
- Listing ID #:1417270
- Added:1 day(s) ago
- Updated:July 10, 2026 at 04:06 AM
Rooms and interior
- Bedrooms:3
- Total bathrooms:3
- Full bathrooms:2
- Half bathrooms:1
- Rooms Total:6
- Flooring:Carpet, Ceramic Tile, Hardwood
- Bathrooms Description:Bathtub, Tub Shower
- Kitchen Description:Dishwasher, Disposal, Microwave, Oven, Range, Refrigerator
- Basement:Yes
- Living area:1,612 sq. ft.
Heating and cooling
- Cooling:Central Air
- Heating:Forced Air, Gas
- Central air:Yes
Structure and exterior
- Year built:2005
- Building area:1,612 sq. ft.
- Lot area:0.18 Acres
- Lot Features:Cul De Sac, Sprinkler System
- Architectural Style:Raised Ranch
- Construction Materials:Plaster, Vinyl Siding
- Exterior Features:Deck, Patio, Paved Driveway, Sprinkler Irrigation
- Foundation Description:Concrete Perimeter
- Levels:2 Story
Utilities
- Water:Connected, Public
- Sewer:Connected, Public Sewer, Sewer Connected
Finances and disclosures
- Price:$575,000
- Price per sq. ft.:$356.7
- Tax amount:$6,419 (2026)
Features and amenities
- Appliances:Microwave, Range, Refrigerator, Washer
- Laundry features:Dryer, Washer
- Amenities:Cathedral Ceilings, Gas Water Heater, Skylights, Thermal Windows, Water Heater
Parking
- Total parking spaces:4
- Parking description:Built In, Paved Driveway
- Garage:Yes
- Garage spaces:2
 The data relating to real estate for sale on this web site comes in part from the IDX Program of the State-Wide Multiple Listing Service, Inc. Real estate listings held by brokerage firms other than ERA Empire Real Estate are marked with the MLS logo and detailed information about them includes the name of the listing brokers. Information deemed reliable but not guaranteed. Copyright 2026 State-Wide MLS, Inc. All rights reserved. Date Last Update: July 10, 2026
New listings near 56 Mckay Court
- New
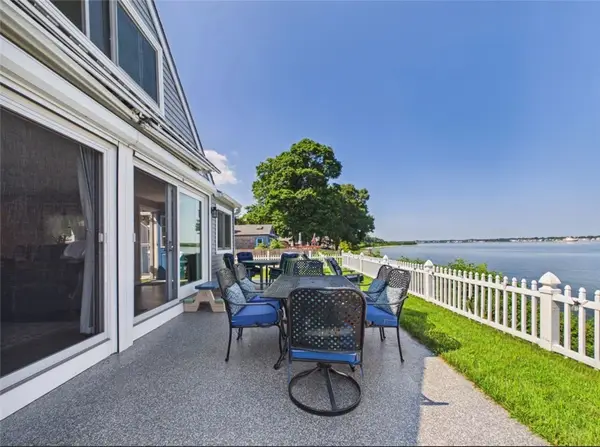 $549,900Active2 beds 1 baths1,125 sq. ft.
69 Namquid Drive, Warwick, RI 02888
MLS# 1417435Listed by: FLAGSHIP REAL ESTATE ADVISORS - New
 $549,900Active3 beds 2 baths1,176 sq. ft.
53 Greenbush Road, Warwick, RI 02818
MLS# 1417305Listed by: RE/MAX PROFESSIONALS - Open Wed, 5 to 6pmNew
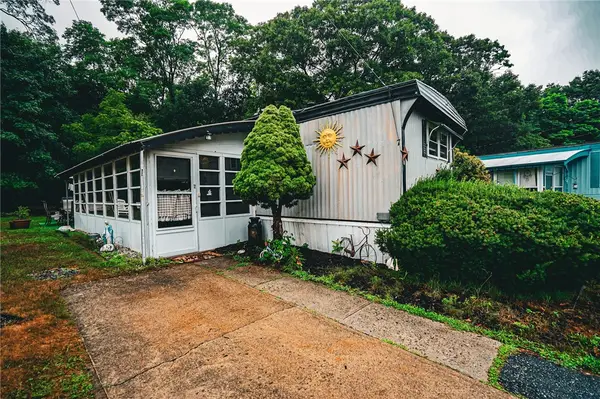 $124,900Active2 beds 2 baths792 sq. ft.
979 Tollgate Road, Warwick, RI 02886
MLS# 1417201Listed by: REAL BROKER, LLC - New
 $180,000Active0.09 Acres
0 Hazard Avenue, Warwick, RI 02889
MLS# 1417380Listed by: REAL BROKER, LLC - Open Sun, 10 to 11:30amNew
 $425,000Active4 beds 1 baths1,266 sq. ft.
91 Ash Street, Warwick, RI 02888
MLS# 1417351Listed by: EXP REALTY LLC - Open Sun, 12 to 1:30pmNew
 $349,900Active2 beds 1 baths680 sq. ft.
68 Uncas Street, Warwick, RI 02889
MLS# 1417353Listed by: EXP REALTY LLC - Open Sat, 11am to 12:30pmNew
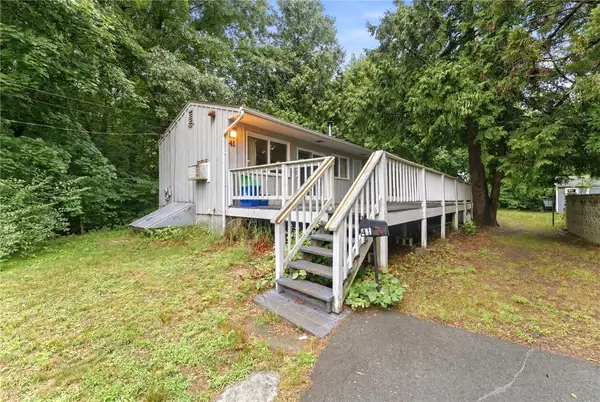 $339,900Active2 beds 1 baths800 sq. ft.
41 Shirley Street, Warwick, RI 02888
MLS# 1417028Listed by: SKD REAL ESTATE - Open Sun, 12 to 2pmNew
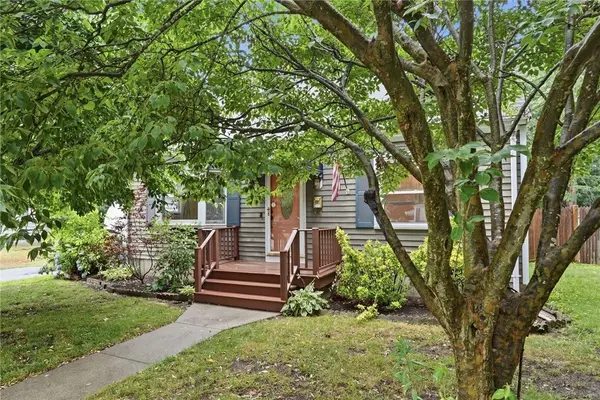 $449,900Active4 beds 2 baths1,344 sq. ft.
123 Hiawatha Street, Warwick, RI 02888
MLS# 1417400Listed by: REMAX REVOLUTION - Open Sat, 12 to 1:30pmNew
 $349,999Active3 beds 1 baths1,920 sq. ft.
58 Hoyt Street, Warwick, RI 02886
MLS# 1413365Listed by: BHHS PINNACLE REALTY


Protect your home and budget from life's surprises with an Assurant Home Warranty, backed by a partner that supports you through every step of homeownership. Explore Plans.
© 2023 - 2026 ERA Franchise Systems LLC. All rights reserved. ERA Franchise Systems LLC fully supports the principles of the Fair Housing Act and the Equal Opportunity Act. ERA, ERA Real Estate powered, and their respective logos are registered service marks of ERA Franchise Systems LLC. Each office is independently owned and operated.