
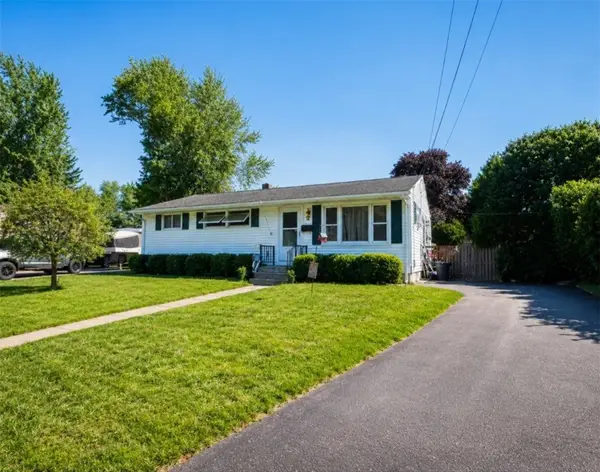
69 Namquid Drive, Warwick, RI 02888
Local realty services provided by:ERA Empire Real Estate
69 Namquid Drive,Warwick, RI 02888
$549,900
- 2 Beds
- 1 Baths
- 1,125 sq. ft.
- Single family
- Active
Listed by: jennifer zagroski
Office: flagship real estate advisors
MLS#:1417435
Source:RI_STATEWIDE
Price summary
- Price:$549,900
- Price per sq. ft.:$488.8
- Monthly HOA dues:$491
About this home
Wake up to breathtaking, panoramic views of the bay in this beautifully rebuilt oceanfront retreat, where every day feels like a vacation. Completely reconstructed from the ground up in 2000, this meticulously maintained home seamlessly blends coastal charm with modern efficiency. The thoughtfully designed floor plan features a desirable first floor primary bedroom, offering convenience and easy single level living. Upstairs, a spacious second bedroom is filled with natural light from skylights and showcases stunning ocean views you'll never tire of waking up to. The inviting living space is anchored by a cozy gas fireplace, while outside, the magazine worthy patio creates the perfect setting for entertaining, relaxing, or simply soaking in the spectacular waterfront scenery. A retractable awning provides welcome shade on sunny afternoons, and storm shutters offer added protection and peace of mind. Energy efficiency is another standout feature, with fully paid off solar panels resulting in little to no electric bill. Connected to city sewers, this home offers the convenience of municipal utilities without sacrificing its tranquil seaside setting. Whether you're searching for a year round residence or the ultimate coastal getaway, this exceptional waterfront property delivers unmatched views, modern comforts, and an unbeatable lifestyle....
Contact an agent
Home facts
- Year built:1915
- Listing ID #:1417435
- Added:1 day(s) ago
- Updated:July 10, 2026 at 03:00 AM
Rooms and interior
- Bedrooms:2
- Total bathrooms:1
- Full bathrooms:1
- Rooms Total:4
- Flooring:Ceramic Tile, Hardwood
- Kitchen Description:Dishwasher, Microwave, Oven, Range, Refrigerator
- Basement:Yes
- Basement Description:Partial, Unfinished
- Living area:1,125 sq. ft.
Heating and cooling
- Cooling:Central Air
- Heating:Forced Air, Gas
- Central air:Yes
Structure and exterior
- Year built:1915
- Building area:1,125 sq. ft.
- Lot Features:Private, Secluded, Sprinkler System
- Architectural Style:Cape Cod
- Construction Materials:Drywall, Vinyl Siding
- Exterior Features:Sprinkler Irrigation
- Foundation Description:Block
- Levels:2 Story
Utilities
- Water:Connected, Water Assessments
- Sewer:Connected, Sewer Assessments, Sewer Connected
Finances and disclosures
- Price:$549,900
- Price per sq. ft.:$488.8
- Tax amount:$5,844 (2025)
Features and amenities
- Appliances:Microwave, Range, Refrigerator, Washer
- Laundry features:Dryer, Washer
- Amenities:Electric Water Heater
Parking
- Parking description:No Garage
 The data relating to real estate for sale on this web site comes in part from the IDX Program of the State-Wide Multiple Listing Service, Inc. Real estate listings held by brokerage firms other than ERA Empire Real Estate are marked with the MLS logo and detailed information about them includes the name of the listing brokers. Information deemed reliable but not guaranteed. Copyright 2026 State-Wide MLS, Inc. All rights reserved. Date Last Update: July 10, 2026
New listings near 69 Namquid Drive
- New
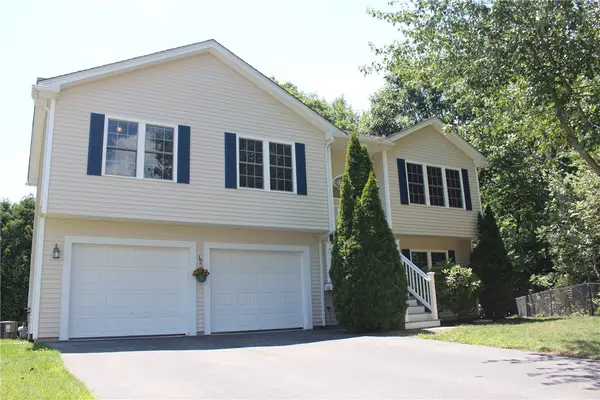 $575,000Active3 beds 3 baths1,612 sq. ft.
56 Mckay Court, Warwick, RI 02889
MLS# 1417270Listed by: REMAX REVOLUTION - New
 $549,900Active3 beds 2 baths1,176 sq. ft.
53 Greenbush Road, Warwick, RI 02818
MLS# 1417305Listed by: RE/MAX PROFESSIONALS - Open Wed, 5 to 6pmNew
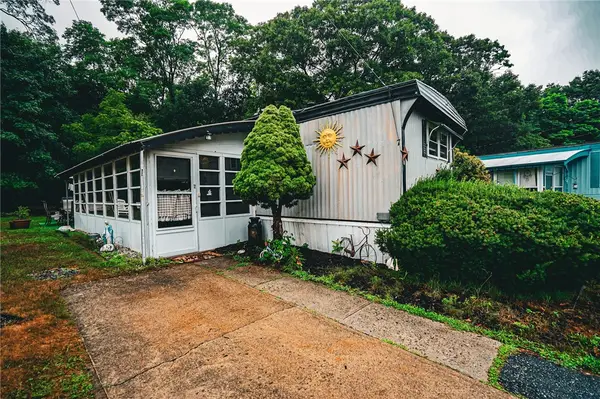 $124,900Active2 beds 2 baths792 sq. ft.
979 Tollgate Road, Warwick, RI 02886
MLS# 1417201Listed by: REAL BROKER, LLC - New
 $180,000Active0.09 Acres
0 Hazard Avenue, Warwick, RI 02889
MLS# 1417380Listed by: REAL BROKER, LLC - Open Sun, 10 to 11:30amNew
 $425,000Active4 beds 1 baths1,266 sq. ft.
91 Ash Street, Warwick, RI 02888
MLS# 1417351Listed by: EXP REALTY LLC - Open Sun, 12 to 1:30pmNew
 $349,900Active2 beds 1 baths680 sq. ft.
68 Uncas Street, Warwick, RI 02889
MLS# 1417353Listed by: EXP REALTY LLC - Open Sat, 11am to 12:30pmNew
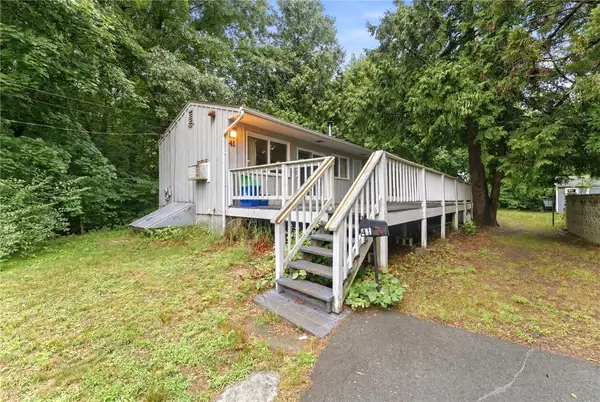 $339,900Active2 beds 1 baths800 sq. ft.
41 Shirley Street, Warwick, RI 02888
MLS# 1417028Listed by: SKD REAL ESTATE - Open Sun, 12 to 2pmNew
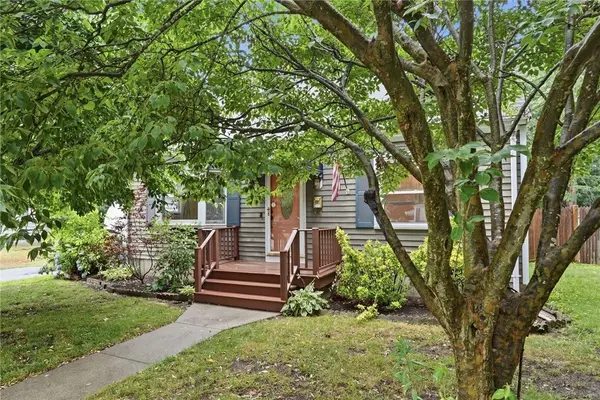 $449,900Active4 beds 2 baths1,344 sq. ft.
123 Hiawatha Street, Warwick, RI 02888
MLS# 1417400Listed by: REMAX REVOLUTION - Open Sat, 12 to 1:30pmNew
 $349,999Active3 beds 1 baths1,920 sq. ft.
58 Hoyt Street, Warwick, RI 02886
MLS# 1413365Listed by: BHHS PINNACLE REALTY


Protect your home and budget from life's surprises with an Assurant Home Warranty, backed by a partner that supports you through every step of homeownership. Explore Plans.
© 2023 - 2026 ERA Franchise Systems LLC. All rights reserved. ERA Franchise Systems LLC fully supports the principles of the Fair Housing Act and the Equal Opportunity Act. ERA, ERA Real Estate powered, and their respective logos are registered service marks of ERA Franchise Systems LLC. Each office is independently owned and operated.