
27 Faxon Street, West Warwick, RI 02893
Local realty services provided by:ERA Key Realty Services
Listed by: joe roch
Office: residential properties ltd
MLS#:1418830
Source:RI_STATEWIDE
Price summary
- Price:$445,000
- Price per sq. ft.:$301.29
About this home
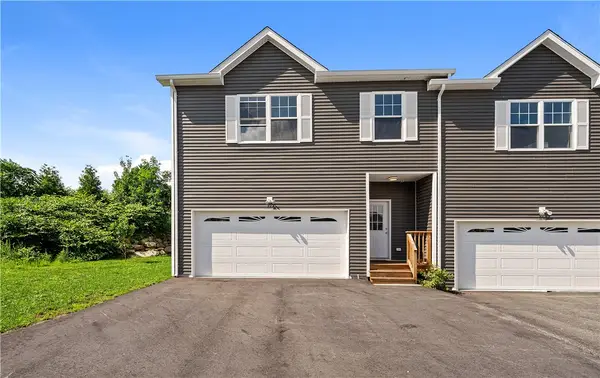
This fantastic, thoughtfully updated side-by-side 2-family is located at the end of a quiet, tree-lined street, and is the perfect spot for an investor or owner-occupant. Each side is a 2-bed, 1-bath unit with laminate flooring, spacious + newer eat-in kitchens, and ample off-street parking. Additional features include a private backyard with a large patio, vinyl siding for easy maintenance, and a new architectural-shingle roof. Conveniently situated in the Centreville section of town, this home is close to shopping and dining on Route 2, as well as easy access to I-95 and 295. Note: Lead Certs are available for both units.
Contact an agent
Home facts
- Year built:1976
- Subdivision & Development:Centreville
- Listing ID #:1418830
- Added:15 day(s) ago
- Updated:August 08, 2026 at 09:30 AM
Rooms and interior
- Bedrooms:4
- Total bathrooms:2
- Full bathrooms:2
- Rooms Total:8
- Flooring:Laminate
- Bathrooms Description:Tub Shower
- Kitchen Description:Dishwasher, Microwave, Oven, Range, Refrigerator
- Basement:Yes
- Living area:1,477 sq. ft.
Heating and cooling
- Heating:Baseboard, Electric
Structure and exterior
- Year built:1976
- Building area:1,477 sq. ft.
- Lot area:0.25 Acres
- Lot Features:Cul De Sac
- Construction Materials:Drywall, Vinyl Siding
- Exterior Features:Patio, Paved Driveway
- Foundation Description:Slab
Utilities
- Water:Connected, Public
- Sewer:Connected, Public Sewer, Sewer Connected
Finances and disclosures
- Price:$445,000
- Price per sq. ft.:$301.29
- Tax amount:$5,436 (2025)
Features and amenities
- Appliances:Microwave, Range, Refrigerator, Washer
- Laundry features:Dryer, In Unit, Washer
- Amenities:Electric Water Heater, Water Heater
Parking
- Total parking spaces:4
- Parking description:No Garage, Paved Driveway
 The data relating to real estate for sale on this web site comes in part from the IDX Program of the State-Wide Multiple Listing Service, Inc. Real estate listings held by brokerage firms other than ERA Key Realty Services are marked with the MLS logo and detailed information about them includes the name of the listing brokers. Information deemed reliable but not guaranteed. Copyright 2026 State-Wide MLS, Inc. All rights reserved. Date Last Update: August 8, 2026
New listings near 27 Faxon Street
- New
 $599,900Active6 beds 4 baths2,160 sq. ft.
41 Payan Street, West Warwick, RI 02893
MLS# 1419732Listed by: REMAX REVOLUTION - Open Sat, 11:30am to 1pmNew
 $629,900Active3 beds 3 baths3,268 sq. ft.
19 Gilcrest Drive, West Warwick, RI 02893
MLS# 1420316Listed by: REMAX REVOLUTION - New
 $424,900Active4 beds 2 baths1,608 sq. ft.
20 Spring Street W, West Warwick, RI 02893
MLS# 1419832Listed by: REAL BROKER, LLC - New
 $425,000Active3 beds 2 baths1,414 sq. ft.
51 Enfield Drive, West Warwick, RI 02893
MLS# 1420132Listed by: RESIDENTIAL PROPERTIES LTD. - New
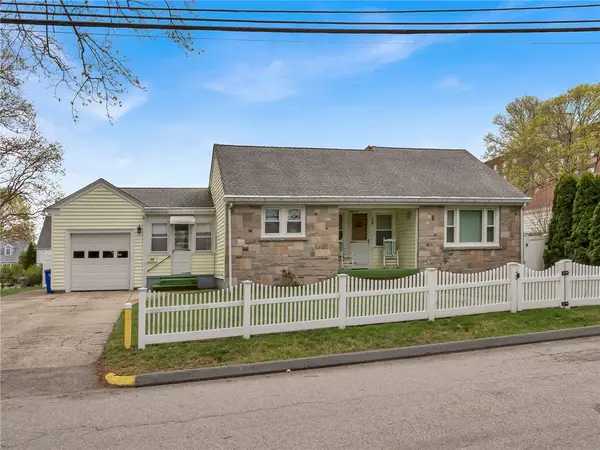 $379,000Active2 beds 1 baths1,707 sq. ft.
78 Crossland Road, West Warwick, RI 02893
MLS# 1420058Listed by: START REALTY - New
 $489,900Active3 beds 2 baths1,764 sq. ft.
150 Acorn Lane, West Warwick, RI 02893
MLS# 1419852Listed by: CENTURY 21 ALLPOINTS REALTY - New
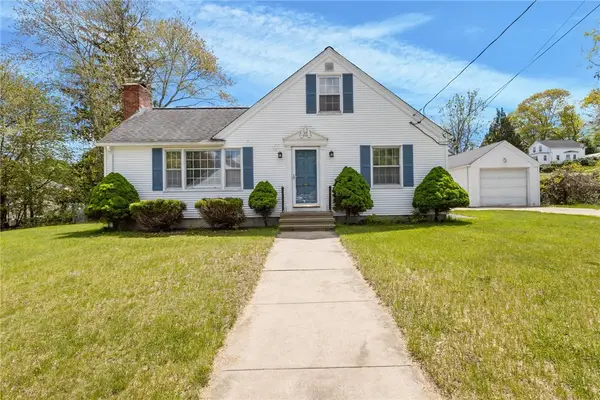 $475,000Active3 beds 2 baths1,756 sq. ft.
74 Youngs Avenue, West Warwick, RI 02893
MLS# 1420064Listed by: REAL BROKER, LLC - Open Sat, 10:30am to 12:30pmNew
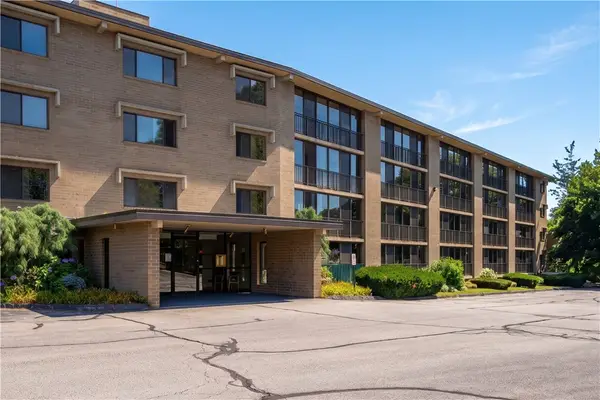 $339,900Active2 beds 2 baths1,163 sq. ft.
650 East Greenwich Avenue #5-405, West Warwick, RI 02893
MLS# 1419485Listed by: RI REAL ESTATE SERVICES - New
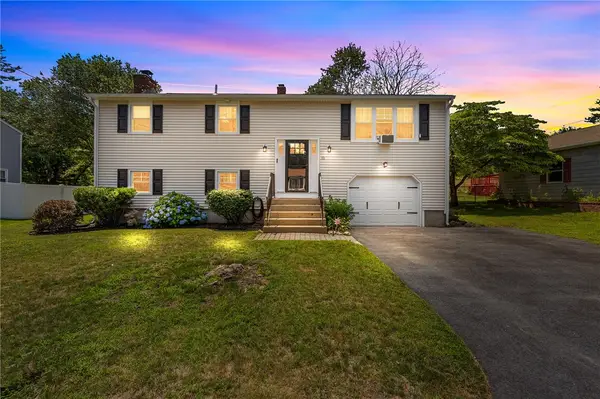 $479,900Active3 beds 2 baths1,888 sq. ft.
11 Turner Drive, West Warwick, RI 02893
MLS# 1420034Listed by: RE/MAX ONE - Open Sun, 10 to 11:15amNew
 $529,900Active3 beds 3 baths2,641 sq. ft.
99 Ayda Rose Avenue, West Warwick, RI 02893
MLS# 1419649Listed by: EXP REALTY


Protect your home and budget from life's surprises with an Assurant Home Warranty, backed by a partner that supports you through every step of homeownership. Explore Plans.
© 2023 - 2026 ERA Franchise Systems LLC. All rights reserved. ERA Franchise Systems LLC fully supports the principles of the Fair Housing Act and the Equal Opportunity Act. ERA, ERA Real Estate powered, and their respective logos are registered service marks of ERA Franchise Systems LLC. Each office is independently owned and operated.