
565 Quaker Lane #122, West Warwick, RI 02893
Local realty services provided by:ERA Key Realty Services
Listed by: the blackstone team
Office: compass
MLS#:1416999
Source:RI_STATEWIDE
Price summary
- Price:$325,000
- Price per sq. ft.:$225.23
- Monthly HOA dues:$375
About this home
Welcome to this bright and beautifully maintained end-unit townhouse, presenting a fantastic opportunity for homeowners and savvy investors alike. Being an end unit, this home benefits from extra privacy, a quieter atmosphere, and plentiful natural light throughout. It features 2 spacious bedrooms alongside a versatile bonus space, offering the potential to convert it into a third bedroom, home office, guest suite, or extra living area. The open-concept living and dining space boasts impressive tall ceilings, creating an airy and welcoming environment that flows seamlessly through sliding glass doors onto a private deck perfect for outdoor relaxation. The kitchen comes fully equipped with stainless steel appliances and ample cabinet storage. Complete with an attached two-car garage offering secure parking and excellent additional storage, this is a must-see! Ideally located just seconds from the Bald Hill Road shopping corridor, you'll enjoy quick access to local dining, shopping, and everyday amenities right at your fingertips...
Contact an agent
Home facts
- Year built:1987
- Listing ID #:1416999
- Added:45 day(s) ago
- Updated:August 21, 2026 at 04:30 PM
Rooms and interior
- Bedrooms:2
- Total bathrooms:1
- Full bathrooms:1
- Rooms Total:5
- Flooring:Carpet, Laminate
- Bathrooms Description:Tub Shower
- Kitchen Description:Dishwasher, Microwave, Oven, Range, Refrigerator
- Basement:Yes
- Basement Description:Full, Partially Finished, Walk Out Access
- Living area:1,443 sq. ft.
Heating and cooling
- Cooling:Wall Units
- Heating:Baseboard, Gas
Structure and exterior
- Year built:1987
- Building area:1,443 sq. ft.
- Lot Features:Paved
- Construction Materials:Clapboard, Plaster
- Exterior Features:Deck
- Foundation Description:Combination
- Levels:2 Story
Utilities
- Water:Connected, Water Tap Fee
- Sewer:Connected, Sewer Connected
Finances and disclosures
- Price:$325,000
- Price per sq. ft.:$225.23
- Tax amount:$3,905 (2025)
Features and amenities
- Appliances:Microwave, Range, Refrigerator, Washer
- Laundry features:Dryer, In Unit, Washer
- Amenities:Gas Water Heater
Parking
- Total parking spaces:3
- Parking description:Assigned, Attached, Garage
- Garage:Yes
- Garage spaces:1
 The data relating to real estate for sale on this web site comes in part from the IDX Program of the State-Wide Multiple Listing Service, Inc. Real estate listings held by brokerage firms other than ERA Key Realty Services are marked with the MLS logo and detailed information about them includes the name of the listing brokers. Information deemed reliable but not guaranteed. Copyright 2026 State-Wide MLS, Inc. All rights reserved. Date Last Update: August 21, 2026
New listings near 565 Quaker Lane #122
- Open Sat, 10am to 12pmNew
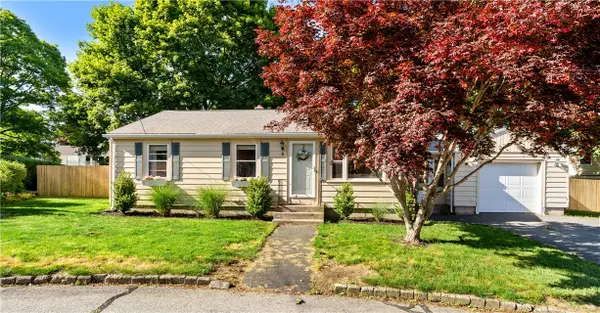 $365,000Active2 beds 2 baths1,462 sq. ft.
5 Flynn Terrace, West Warwick, RI 02893
MLS# 1418053Listed by: EXP REALTY - Open Sat, 11am to 1pmNew
 $385,000Active3 beds 1 baths912 sq. ft.
7 Sherwood Avenue, Coventry, RI 02816
MLS# 1420672Listed by: RESIDENTIAL PROPERTIES LTD. - Open Sat, 10:30am to 12pmNew
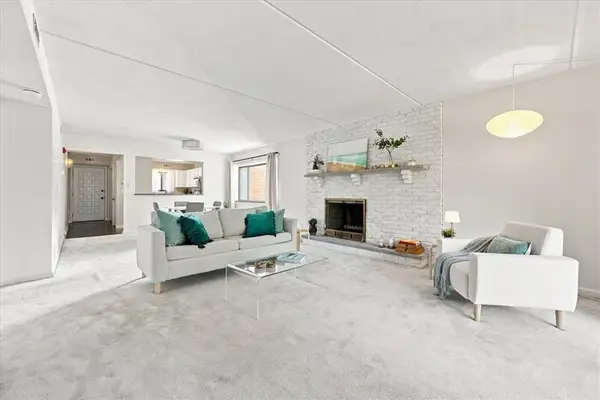 $339,999Active2 beds 2 baths1,163 sq. ft.
650 East Greenwich Avenue #5-201, West Warwick, RI 02893
MLS# 1419877Listed by: REMAX REVOLUTION - Open Sat, 11am to 1pmNew
 $330,000Active2 beds 2 baths1,152 sq. ft.
650 East Greenwich Avenue #3-308, West Warwick, RI 02893
MLS# 1421147Listed by: KELLER WILLIAMS COASTAL - New
 $670,000Active6 beds 4 baths2,478 sq. ft.
520 Providence Street, West Warwick, RI 02893
MLS# 1421157Listed by: RE/MAX NEW HORIZONS - Open Wed, 5 to 6:30pmNew
 $439,000Active3 beds 2 baths1,572 sq. ft.
148 Wakefield Street, West Warwick, RI 02893
MLS# 1421128Listed by: REAL BROKER, LLC - New
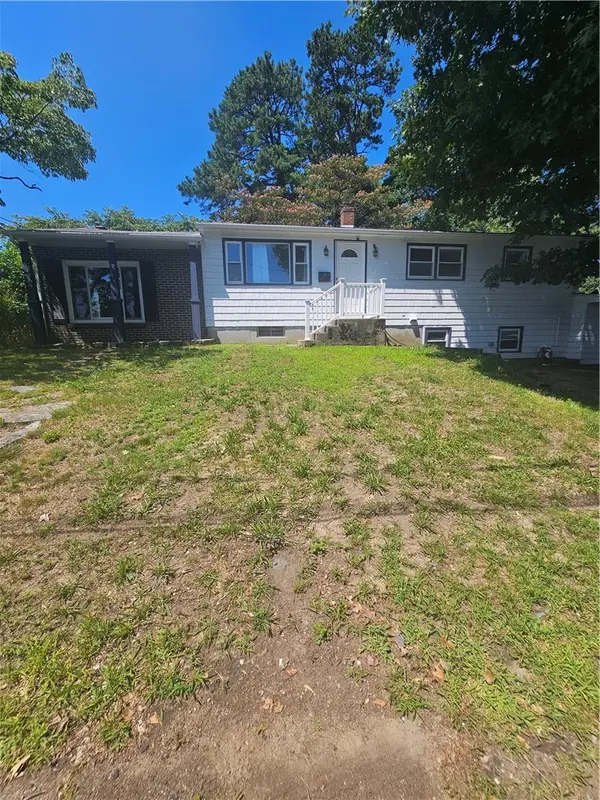 $399,000Active3 beds 2 baths1,290 sq. ft.
26 Fornelli Street, West Warwick, RI 02893
MLS# 1421016Listed by: REAL BROKER, LLC - New
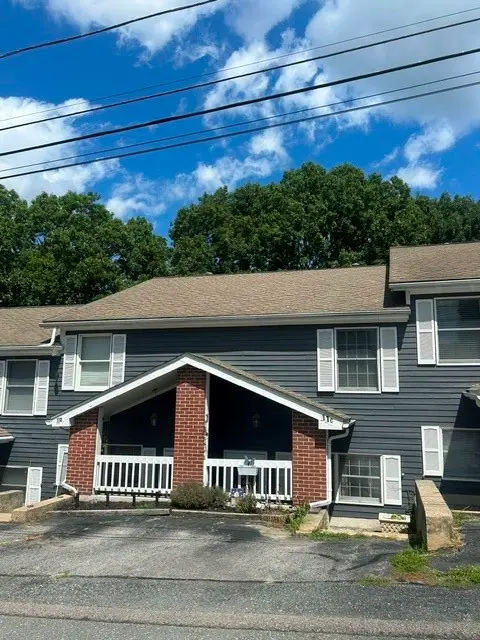 $332,000Active2 beds 2 baths1,550 sq. ft.
11 Babcock Street #3, West Warwick, RI 02893
MLS# 1420799Listed by: COLDWELL BANKER REALTY - New
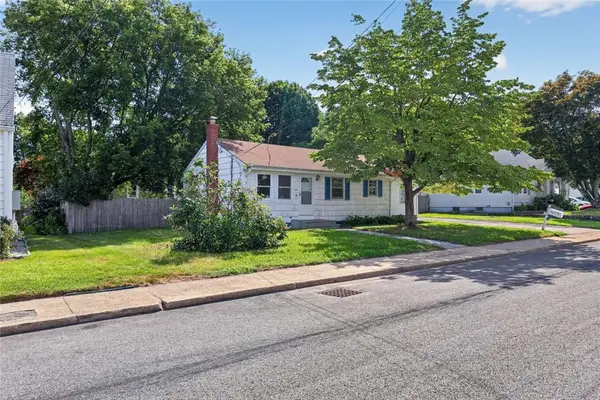 $275,000Active3 beds 1 baths1,536 sq. ft.
139 Andrews Avenue, West Warwick, RI 02893
MLS# 1420858Listed by: WWW.HOMEZU.COM - Open Sat, 11am to 1pmNew
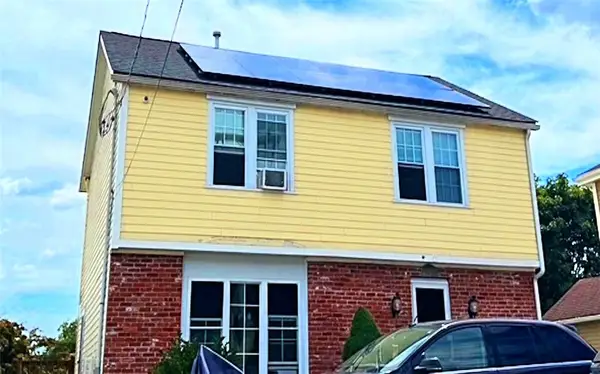 $399,000Active3 beds 3 baths1,500 sq. ft.
1010 Main Street, West Warwick, RI 02893
MLS# 1420829Listed by: PVD PROPERTIES


Protect your home and budget from life's surprises with an Assurant Home Warranty, backed by a partner that supports you through every step of homeownership. Explore Plans.
© 2023 - 2026 ERA Franchise Systems LLC. All rights reserved. ERA Franchise Systems LLC fully supports the principles of the Fair Housing Act and the Equal Opportunity Act. ERA, ERA Real Estate powered, and their respective logos are registered service marks of ERA Franchise Systems LLC. Each office is independently owned and operated.