
65 Summit Avenue, West Warwick, RI 02893
Local realty services provided by:ERA Key Realty Services
Listed by: renee fallon
Office: re/max professionals
MLS#:1418634
Source:RI_STATEWIDE
Price summary
- Price:$589,000
- Price per sq. ft.:$170.53
About this home
This Meticulously Maintained Home has the perfect setup for a Potential In-Law, Multi-Generational/Family Compound, or Rental Income. First Floor Features a Fully Updated Kitchen w/Granite Countertops, an Island, Breakfast Nook & Stainless Steel Appliances and a Lovely Side Porch to Sip your Morning Coffee. This Level also includes a Dining Room, Living Room, & First Floor Primary Bedroom w/Hardwood Flooring throughout, and a Charming Bath w/a Claw Foot Tub, as well as an Additional Front Porch.
The Second Level offers its own Private Living Space w/a Separate Entry & Utilities making this Perfect for an In Law or Rental Potential, comprised of a Second Kitchen, Three Additional Bedrooms, Living Room, Full Bath & Laundry. The Finished Lower Level has versatile functionality, and includes a Fifth Bedroom, a Living Room/Home Office/Yoga, Renovated Full Bath, Workshop & Utility Rm and Additional Laundry. The Oversized Garage is a Hobbyist Delight with a Workshop, Extra Storage and Finished Bonus Room Above.
Additional Highlights are Vinyl Windows, 10Yr Young Roof, 2 Separate Driveways & Fenced yard. The Opportunities this Home has to offer are Exceptional and Endless, Don't Miss This One!...
Contact an agent
Home facts
- Year built:1890
- Listing ID #:1418634
- Added:19 day(s) ago
- Updated:August 09, 2026 at 01:00 AM
Rooms and interior
- Bedrooms:5
- Total bathrooms:3
- Full bathrooms:3
- Rooms Total:13
- Flooring:Ceramic Tile, Hardwood
- Bathrooms Description:Bathtub, Tub Shower
- Kitchen Description:Dishwasher, Microwave, Oven, Range, Refrigerator
- Basement:Yes
- Basement Description:Exterior Entry, Finished, Full, Interior Entry
- Living area:3,454 sq. ft.
Heating and cooling
- Cooling:Window Units
- Heating:Baseboard, Oil, Zoned
Structure and exterior
- Year built:1890
- Building area:3,454 sq. ft.
- Lot area:0.36 Acres
- Lot Features:Corner Lot
- Architectural Style:Colonial
- Construction Materials:Drywall, Vinyl Siding
- Exterior Features:Breezeway, Patio, Paved Driveway, Porch
- Foundation Description:Combination
- Levels:2 Story
Utilities
- Water:Connected
- Sewer:Connected, Sewer Connected
Finances and disclosures
- Price:$589,000
- Price per sq. ft.:$170.53
- Tax amount:$7,247 (2026)
Features and amenities
- Appliances:Microwave, Range, Refrigerator, Washer
- Laundry features:Dryer, Washer
- Amenities:Breezeway, Storm Windows, Tankless Water Heater, Water Heater
Parking
- Total parking spaces:7
- Parking description:Detached, Garage, Paved Driveway
- Garage:Yes
- Garage spaces:1
 The data relating to real estate for sale on this web site comes in part from the IDX Program of the State-Wide Multiple Listing Service, Inc. Real estate listings held by brokerage firms other than ERA Key Realty Services are marked with the MLS logo and detailed information about them includes the name of the listing brokers. Information deemed reliable but not guaranteed. Copyright 2026 State-Wide MLS, Inc. All rights reserved. Date Last Update: August 9, 2026
New listings near 65 Summit Avenue
- New
 $599,900Active6 beds 4 baths2,160 sq. ft.
41 Payan Street, West Warwick, RI 02893
MLS# 1419732Listed by: REMAX REVOLUTION - Open Sat, 11:30am to 1pmNew
 $629,900Active3 beds 3 baths3,268 sq. ft.
19 Gilcrest Drive, West Warwick, RI 02893
MLS# 1420316Listed by: REMAX REVOLUTION - New
 $424,900Active4 beds 2 baths1,608 sq. ft.
20 Spring Street W, West Warwick, RI 02893
MLS# 1419832Listed by: REAL BROKER, LLC - New
 $425,000Active3 beds 2 baths1,414 sq. ft.
51 Enfield Drive, West Warwick, RI 02893
MLS# 1420132Listed by: RESIDENTIAL PROPERTIES LTD. - New
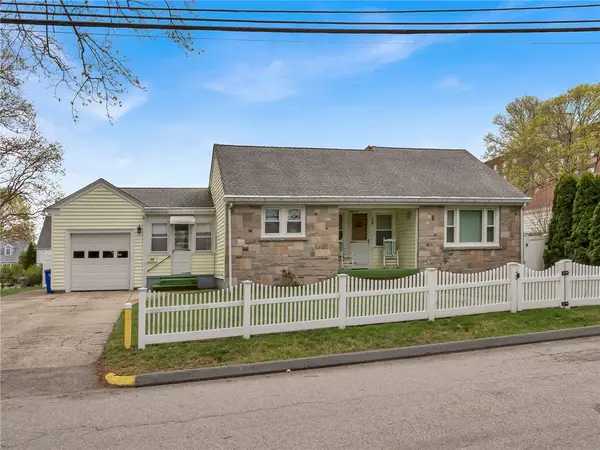 $379,000Active2 beds 1 baths1,707 sq. ft.
78 Crossland Road, West Warwick, RI 02893
MLS# 1420058Listed by: START REALTY - New
 $489,900Active3 beds 2 baths1,764 sq. ft.
150 Acorn Lane, West Warwick, RI 02893
MLS# 1419852Listed by: CENTURY 21 ALLPOINTS REALTY - New
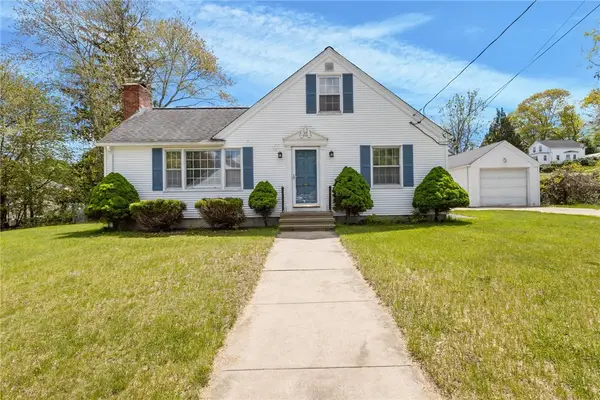 $475,000Active3 beds 2 baths1,756 sq. ft.
74 Youngs Avenue, West Warwick, RI 02893
MLS# 1420064Listed by: REAL BROKER, LLC - Open Sat, 10:30am to 12:30pmNew
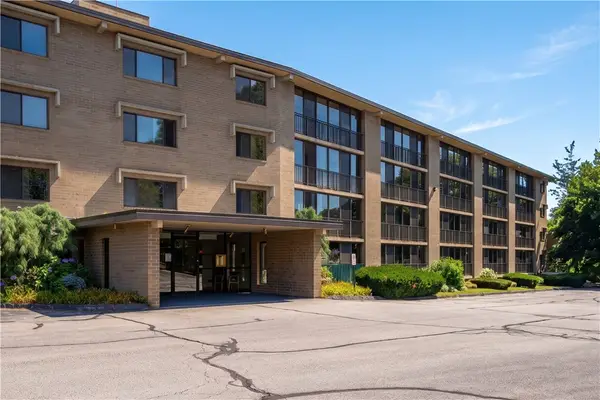 $339,900Active2 beds 2 baths1,163 sq. ft.
650 East Greenwich Avenue #5-405, West Warwick, RI 02893
MLS# 1419485Listed by: RI REAL ESTATE SERVICES - New
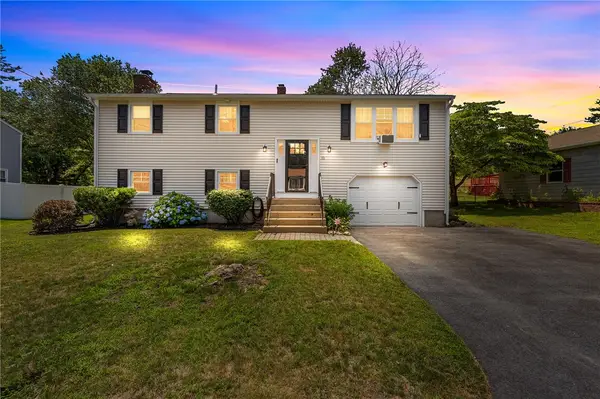 $479,900Active3 beds 2 baths1,888 sq. ft.
11 Turner Drive, West Warwick, RI 02893
MLS# 1420034Listed by: RE/MAX ONE - Open Sun, 10 to 11:15amNew
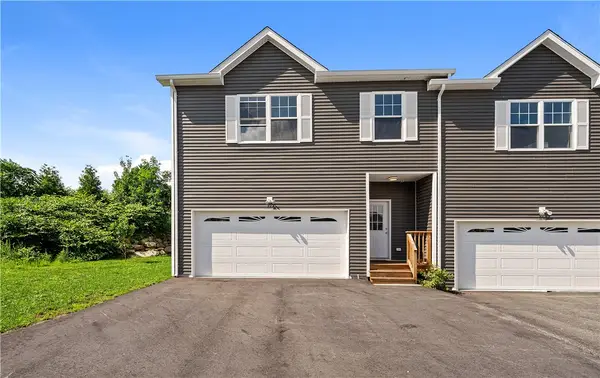 $529,900Active3 beds 3 baths2,641 sq. ft.
99 Ayda Rose Avenue, West Warwick, RI 02893
MLS# 1419649Listed by: EXP REALTY


Protect your home and budget from life's surprises with an Assurant Home Warranty, backed by a partner that supports you through every step of homeownership. Explore Plans.
© 2023 - 2026 ERA Franchise Systems LLC. All rights reserved. ERA Franchise Systems LLC fully supports the principles of the Fair Housing Act and the Equal Opportunity Act. ERA, ERA Real Estate powered, and their respective logos are registered service marks of ERA Franchise Systems LLC. Each office is independently owned and operated.