
650 East Greenwich Avenue #302, West Warwick, RI 02893
Local realty services provided by:ERA Empire Real Estate
650 East Greenwich Avenue #302,West Warwick, RI 02893
$359,000
- 2 Beds
- 2 Baths
- 1,176 sq. ft.
- Condominium
- Active
Listed by: stephen thibodeau
Office: keller williams leading edge
MLS#:1416202
Source:RI_STATEWIDE
Price summary
- Price:$359,000
- Price per sq. ft.:$305.27
- Monthly HOA dues:$315
About this home
Welcome to this beautifully renovated 2-bedroom, 2-bath condominium offering 1,176 square feet of thoughtfully designed living space. Every detail has been carefully selected to create a home that is both stylish and functional, featuring designer finishes and modern updates throughout. The bright, open floor plan and updated kitchen are designed for both everyday living and entertaining, with custom cabinetry, quartz counters, and luxury appliances. The kitchen also includes a breakfast bar which flows seamlessly into the dining and living areas, creating an inviting space. Both bedrooms are generously sized, including a spacious primary suite with a private full bath and balcony. A second full bathroom has also been tastefully updated with quality finishes.
Enjoy your morning coffee or unwind in the evening while overlooking the private, tree-lined backyard from your screened porch. The convenience of in-unit washer and dryer add to the home's effortless, low-maintenance lifestyle. Located in a desirable community, you'll be just minutes from shopping, restaurants, and major highways, making commuting and everyday errands a breeze. Whether you're looking for your first home, downsizing, or searching for a turnkey investment, this exceptional condominium is ready for its next owner. Don't miss your opportunity to own this beautifully renovated home!...
Contact an agent
Home facts
- Year built:1985
- Listing ID #:1416202
- Added:1 day(s) ago
- Updated:July 03, 2026 at 07:22 AM
Rooms and interior
- Bedrooms:2
- Total bathrooms:2
- Full bathrooms:2
- Rooms Total:5
- Flooring:Ceramic Tile, Laminate
- Bathrooms Description:Tub Shower
- Kitchen Description:Dishwasher, Disposal, Oven, Range, Refrigerator
- Basement:Yes
- Living area:1,176 sq. ft.
Heating and cooling
- Cooling:Central Air
- Heating:Forced Air, Gas
- Central air:Yes
Structure and exterior
- Year built:1985
- Building area:1,176 sq. ft.
- Lot Features:Paved
- Construction Materials:Brick
- Exterior Features:Paved Driveway, Porch, Screened
- Foundation Description:Concrete Perimeter
- Levels:4 Story
Utilities
- Water:Connected
- Sewer:Connected, Sewer Connected
Finances and disclosures
- Price:$359,000
- Price per sq. ft.:$305.27
- Tax amount:$3,962 (2026)
Features and amenities
- Appliances:Range, Refrigerator, Washer
- Laundry features:Dryer, In Unit, Washer
- Amenities:Gas Water Heater, Water Heater
Parking
- Total parking spaces:2
- Parking description:Assigned, No Garage, Paved Driveway
 The data relating to real estate for sale on this web site comes in part from the IDX Program of the State-Wide Multiple Listing Service, Inc. Real estate listings held by brokerage firms other than ERA Empire Real Estate are marked with the MLS logo and detailed information about them includes the name of the listing brokers. Information deemed reliable but not guaranteed. Copyright 2026 State-Wide MLS, Inc. All rights reserved. Date Last Update: July 3, 2026
New listings near 650 East Greenwich Avenue #302
- Open Sat, 1:30 to 2:30pmNew
 $475,000Active4 beds 2 baths1,762 sq. ft.
86 Summit Avenue, West Warwick, RI 02893
MLS# 1416804Listed by: EXP REALTY LLC - Open Sun, 11am to 12pmNew
 $435,000Active2 beds 3 baths1,744 sq. ft.
45 Silver Cup Circle, West Warwick, RI 02893
MLS# 1416810Listed by: INNOVATIONS REALTY - New
 $579,000Active5 beds 4 baths2,560 sq. ft.
45 Lonsdale Street, West Warwick, RI 02893
MLS# 1416681Listed by: LONGVIN REALTY INC - New
 $169,900Active1 beds 1 baths650 sq. ft.
94 Cowesett Avenue #3, West Warwick, RI 02893
MLS# 1416682Listed by: KELLER WILLIAMS COASTAL - New
 $599,900Active5 beds 3 baths2,890 sq. ft.
1564 Main Street, West Warwick, RI 02893
MLS# 1416418Listed by: START REALTY - New
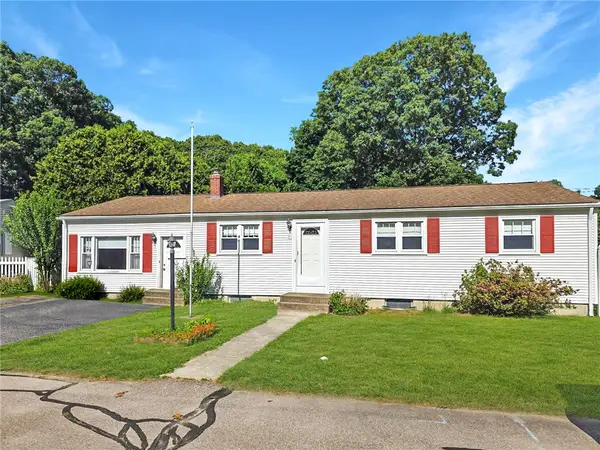 $399,900Active3 beds 2 baths2,400 sq. ft.
91 Pepin Street, West Warwick, RI 02893
MLS# 1416459Listed by: RE/MAX ADVANTAGE GROUP - Open Sun, 1:30 to 3pmNew
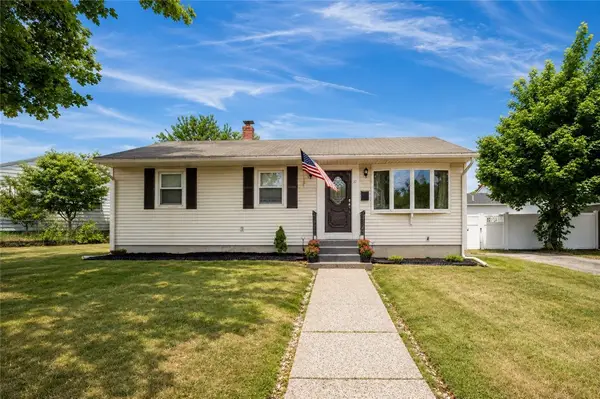 $375,000Active3 beds 1 baths912 sq. ft.
11 Sidney Street, West Warwick, RI 02893
MLS# 1416366Listed by: SERHANT. - New
 $815,000Active8 beds 4 baths2,979 sq. ft.
32 Harris Avenue, West Warwick, RI 02893
MLS# 1416180Listed by: SERHANT.  $499,900Pending5 beds 4 baths2,012 sq. ft.
353 Washington Street, West Warwick, RI 02893
MLS# 1415140Listed by: WILLIAMS & STUART REAL ESTATE


Protect your home and budget from life's surprises with an Assurant Home Warranty, backed by a partner that supports you through every step of homeownership. Explore Plans.
© 2023 - 2026 ERA Franchise Systems LLC. All rights reserved. ERA Franchise Systems LLC fully supports the principles of the Fair Housing Act and the Equal Opportunity Act. ERA, ERA Real Estate powered, and their respective logos are registered service marks of ERA Franchise Systems LLC. Each office is independently owned and operated.