
45 Lonsdale Street, West Warwick, RI 02893
Local realty services provided by:ERA Empire Real Estate
Upcoming open houses
- Sat, Jul 1111:00 am - 12:30 pm
Listed by: zhiyu ding
Office: longvin realty inc
MLS#:1416681
Source:RI_STATEWIDE
Price summary
- Price:$579,000
- Price per sq. ft.:$226.17
About this home
Built in 1993, this townhouse-style duplex is situated on over 1 acre on a quiet dead-end street. The left-side unit offers 2 bedrooms, 1.5 baths, and a full basement. The right-side unit offers 3 bedrooms, 1.5 baths, and a full basement. Each residence features central air, spacious rooms, and private decks overlooking the yard. Major updates include a new roof in 2024, Unit 1 heating and A/C replaced in 2024, and Unit 2 heating and A/C replaced in 2022. Property offers natural gas, city water and sewer, and vinyl siding. Excellent investment or owner-occupant opportunity with convenient access to highways, shopping, restaurants, and more. Approximately 20 minutes to Providence, 25 minutes to South County beaches and Newport, 45 minutes to Groton and Mystic, CT, and 1 hour to Boston. Interior photos omitted for tenant privacy.
Contact an agent
Home facts
- Year built:1993
- Listing ID #:1416681
- Added:6 day(s) ago
- Updated:July 06, 2026 at 11:55 PM
Rooms and interior
- Bedrooms:5
- Total bathrooms:4
- Full bathrooms:2
- Half bathrooms:2
- Rooms Total:11
- Flooring:Ceramic Tile, Hardwood
- Bathrooms Description:Tub Shower
- Kitchen Description:Dishwasher, Microwave, Oven, Range, Refrigerator
- Basement:Yes
- Basement Description:Full, Interior Entry, Unfinished
- Living area:2,560 sq. ft.
Heating and cooling
- Cooling:Central Air
- Heating:Forced Air, Gas
- Central air:Yes
Structure and exterior
- Year built:1993
- Building area:2,560 sq. ft.
- Lot area:1.13 Acres
- Construction Materials:Drywall
- Exterior Features:Deck, Paved Driveway
- Foundation Description:Concrete Perimeter
Utilities
- Water:Connected
- Sewer:Public Sewer
Finances and disclosures
- Price:$579,000
- Price per sq. ft.:$226.17
- Tax amount:$7,630 (2025)
Features and amenities
- Appliances:Microwave, Range, Refrigerator, Washer
- Laundry features:Dryer, In Unit, Washer
- Amenities:Gas Water Heater, Water Heater
Parking
- Total parking spaces:4
- Parking description:No Garage, Paved Driveway
 The data relating to real estate for sale on this web site comes in part from the IDX Program of the State-Wide Multiple Listing Service, Inc. Real estate listings held by brokerage firms other than ERA Empire Real Estate are marked with the MLS logo and detailed information about them includes the name of the listing brokers. Information deemed reliable but not guaranteed. Copyright 2026 State-Wide MLS, Inc. All rights reserved. Date Last Update: July 6, 2026
New listings near 45 Lonsdale Street
- New
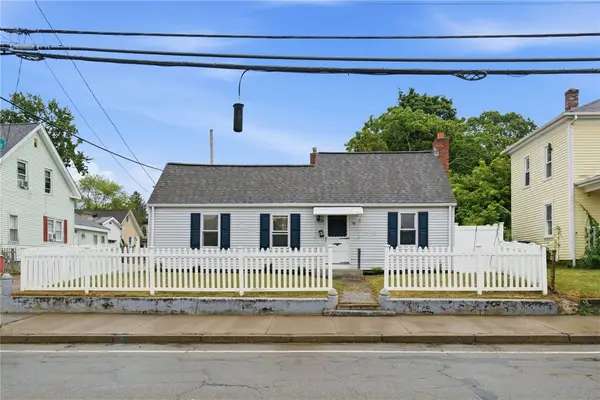 $349,900Active2 beds 1 baths1,050 sq. ft.
61 West Warwick Avenue, West Warwick, RI 02893
MLS# 1417124Listed by: CENTURY 21 LIMITLESS - Open Sat, 12 to 1pmNew
 $325,000Active2 beds 1 baths1,443 sq. ft.
565 Quaker Lane #122, West Warwick, RI 02893
MLS# 1416999Listed by: COMPASS - Open Thu, 5:30 to 6:30pmNew
 $374,900Active3 beds 1 baths1,277 sq. ft.
47 Revere Avenue, West Warwick, RI 02893
MLS# 1417078Listed by: JPAR PRIME REAL ESTATE - New
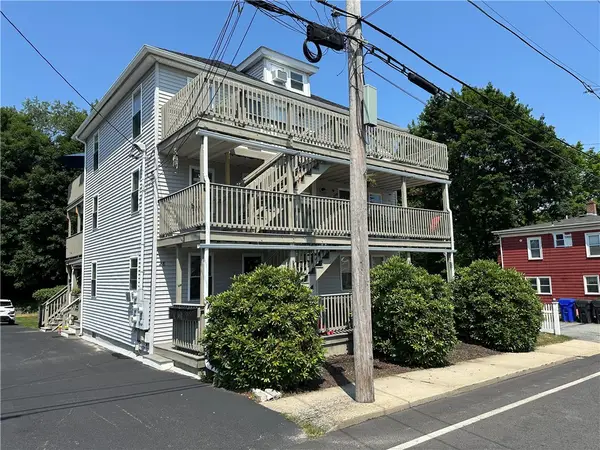 $560,000Active6 beds 3 baths2,475 sq. ft.
28 Bridge Street, West Warwick, RI 02893
MLS# 1416709Listed by: RE/MAX REAL ESTATE CENTER - New
 $359,000Active2 beds 2 baths1,176 sq. ft.
650 East Greenwich Avenue #302, West Warwick, RI 02893
MLS# 1416202Listed by: KELLER WILLIAMS LEADING EDGE - New
 $475,000Active4 beds 2 baths1,762 sq. ft.
86 Summit Avenue, West Warwick, RI 02893
MLS# 1416804Listed by: EXP REALTY LLC - New
 $435,000Active2 beds 3 baths1,744 sq. ft.
45 Silver Cup Circle, West Warwick, RI 02893
MLS# 1416810Listed by: INNOVATIONS REALTY - New
 $169,900Active1 beds 1 baths650 sq. ft.
94 Cowesett Avenue #3, West Warwick, RI 02893
MLS# 1416682Listed by: KELLER WILLIAMS COASTAL  $599,900Pending5 beds 3 baths2,890 sq. ft.
1564 Main Street, West Warwick, RI 02893
MLS# 1416418Listed by: START REALTY


Protect your home and budget from life's surprises with an Assurant Home Warranty, backed by a partner that supports you through every step of homeownership. Explore Plans.
© 2023 - 2026 ERA Franchise Systems LLC. All rights reserved. ERA Franchise Systems LLC fully supports the principles of the Fair Housing Act and the Equal Opportunity Act. ERA, ERA Real Estate powered, and their respective logos are registered service marks of ERA Franchise Systems LLC. Each office is independently owned and operated.